
257 N Mill View Way, Ponte Vedra Beach, FL 32082
Local realty services provided by:CENTURY 21 St. Augustine Properties, Inc.
Listed by: shelby hodges
Office: keller williams realty atlantic partners st augustine
MLS#:263943
Source:FL_SASJCBR
Price summary
- Price:$795,000
- Price per sq. ft.:$325.15
About this home
LOCATION, LIFESTYLE & AMENITES! Welcome to 257 N Mill View Way, a move-in ready, light and bright 4-bedroom, 2-bath home in the desirable Sawmill Lakes community of Ponte Vedra Beach. This spacious home features a desirable split-bedroom, open floor plan that has been thoughtfully upgraded to create a more welcoming, open, and connected living space. Updated flooring throughout means NO CARPET, while inviting living areas are filled with natural light The kitchen features a NEW dishwasher, while additional updates include a NEW water heater, 2020 HVAC system with an air purifier, and water softener. Outside, enjoy a custom pavered driveway that has been recently cleaned and sealed, adding to the home's curb appeal. The backyard has been thoughtfully enhanced with Florida citrus trees and a privacy hedge, creating a peaceful, private oasis with a true nature-lover's paradise feel. Enjoy tranquil pond views and the opportunity to observe a variety of diverse coastal birds and local
Contact an agent
Home facts
- Year built:1998
- Subdivision & Development:Sawmill Lakes
- Listing ID #:263943
- Added:51 day(s) ago
- Updated:October 26, 2026 at 03:07 PM
Rooms and interior
- Bedrooms:4
- Total bathrooms:2
- Full bathrooms:2
- Flooring:Wood
- Bathrooms Description:Tub/Shower Separate
- Kitchen Description:Dishwasher, Disposal, Microwave, Refrigerator
- Bedroom Description:Master Bedroom on Level 1
- Basement Description:Slab
- Living area:2,445 sq. ft.
Heating and cooling
- Cooling:Central, Electric
- Heating:Central, Electric
Structure and exterior
- Roof:Shingle
- Year built:1998
- Building area:2,445 sq. ft.
- Lot area:0.21 Acres
- Architectural Style:Single Family Home
- Construction Materials:Frame, Stucco
- Exterior Features:Screened Porch
- Foundation Description:Slab
- Levels:1 Story
Utilities
- Water:County
- Sewer:Sewer
Finances and disclosures
- Price:$795,000
- Price per sq. ft.:$325.15
- Tax amount:$8,488
Features and amenities
- Laundry features:Dryer, Washer
- Amenities:Ceiling Fans, Internet
Parking
- Parking description:2 Car Garage
- Garage spaces:2
New listings near 257 N Mill View Way
- Coming Soon
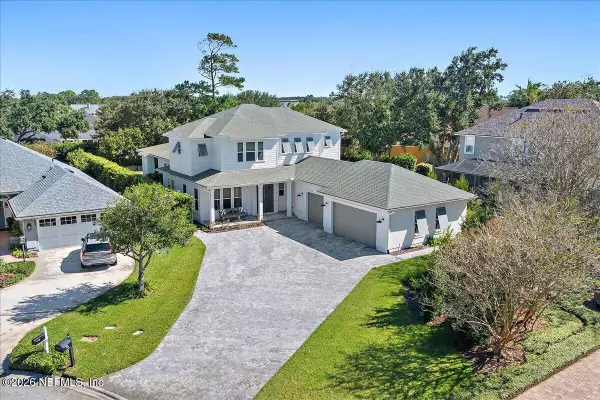 $2,995,000Coming Soon5 beds 5 baths3,616 sq. ft.
61 Waterbridge Place, Ponte Vedra Beach, FL 32082
MLS# 2170669Listed by: KELLER WILLIAMS REALTY ATLANTIC PARTNERS - Coming Soon
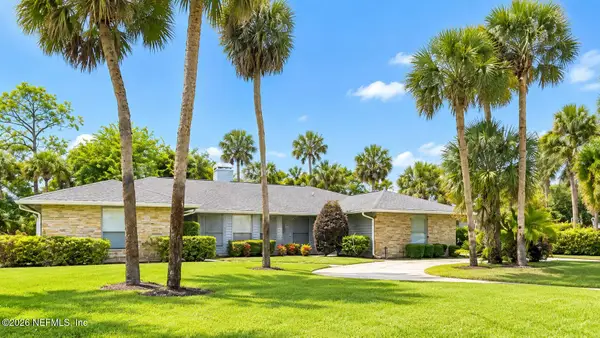 $1,550,000Coming Soon4 beds 4 baths3,160 sq. ft.
2010 Oak Hammock Drive, Ponte Vedra Beach, FL 32082
MLS# 2168754Listed by: BERKSHIRE HATHAWAY HOMESERVICES FLORIDA NETWORK REALTY - Coming Soon
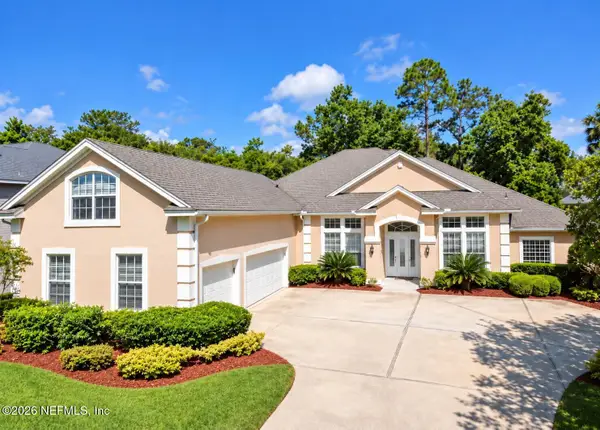 $1,075,000Coming Soon5 beds 5 baths4,248 sq. ft.
313 S Mill View Way, Ponte Vedra Beach, FL 32082
MLS# 2168637Listed by: KARSTEN REAL ESTATE TEAM - New
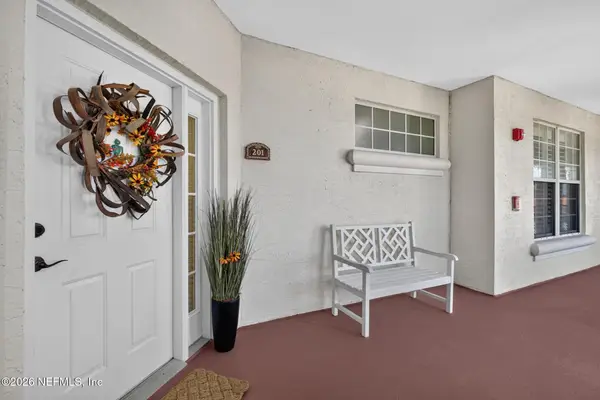 $795,000Active3 beds 3 baths2,236 sq. ft.
425 N Ocean Grande N Drive #201, Ponte Vedra Beach, FL 32082
MLS# 2170565Listed by: RE/MAX UNLIMITED - New
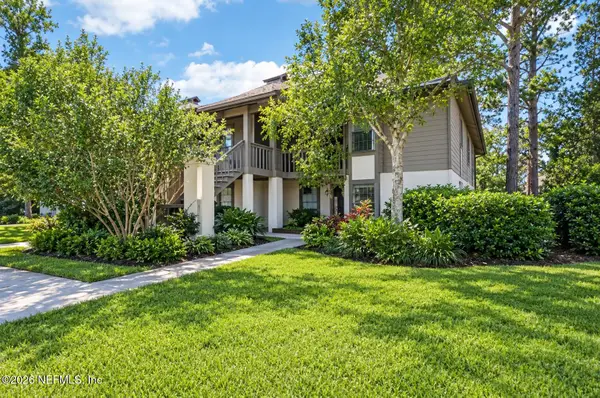 $315,000Active2 beds 2 baths1,134 sq. ft.
137 Cranes Lake Drive, Ponte Vedra Beach, FL 32082
MLS# 2170557Listed by: COLDWELL BANKER VANGUARD REALTY - New
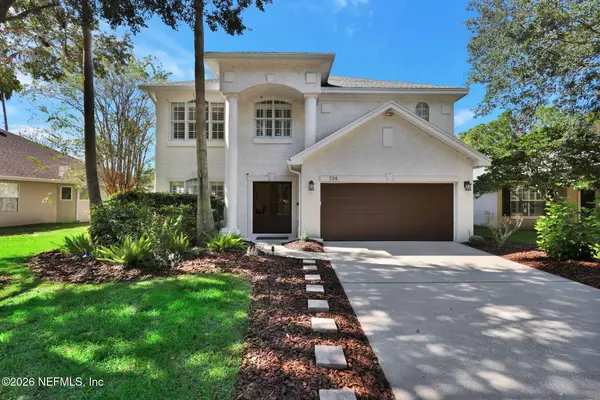 $839,900Active4 beds 3 baths2,528 sq. ft.
724 Lake Stone Circle, Ponte Vedra Beach, FL 32082
MLS# 2170403Listed by: RE/MAX UNLIMITED - New
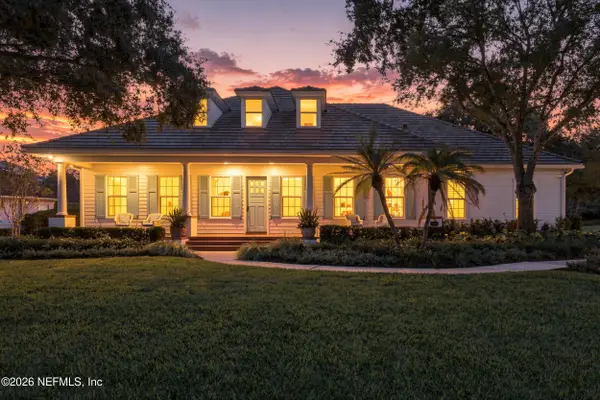 $2,575,000Active3 beds 3 baths3,010 sq. ft.
105 Queens Way, Ponte Vedra Beach, FL 32082
MLS# 2170357Listed by: BERKSHIRE HATHAWAY HOMESERVICES FLORIDA NETWORK REALTY - New
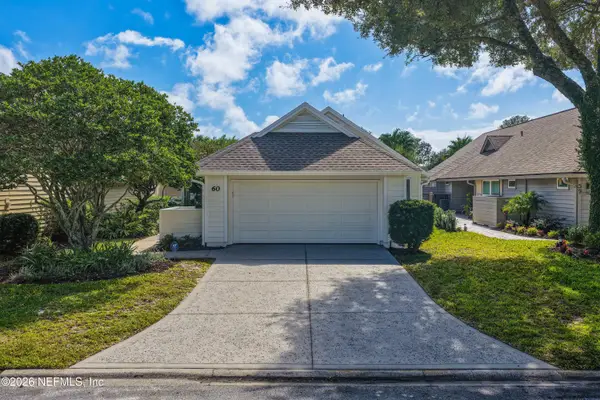 $1,375,000Active3 beds 2 baths2,152 sq. ft.
60 Troon Trace, Ponte Vedra Beach, FL 32082
MLS# 2170346Listed by: COMPASS FLORIDA LLC - New
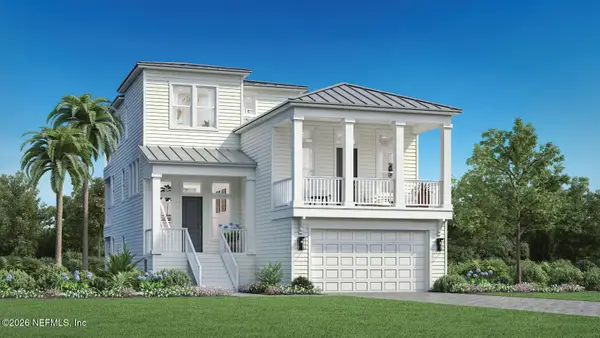 $1,569,000Active5 beds 5 baths1,569,000 sq. ft.
104 Palm Spring Cove, Ponte Vedra Beach, FL 32082
MLS# 2170322Listed by: JACKSONVILLE TBI REALTY, LLC - New
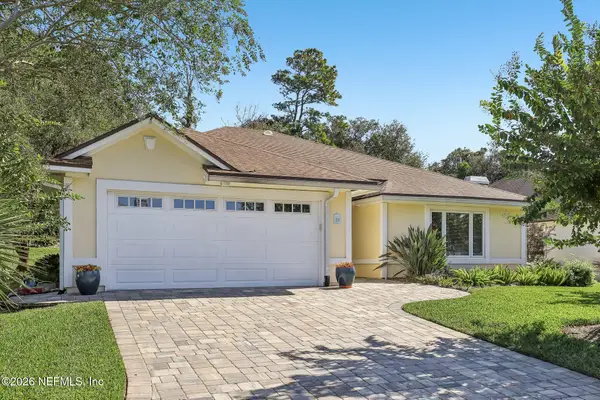 $825,000Active4 beds 2 baths2,393 sq. ft.
128 Azalea Point N Drive, Ponte Vedra Beach, FL 32082
MLS# 2170282Listed by: 904 FINE HOMES


Protect your home and budget from life's surprises with an Assurant Home Warranty, backed by a partner that supports you through every step of homeownership. Explore Plans.
©2026 Century 21 Real Estate LLC. All rights reserved. CENTURY 21®, the CENTURY 21 Logo and C21® are service marks owned by Century 21 Real Estate LLC. Century 21 Real Estate LLC fully supports the principles of the Fair Housing Act and the Equal Opportunity Act. Each office is independently owned and operated. Listing information is deemed reliable but not guaranteed accurate.