
336 Possum Trot Road, Ponte Vedra Beach, FL 32082
Local realty services provided by:CENTURY 21 Crest Realty
336 Possum Trot Road,Ponte Vedra Beach, FL 32082
$1,695,000
- 5 Beds
- 5 Baths
- 4,258 sq. ft.
- Single family
- Active
Listed by: michael (mike) simone, eric miller
Office: christie's international real estate first coast
MLS#:2156024
Source:JV
Price summary
- Price:$1,695,000
- Price per sq. ft.:$398.07
- Monthly HOA dues:$250
About this home
• Five-bedroom, 4,200 sq. ft. home • Located on a cul-de-sac in a neighborhood of just 24 homes • Beautiful pool with a fully functional summer kitchen • Whole-house generator • Three-car garage • Directly adjacent to the community park. Welcome to this stunning Heatherton floor plan in the highly sought-after Preserve at Palm Valley, where luxury, space, and exceptional design come together in the heart of Ponte Vedra Beach. Soaring 20-foot vaulted ceilings, abundant natural light, and beautiful wood flooring throughout the main living areas create an immediate sense of elegance, while carpeted stairs add comfort and warmth. Designed for both everyday living and effortless entertaining, the gourmet kitchen showcases quartz countertops, stainless steel appliances, a spacious center island, and a convenient butler's pantry. The open-concept layout flows seamlessly into the expansive living and dining spaces, creating the perfect setting for gatherings of any size. The private upstairs owner's suite is a luxurious retreat featuring a spa-inspired bath with an oversized walk-in shower, dual vanities, and separate his-and-her walk-in closets. Four additional bedrooms and well-appointed baths provide ample space for family and guests. Ideally located in Ponte Vedra Beach, just minutes from the beaches, premier shopping, dining, top-rated St. Johns County schools, championship golf, and everything the coastal lifestyle has to offer, this home delivers the perfect combination of luxury, comfort, and location. Don't miss this incredible opportunity to own in one of Ponte Vedra Beach's most desirable communities!...
Contact an agent
Home facts
- Year built:2019
- Subdivision & Development:Preserve At Palm Valley
- Listing ID #:2156024
- Added:99 day(s) ago
- Updated:October 26, 2026 at 12:47 PM
Rooms and interior
- Bedrooms:5
- Total bathrooms:5
- Full bathrooms:5
- Flooring:carpet, tile, wood
- Bathrooms Description:Primary Bathroom -Tub with Separate Shower
- Kitchen Description:Breakfast Bar, Dishwasher, Disposal, Eat-in Kitchen, Gas Cooktop, Ice Maker, Microwave, Refrigerator, Wine Cooler
- Bedroom Description:Split Bedrooms
- Living area:4,258 sq. ft.
Heating and cooling
- Cooling:Central Air, Electric
- Heating:Central, Electric
- Central air:Yes
Structure and exterior
- Roof:Shingle
- Year built:2019
- Building area:4,258 sq. ft.
- Lot area:0.24 Acres
- Lot Features:Sprinklers In Front, Sprinklers In Rear
- Architectural Style:Traditional
- Construction Materials:Stucco
Utilities
- Water:Public, Water Connected
- Sewer:Public Sewer, Sewer Connected
Finances and disclosures
- Price:$1,695,000
- Price per sq. ft.:$398.07
Features and amenities
- Amenities:Breakfast Bar, Eat-in Kitchen, Entrance Foyer, Split Bedrooms, Walk-In Closet(s)
- Pool features:In Ground
Parking
- Parking description:Attached, Garage, Garage Door Opener
- Garage:Yes
- Garage spaces:3
New listings near 336 Possum Trot Road
- Coming Soon
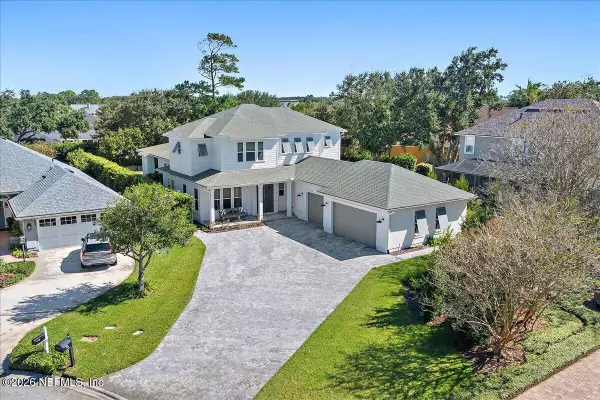 $2,995,000Coming Soon5 beds 5 baths3,616 sq. ft.
61 Waterbridge Place, Ponte Vedra Beach, FL 32082
MLS# 2170669Listed by: KELLER WILLIAMS REALTY ATLANTIC PARTNERS - Coming Soon
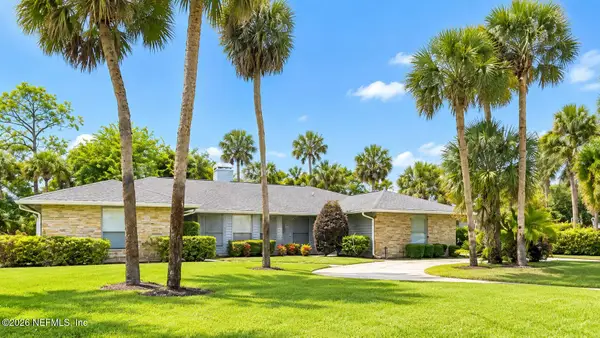 $1,550,000Coming Soon4 beds 4 baths3,160 sq. ft.
2010 Oak Hammock Drive, Ponte Vedra Beach, FL 32082
MLS# 2168754Listed by: BERKSHIRE HATHAWAY HOMESERVICES FLORIDA NETWORK REALTY - Coming Soon
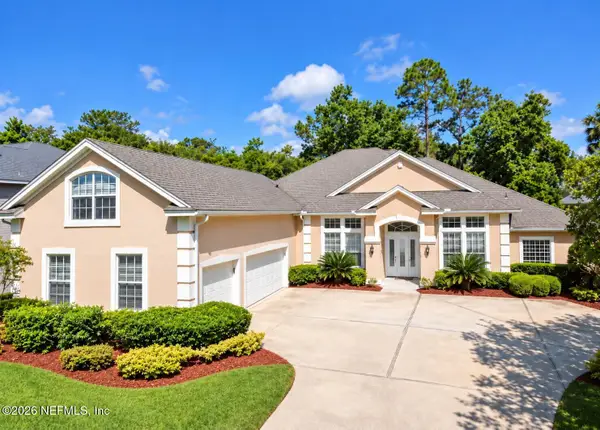 $1,075,000Coming Soon5 beds 5 baths4,248 sq. ft.
313 S Mill View Way, Ponte Vedra Beach, FL 32082
MLS# 2168637Listed by: KARSTEN REAL ESTATE TEAM - New
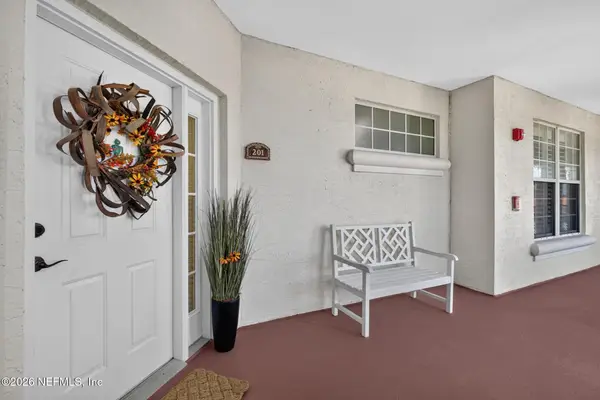 $795,000Active3 beds 3 baths2,236 sq. ft.
425 N Ocean Grande N Drive #201, Ponte Vedra Beach, FL 32082
MLS# 2170565Listed by: RE/MAX UNLIMITED - New
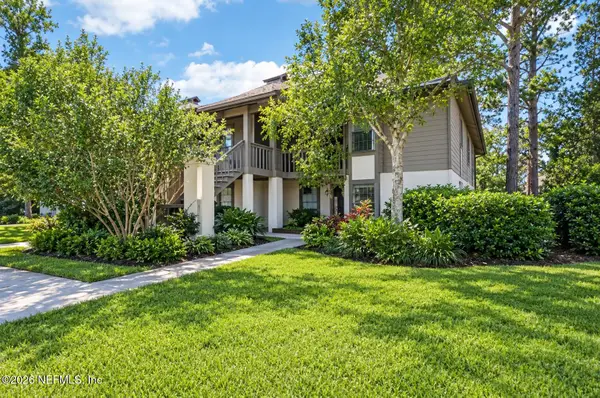 $315,000Active2 beds 2 baths1,134 sq. ft.
137 Cranes Lake Drive, Ponte Vedra Beach, FL 32082
MLS# 2170557Listed by: COLDWELL BANKER VANGUARD REALTY - New
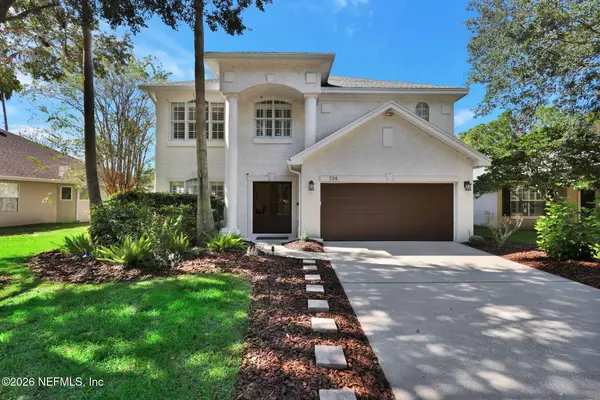 $839,900Active4 beds 3 baths2,528 sq. ft.
724 Lake Stone Circle, Ponte Vedra Beach, FL 32082
MLS# 2170403Listed by: RE/MAX UNLIMITED - New
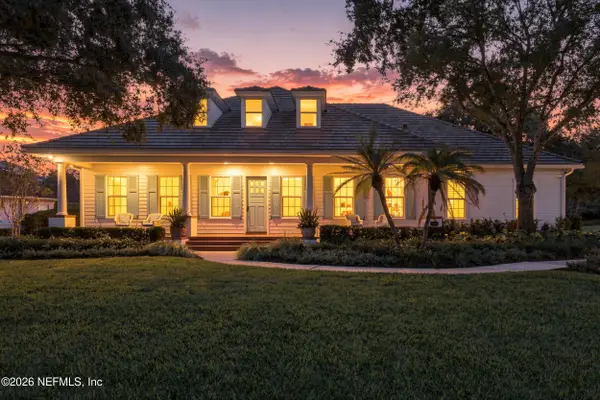 $2,575,000Active3 beds 3 baths3,010 sq. ft.
105 Queens Way, Ponte Vedra Beach, FL 32082
MLS# 2170357Listed by: BERKSHIRE HATHAWAY HOMESERVICES FLORIDA NETWORK REALTY - New
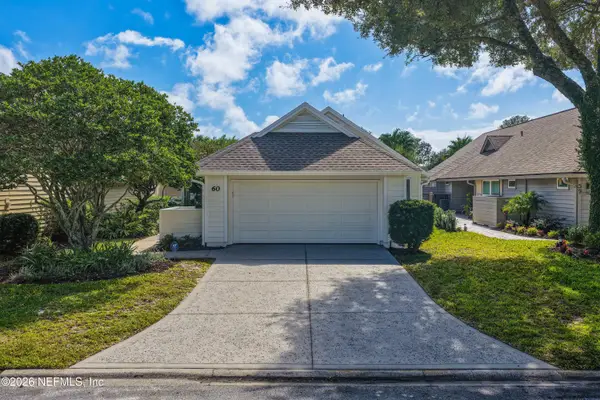 $1,375,000Active3 beds 2 baths2,152 sq. ft.
60 Troon Trace, Ponte Vedra Beach, FL 32082
MLS# 2170346Listed by: COMPASS FLORIDA LLC - New
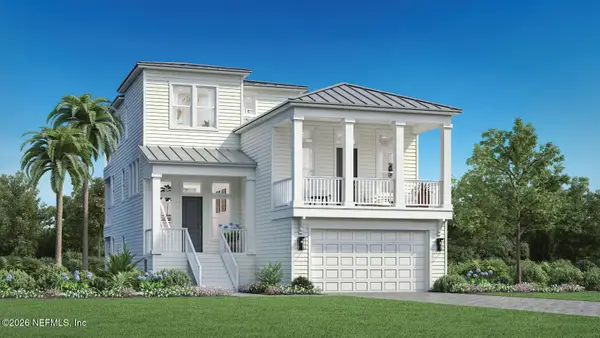 $1,569,000Active5 beds 5 baths1,569,000 sq. ft.
104 Palm Spring Cove, Ponte Vedra Beach, FL 32082
MLS# 2170322Listed by: JACKSONVILLE TBI REALTY, LLC - New
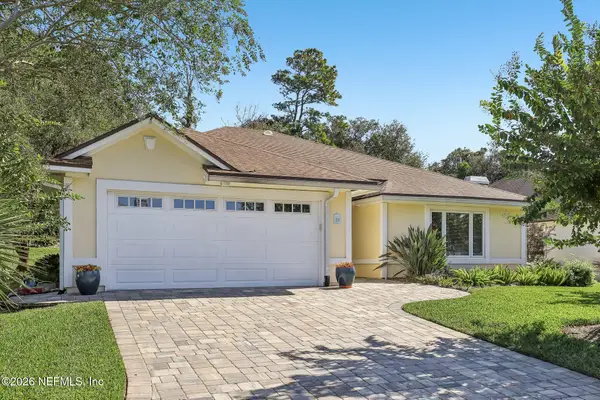 $825,000Active4 beds 2 baths2,393 sq. ft.
128 Azalea Point N Drive, Ponte Vedra Beach, FL 32082
MLS# 2170282Listed by: 904 FINE HOMES


Protect your home and budget from life's surprises with an Assurant Home Warranty, backed by a partner that supports you through every step of homeownership. Explore Plans.
©2026 Century 21 Real Estate LLC. All rights reserved. CENTURY 21®, the CENTURY 21 Logo and C21® are service marks owned by Century 21 Real Estate LLC. Century 21 Real Estate LLC fully supports the principles of the Fair Housing Act and the Equal Opportunity Act. Each office is independently owned and operated. Listing information is deemed reliable but not guaranteed accurate.