
724 Ponte Vedra Boulevard, Ponte Vedra Beach, FL 32082
Local realty services provided by:CENTURY 21 Crest Realty
724 Ponte Vedra Boulevard,Ponte Vedra Beach, FL 32082
$5,095,000
- 4 Beds
- 5 Baths
- 3,962 sq. ft.
- Single family
- Active
Listed by: kim martin-fisher pa, jennifer martin faulkner
Office: douglas elliman florida
MLS#:2145463
Source:JV
Price summary
- Price:$5,095,000
- Price per sq. ft.:$1,285.97
About this home
NEW PRICE! Exceptional value on prestigious Ponte Vedra Blvd. Just blocks from the area's exclusive oceanfront clubs and featuring deeded beach access directly across the street, this designer-built coastal residence delivers the luxury beach lifestyle you've been waiting for. Built in 2018, the home offers ocean views from the front balcony and spectacular sunsets over the Guana Preserve from the rear balcony with a built-in summer kitchen. Premium finishes include Thermador appliances, steam oven, warming drawer, hidden walk-in pantry with coffee bar, wine room, reclaimed wood beams, European white oak floors, remote-controlled shades, antique doors, and a private two-passenger elevator. Fresh interior and exterior paint, new landscaping, turf backyard, ample guest parking and plenty of room for a pool. Luxury, location, views, and beach access. This is one of Ponte Vedra Boulevard's best opportunities.
Contact an agent
Home facts
- Year built:2018
- Listing ID #:2145463
- Added:63 day(s) ago
- Updated:July 18, 2026 at 12:48 PM
Rooms and interior
- Bedrooms:4
- Total bathrooms:5
- Full bathrooms:3
- Half bathrooms:2
- Flooring:wood
- Bathrooms Description:Primary Bathroom - Shower No Tub
- Kitchen Description:Breakfast Bar, Dishwasher, Disposal, Eat-in Kitchen, Gas Oven, Gas Range, Ice Maker, Kitchen Island, Microwave, Pantry, Refrigerator, Water Softener Owned, Wine Cooler
- Bedroom Description:Split Bedrooms
- Living area:3,962 sq. ft.
Heating and cooling
- Cooling:Central Air
- Heating:Central, Electric
- Central air:Yes
Structure and exterior
- Roof:Metal
- Year built:2018
- Building area:3,962 sq. ft.
- Lot area:1.11 Acres
- Construction Materials:Fiber Cement, Frame, Stucco
- Exterior Features:Balcony, Covered, Front Porch
Schools
- High school:Ponte Vedra
- Middle school:Alice B. Landrum
- Elementary school:Ponte Vedra Rawlings
Utilities
- Water:Public, Water Connected
- Sewer:Septic Tank
Finances and disclosures
- Price:$5,095,000
- Price per sq. ft.:$1,285.97
- Tax amount:$40,557 (2025)
Features and amenities
- Laundry features:Dryer, Washer
- Amenities:Breakfast Bar, Built-in Features, Butler Pantry, Eat-in Kitchen, Elevator, Entrance Foyer, Guest Suite, Split Bedrooms, Vaulted Ceiling(s), Walk-In Closet(s)
Parking
- Parking description:Additional Parking, Garage, Garage Door Opener
- Garage:Yes
- Garage spaces:2
New listings near 724 Ponte Vedra Boulevard
- Open Sat, 12 to 3pmNew
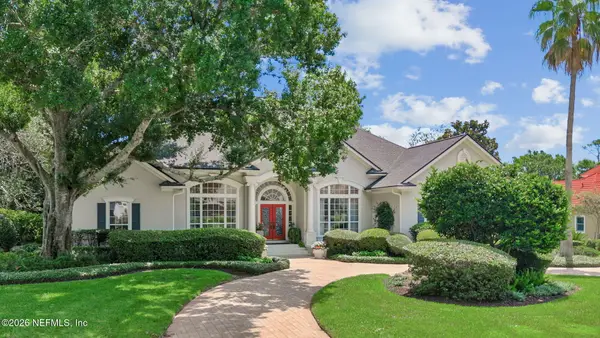 $1,950,000Active4 beds 4 baths3,544 sq. ft.
2642 Long Boat S Court, Ponte Vedra Beach, FL 32082
MLS# 2155995Listed by: COMPASS FLORIDA LLC - New
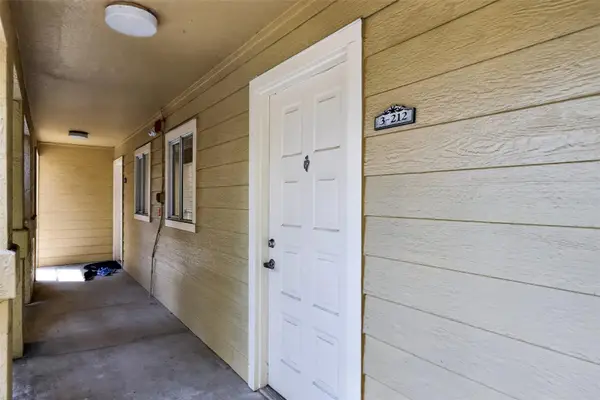 $199,000Active2 beds 2 baths1,070 sq. ft.
3 Arbor Club Drive #212, PONTE VEDRA BEACH, FL 32082
MLS# C7528371Listed by: LAMAR PROPERTIES, INC. - New
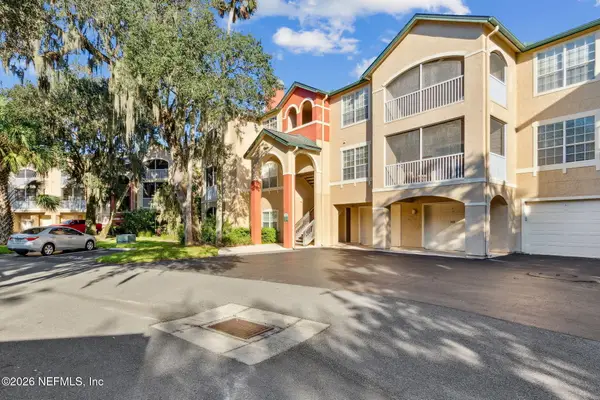 $250,000Active2 beds 2 baths
130 Veracruz Drive #722, Ponte Vedra Beach, FL 32082
MLS# 2155798Listed by: WATSON REALTY CORP - New
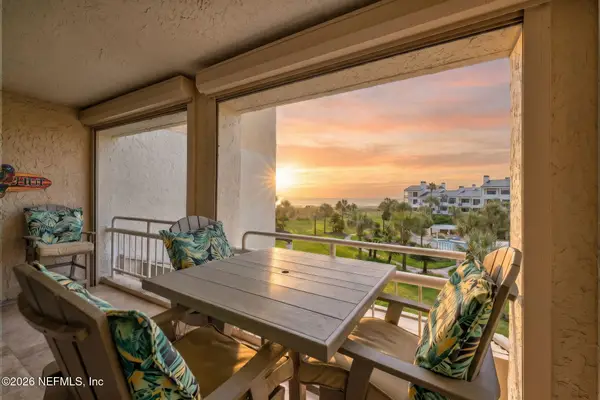 $2,850,000Active3 beds 3 baths2,160 sq. ft.
931 Spinnakers Reach Drive, Ponte Vedra Beach, FL 32082
MLS# 2155791Listed by: PONTE VEDRA CLUB REALTY, INC. - New
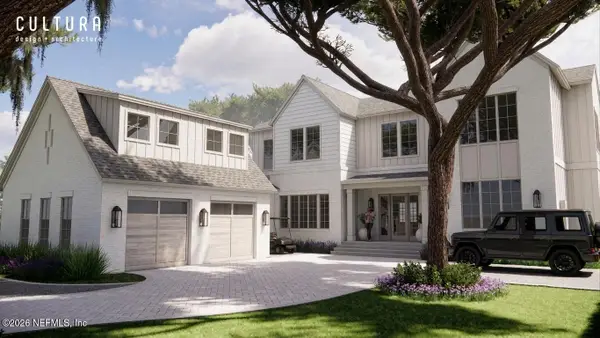 $3,565,000Active5 beds 6 baths4,000 sq. ft.
101 Ocean Course Drive, Ponte Vedra Beach, FL 32082
MLS# 2155794Listed by: COMPASS FLORIDA LLC - New
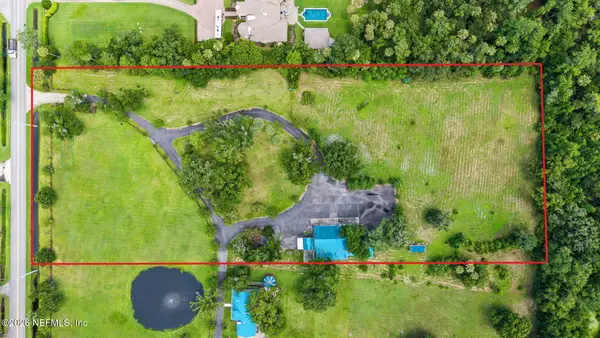 $4,000,000Active5 Acres
18 S Roscoe Boulevard, Ponte Vedra Beach, FL 32082
MLS# 2155759Listed by: PONTE VEDRA CLUB REALTY, INC. - New
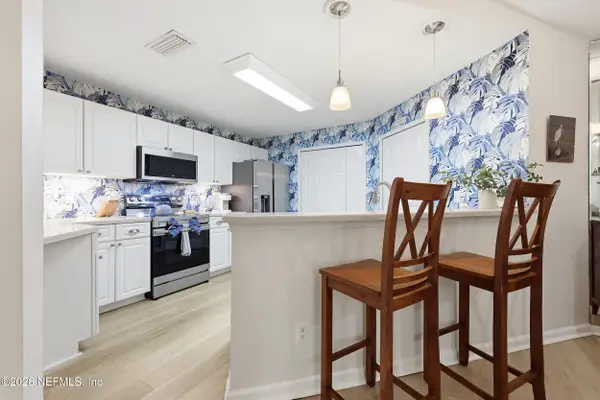 $375,900Active3 beds 2 baths
700 Ironwood Drive #722, Ponte Vedra Beach, FL 32082
MLS# 2155619Listed by: COMPASS FLORIDA LLC - New
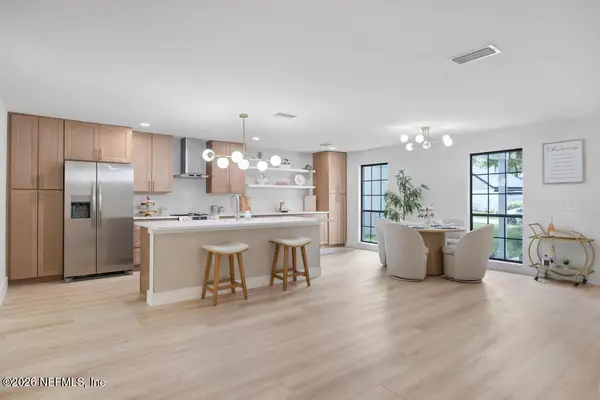 $589,000Active3 beds 2 baths1,620 sq. ft.
138 Bermuda Court, Ponte Vedra Beach, FL 32082
MLS# 2155614Listed by: HERRON REAL ESTATE LLC - Coming Soon
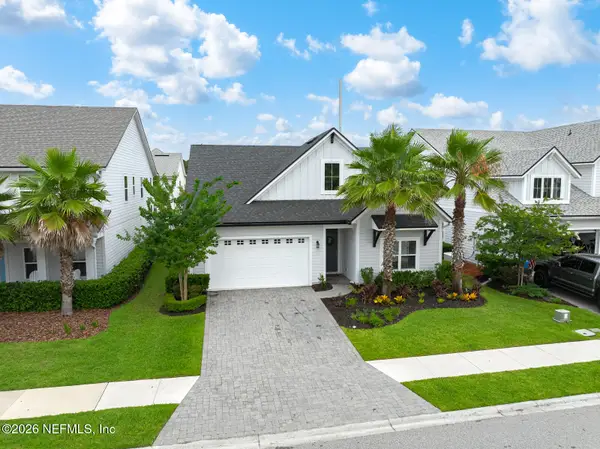 $915,000Coming Soon4 beds 3 baths
316 Marsh Cove Drive, Ponte Vedra Beach, FL 32082
MLS# 2155596Listed by: COMPASS FLORIDA LLC - Open Sat, 12 to 2pmNew
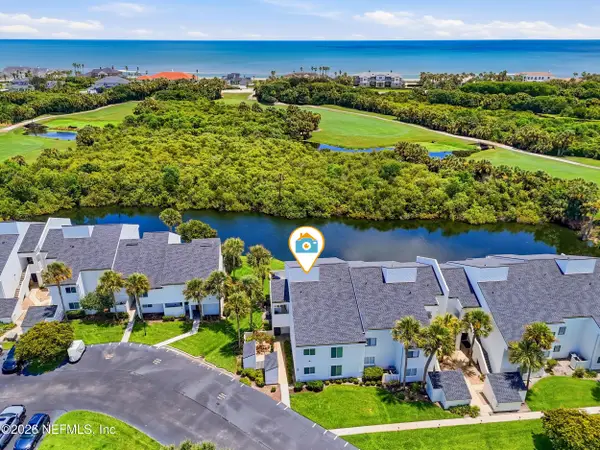 $585,000Active2 beds 2 baths1,583 sq. ft.
75 Tifton N Way, Ponte Vedra Beach, FL 32082
MLS# 2155531Listed by: RE/MAX SPECIALISTS PV


Protect your home and budget from life's surprises with an Assurant Home Warranty, backed by a partner that supports you through every step of homeownership. Explore Plans.
©2026 Century 21 Real Estate LLC. All rights reserved. CENTURY 21®, the CENTURY 21 Logo and C21® are service marks owned by Century 21 Real Estate LLC. Century 21 Real Estate LLC fully supports the principles of the Fair Housing Act and the Equal Opportunity Act. Each office is independently owned and operated. Listing information is deemed reliable but not guaranteed accurate.