
8106 Seven Mile Drive, Ponte Vedra Beach, FL 32082
Local realty services provided by:CENTURY 21 Crest Realty
8106 Seven Mile Drive,Ponte Vedra Beach, FL 32082
$2,225,000
- 5 Beds
- 5 Baths
- 3,887 sq. ft.
- Single family
- Active
Listed by: gwinn volen
Office: keller williams realty atlantic partners
MLS#:2161657
Source:JV
Price summary
- Price:$2,225,000
- Price per sq. ft.:$572.42
- Monthly HOA dues:$72
About this home
The Seven Mile Drive home you've been waiting for is finally here! This pristine pool home overlooks the 18th tee box of the Dye Valley course, with eastern exposure and pride-of-ownership care throughout. A 2024 refresh brought new landscaping, fresh paint inside and out, and updated countertops and tile - just move in and enjoy. Numerous system updates in the last two years: new roof, water heater, some windows, reverse osmosis system, most appliances, and even the garage flooring. The primary suite is downstairs along with a flexible office or bedroom, while upstairs offers two more bedrooms plus a bonus room or optional additional bedroom. Out back, a large fenced yard with a gorgeous pool and spa is the perfect spot to watch golfers head up the fairway. As part of the gated Players Club community, you'll enjoy easy access to the TPC Sawgrass Clubhouse dining, as well as in-neighborhood dining at Argyle. With a location this central, you're never far from anything!
Contact an agent
Home facts
- Year built:1991
- Subdivision & Development:Sawgrass Players Club
- Listing ID #:2161657
- Added:1 day(s) ago
- Updated:August 25, 2026 at 12:48 PM
Rooms and interior
- Bedrooms:5
- Total bathrooms:5
- Full bathrooms:4
- Half bathrooms:1
- Flooring:carpet, tile, wood
- Bathrooms Description:Primary Bathroom -Tub with Separate Shower
- Kitchen Description:Dishwasher, Disposal, Eat-in Kitchen, Electric Cooktop, Kitchen Island, Microwave, Refrigerator, Water Softener Owned
- Bedroom Description:Split Bedrooms
- Living area:3,887 sq. ft.
Heating and cooling
- Cooling:Central Air, Electric
- Heating:Central, Electric
- Central air:Yes
Structure and exterior
- Roof:Shingle
- Year built:1991
- Building area:3,887 sq. ft.
- Lot area:0.39 Acres
- Lot Features:On Golf Course, Sprinklers In Front, Sprinklers In Rear
- Architectural Style:Traditional
- Construction Materials:Stucco
- Exterior Features:Balcony, Covered, Porch, Screened
Schools
- High school:Ponte Vedra
- Middle school:Alice B. Landrum
- Elementary school:Ponte Vedra Rawlings
Utilities
- Water:Public, Water Connected
- Sewer:Public Sewer, Sewer Connected
Finances and disclosures
- Price:$2,225,000
- Price per sq. ft.:$572.42
- Tax amount:$15,343 (2025)
Features and amenities
- Laundry features:Dryer, Washer
- Amenities:Built-in Features, Children's Pool, Eat-in Kitchen, Entrance Foyer, Gated, Guest Suite, Management - Full Time, Management - Off Site, Playground, Primary Downstairs, Security, Split Bedrooms, Vaulted Ceiling(s), Walk-In Closet(s)
- Pool features:Children's Pool, In Ground, Salt Water
Parking
- Parking description:Attached, Garage, Garage Door Opener
- Garage:Yes
- Garage spaces:3
New listings near 8106 Seven Mile Drive
- Coming Soon
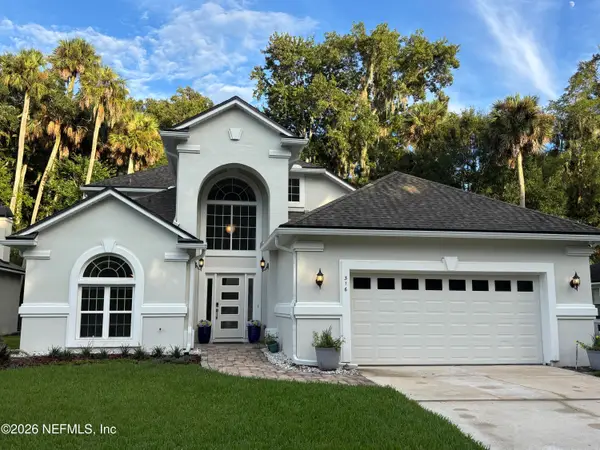 $996,900Coming Soon4 beds 4 baths2,775 sq. ft.
316 Odoms Mill Boulevard, Ponte Vedra Beach, FL 32082
MLS# 2161522Listed by: MARSH LANDING REALTY - Coming Soon
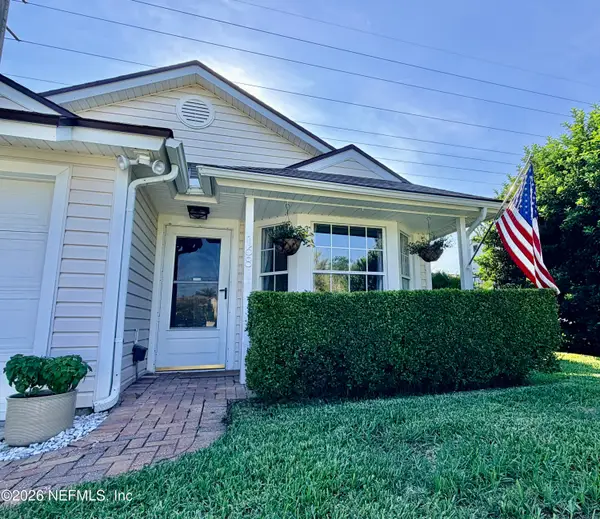 $399,000Coming Soon2 beds 2 baths1,096 sq. ft.
168 Vista Grande Drive, Ponte Vedra Beach, FL 32082
MLS# 2160733Listed by: CHRISTIE'S INTERNATIONAL REAL ESTATE FIRST COAST - Coming Soon
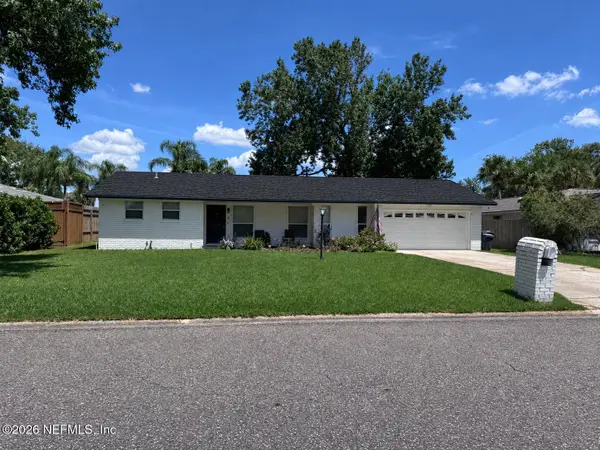 $580,000Coming Soon3 beds 2 baths1,536 sq. ft.
8 Dolphin Boulevard, Ponte Vedra Beach, FL 32082
MLS# 2159642Listed by: LMH REALTY LLC - Coming Soon
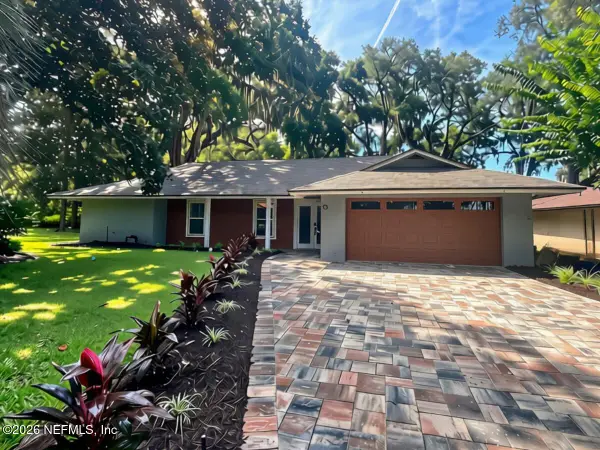 $725,000Coming Soon3 beds 2 baths1,689 sq. ft.
92 Abalone E Lane, Ponte Vedra Beach, FL 32082
MLS# 2159063Listed by: KELLER WILLIAMS REALTY ATLANTIC PARTNERS - Open Fri, 1 to 3pmNew
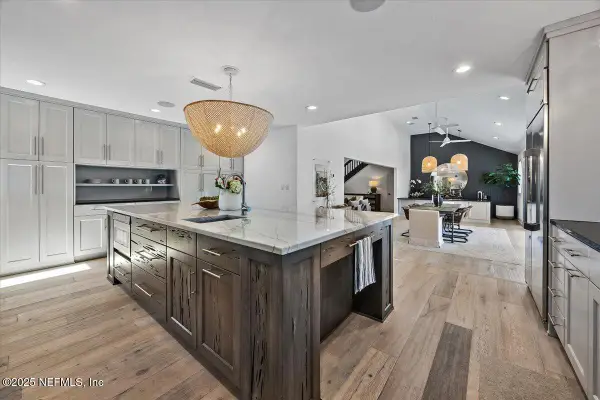 $2,650,000Active6 beds 6 baths4,036 sq. ft.
3235 Old Barn W Road, Ponte Vedra Beach, FL 32082
MLS# 2161625Listed by: PONTE VEDRA CLUB REALTY, INC. - Open Sat, 11am to 1pmNew
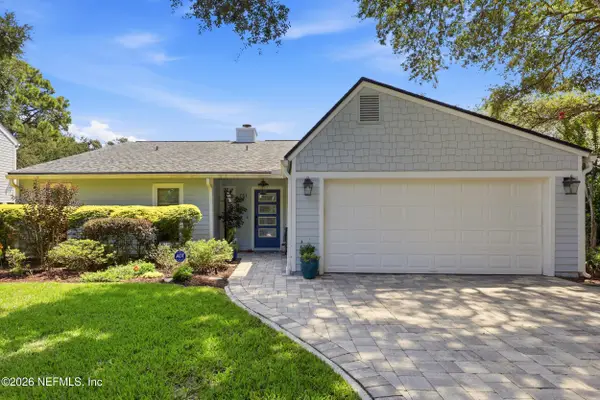 $614,900Active2 beds 2 baths1,760 sq. ft.
751 Sandy Oaks Court, Ponte Vedra Beach, FL 32082
MLS# 2161559Listed by: KELLER WILLIAMS REALTY ATLANTIC PARTNERS - New
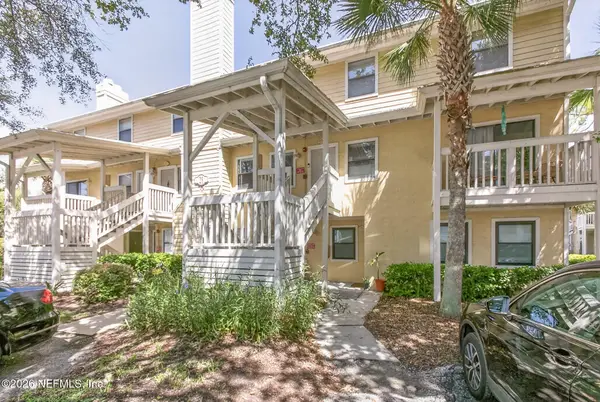 $215,000Active2 beds 2 baths1,032 sq. ft.
100 Fairway Park Boulevard #2104, Ponte Vedra Beach, FL 32082
MLS# 2161569Listed by: BERKSHIRE HATHAWAY HOMESERVICES FLORIDA NETWORK REALTY - New
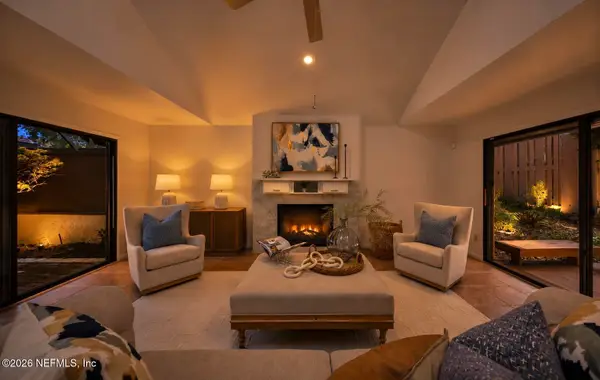 $900,082Active3 beds 2 baths2,167 sq. ft.
42 Village Walk Drive, Ponte Vedra Beach, FL 32082
MLS# 2161353Listed by: ONE SOTHEBY'S INTERNATIONAL REALTY - New
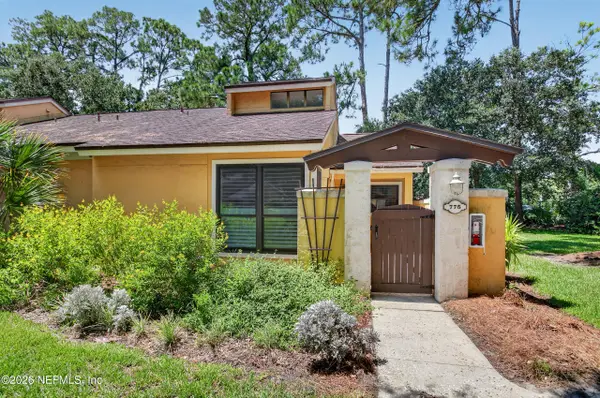 $295,000Active2 beds 2 baths1,113 sq. ft.
775 Sea Oats Bay, Ponte Vedra Beach, FL 32082
MLS# 2161327Listed by: GOOD FAITH REALTY GROUP LLC


Protect your home and budget from life's surprises with an Assurant Home Warranty, backed by a partner that supports you through every step of homeownership. Explore Plans.
©2026 Century 21 Real Estate LLC. All rights reserved. CENTURY 21®, the CENTURY 21 Logo and C21® are service marks owned by Century 21 Real Estate LLC. Century 21 Real Estate LLC fully supports the principles of the Fair Housing Act and the Equal Opportunity Act. Each office is independently owned and operated. Listing information is deemed reliable but not guaranteed accurate.