
109 Whisper Rock Drive, Ponte Vedra, FL 32081
Local realty services provided by:CENTURY 21 Lighthouse Realty
Listed by: brenda miller
Office: redfin corporation
MLS#:2156944
Source:JV
Price summary
- Price:$830,000
- Price per sq. ft.:$331.6
- Monthly HOA dues:$40.42
About this home
Discover lakefront living in the highly sought-after Twenty Mile at Nocatee. This beautifully maintained 4-bedroom, 3-bathroom home welcomes you with an inviting front patio and continues to impress with tile flooring throughout, elegant crown molding, and a bright, open layout designed for comfortable everyday living and entertaining.
The spacious great room is filled with natural light and showcases wide lake views, creating a relaxing backdrop for daily life. The well-appointed kitchen features a large island with breakfast bar seating, abundant counter space, stainless steel appliances, a pantry with built-in storage, and a convenient built-in desk. The adjacent dining area flows seamlessly into the living space, while a separate front living room with a fireplace and custom built-in shelving and cabinetry offers the perfect spot for a home office, reading room, or additional gathering space. The generous primary suite overlooks the peaceful setting and includes an ensuite bathroom with an oversized shower and a large walk-in closet with built-in storage. Three additional bedrooms and two full bathrooms provide flexibility for guests, hobbies, or work-from-home needs. A dedicated laundry room adds everyday convenience.
Outside, the covered patio is the perfect place to enjoy your morning coffee or host friends while taking in the tranquil lake views. Completing the home is a 2-car garage. Residents of Twenty Mile enjoy access to exceptional Nocatee amenities, including a clubhouse, pool, fitness center, tennis courts, and even more recreational offerings, all while being conveniently located near shopping, dining, and everyday conveniences!...
Contact an agent
Home facts
- Year built:2016
- Listing ID #:2156944
- Added:1 day(s) ago
- Updated:July 25, 2026 at 01:53 AM
Rooms and interior
- Bedrooms:4
- Total bathrooms:3
- Full bathrooms:3
- Flooring:tile
- Bathrooms Description:Primary Bathroom - Shower No Tub
- Kitchen Description:Breakfast Bar, Dishwasher, Eat-in Kitchen, Gas Range, Kitchen Island, Microwave, Refrigerator
- Bedroom Description:Split Bedrooms
- Living area:2,503 sq. ft.
Heating and cooling
- Cooling:Central Air
- Heating:Central
- Central air:Yes
Structure and exterior
- Roof:Shingle
- Year built:2016
- Building area:2,503 sq. ft.
- Lot area:0.18 Acres
- Construction Materials:Frame
- Exterior Features:Screened
Utilities
- Water:Public, Water Connected
- Sewer:Public Sewer, Sewer Connected
Finances and disclosures
- Price:$830,000
- Price per sq. ft.:$331.6
- Tax amount:$7,477 (2025)
Features and amenities
- Laundry features:Dryer, Washer
- Amenities:Breakfast Bar, Children's Pool, Clubhouse, Eat-in Kitchen, Fitness Center, Jogging Path, Playground, Primary Downstairs, Split Bedrooms, Tennis Court(s), Walk-In Closet(s)
- Pool features:Children's Pool
Parking
- Parking description:Additional Parking, Attached, Garage
- Garage:Yes
- Garage spaces:2
New listings near 109 Whisper Rock Drive
- New
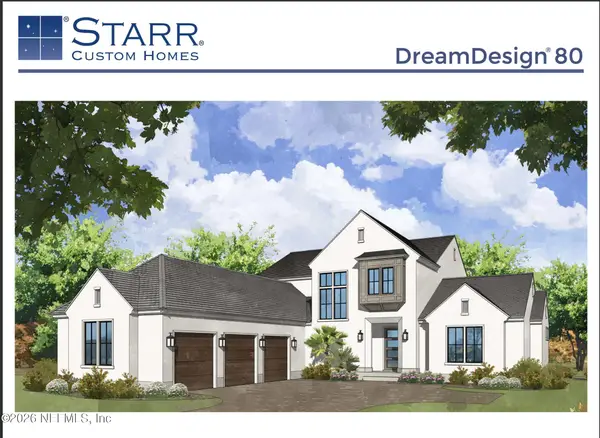 $2,795,000Active5 beds 6 baths4,345 sq. ft.
320 River Breeze Drive, Ponte Vedra, FL 32081
MLS# 2157004Listed by: PONTE VEDRA CLUB REALTY, INC. - New
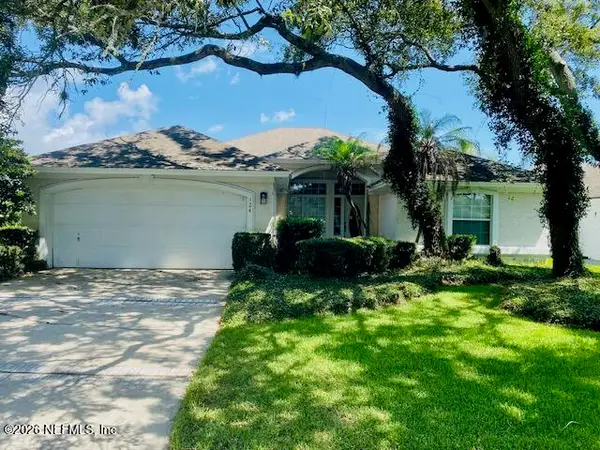 $950,000Active3 beds 2 baths1,808 sq. ft.
124 Coastal Oak Circle, Ponte Vedra Beach, FL 32082
MLS# 2156998Listed by: RE/MAX UNLIMITED - New
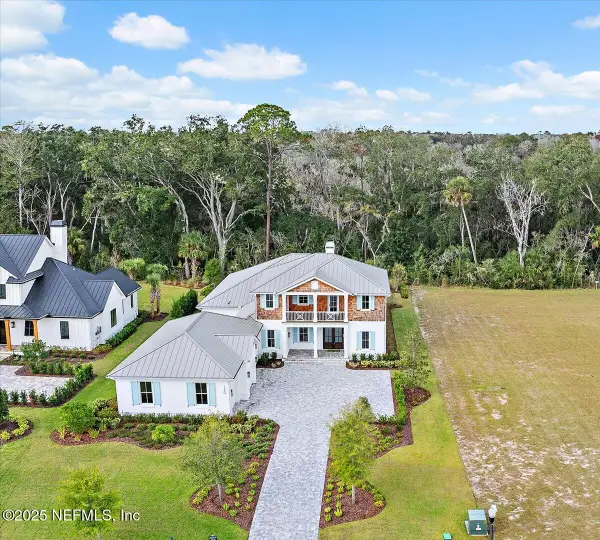 $2,499,000Active6 beds 6 baths4,740 sq. ft.
130 Whistling Palm Court, Ponte Vedra, FL 32081
MLS# 2156983Listed by: PONTE VEDRA CLUB REALTY, INC. - New
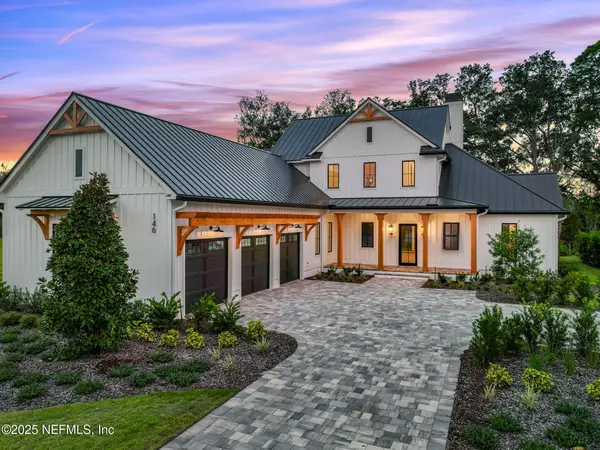 $2,399,000Active4 beds 7 baths3,860 sq. ft.
146 Whistling Palm Court, Ponte Vedra, FL 32081
MLS# 2156973Listed by: PONTE VEDRA CLUB REALTY, INC. - Open Sat, 1 to 3pmNew
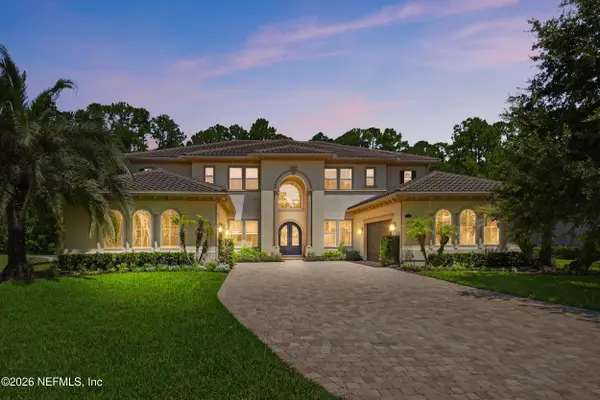 $2,599,000Active5 beds 7 baths5,845 sq. ft.
192 Legacy Crossing Drive, Ponte Vedra, FL 32081
MLS# 2156933Listed by: BERKSHIRE HATHAWAY HOMESERVICES FLORIDA NETWORK REALTY - New
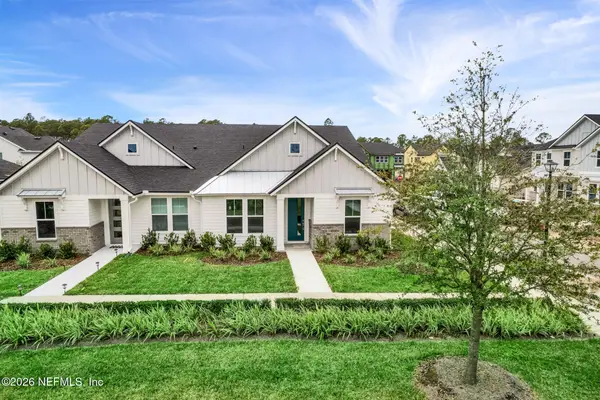 $525,000Active3 beds 2 baths1,809 sq. ft.
22 Upton Lane, Ponte Vedra, FL 32081
MLS# 2156934Listed by: RE/MAX UNLIMITED - Coming Soon
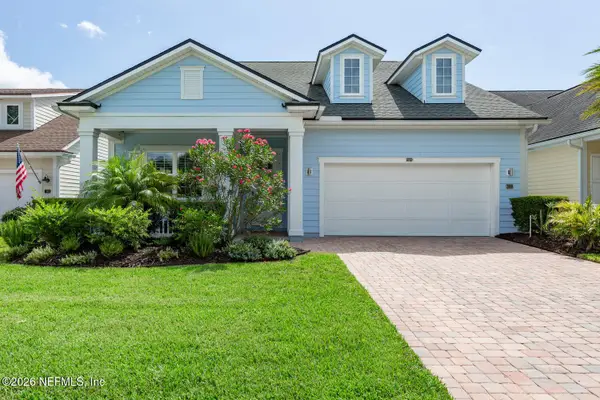 $815,000Coming Soon5 beds 3 baths
123 Cape Hatteras Drive, Ponte Vedra, FL 32081
MLS# 2156939Listed by: CHRISTIE'S INTERNATIONAL REAL ESTATE FIRST COAST - New
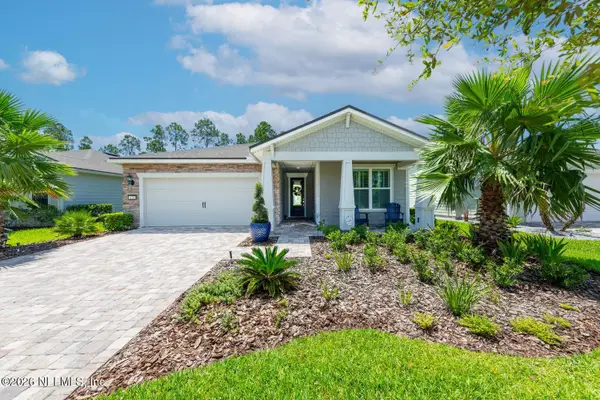 $665,000Active2 beds 2 baths1,969 sq. ft.
126 Sand Harbor Drive, Ponte Vedra, FL 32081
MLS# 2156862Listed by: EXP REALTY LLC - New
 $620,000Active0.52 Acres
108 Valley Gardens Road, Ponte Vedra Beach, FL 32082
MLS# 2156804Listed by: KELLER WILLIAMS REALTY ATLANTIC PARTNERS


Protect your home and budget from life's surprises with an Assurant Home Warranty, backed by a partner that supports you through every step of homeownership. Explore Plans.
©2026 Century 21 Real Estate LLC. All rights reserved. CENTURY 21®, the CENTURY 21 Logo and C21® are service marks owned by Century 21 Real Estate LLC. Century 21 Real Estate LLC fully supports the principles of the Fair Housing Act and the Equal Opportunity Act. Each office is independently owned and operated. Listing information is deemed reliable but not guaranteed accurate.