
123 Cape Hatteras Drive, Ponte Vedra, FL 32081
Local realty services provided by:CENTURY 21 Miller Elite
123 Cape Hatteras Drive,Ponte Vedra, FL 32081
$795,000
- 5 Beds
- 3 Baths
- - sq. ft.
- Single family
- Sold
Listed by: amy powell
Office: christie's international real estate first coast
MLS#:2156939
Source:JV
Sorry, we are unable to map this address
Price summary
- Price:$795,000
- Monthly HOA dues:$255.33
About this home
Five bedrooms inside the gates of Coastal Oaks at Nocatee, a rare find at this price point. This 2,783 sq ft Toll Brothers home features the primary suite plus two additional bedrooms on the main floor, with two bedrooms upstairs perfect for guests or a home office as well as a study/flex room. The open kitchen and living area is designed for entertaining with white cabinetry, stainless appliances, hardwood floors, and a generous breakfast bar. A large screened lanai, two car garage, and three full bathrooms complete this exceptional floor plan. Coastal Oaks stands apart as one of Nocatee's most coveted addresses, offering a 24 hour gated entrance with attendant, private resident only amenities including resort style pools, fitness center, tennis courts, dog park and more, all just steps away. Bikeable to Nocatee Town Center, restaurants, shopping, and the waterpark, and just 15 minutes to the beach. For buyers who want it all, this is the one.
Contact an agent
Home facts
- Year built:2015
- Subdivision & Development:Coastal Oaks
- Listing ID #:2156939
- Added:50 day(s) ago
- Updated:September 13, 2026 at 06:28 AM
Rooms and interior
- Bedrooms:5
- Total bathrooms:3
- Full bathrooms:3
- Flooring:carpet, tile, wood
- Bathrooms Description:Primary Bathroom -Tub with Separate Shower
- Kitchen Description:Breakfast Bar, Dishwasher, Disposal, Eat-in Kitchen, Freezer, Gas Cooktop, Ice Maker, Kitchen Island, Microwave, Pantry, Refrigerator, Water Softener Owned
- Bedroom Description:Split Bedrooms
Heating and cooling
- Cooling:Central Air, Zoned
- Heating:Central
- Central air:Yes
Structure and exterior
- Roof:Shingle
- Year built:2015
- Lot Features:Sprinklers In Front, Sprinklers In Rear
- Architectural Style:Traditional
- Construction Materials:Fiber Cement
- Exterior Features:Covered, Front Porch, Screened
Schools
- High school:Allen D. Nease
- Middle school:Pine Island Academy
- Elementary school:Pine Island Academy
Utilities
- Water:Public
- Sewer:Public Sewer, Sewer Connected
Finances and disclosures
- Price:$795,000
- Tax amount:$11,053 (2025)
Features and amenities
- Laundry features:Dryer, Washer
- Amenities:Basketball Court, Breakfast Bar, Children's Pool, Clubhouse, Eat-in Kitchen, Fitness Center, Gated, Jogging Path, Management - Full Time, Playground, Primary Downstairs, Smart Thermostat, Split Bedrooms, Storm Shutters, Tennis Court(s), Walk-In Closet(s)
- Pool features:Children's Pool
Parking
- Parking description:Garage Door Opener
- Garage:Yes
- Garage spaces:2
New listings near 123 Cape Hatteras Drive
- Coming Soon
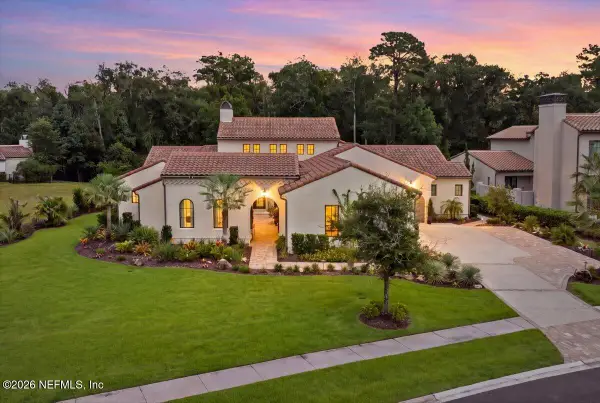 $2,980,000Coming Soon4 beds 5 baths4,455 sq. ft.
211 Wilderness Ridge Drive, Ponte Vedra, FL 32081
MLS# 2164492Listed by: DOUGLAS ELLIMAN FLORIDA - Coming Soon
 $599,900Coming Soon3 beds 3 baths1,975 sq. ft.
89 Forest Spring Drive, Ponte Vedra, FL 32081
MLS# 2164001Listed by: RE/MAX UNLIMITED - Coming Soon
 $3,195,000Coming Soon5 beds 5 baths4,391 sq. ft.
55 Solana Road, Ponte Vedra Beach, FL 32082
MLS# 2163674Listed by: KELLER WILLIAMS REALTY ATLANTIC PARTNERS - Coming SoonOpen Sat, 11am to 2pm
 $1,699,000Coming Soon6 beds 6 baths4,358 sq. ft.
267 Clearwater Drive, Ponte Vedra Beach, FL 32082
MLS# 2162890Listed by: MARSH LANDING REALTY - Coming Soon
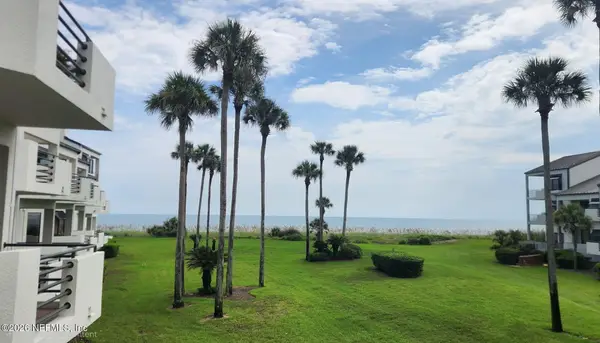 $798,000Coming Soon1 beds 2 baths1,164 sq. ft.
805 Spinnakers Reach Drive, Ponte Vedra Beach, FL 32082
MLS# 2162403Listed by: THE LEGENDS OF REAL ESTATE - New
 $389,000Active2 beds 2 baths1,316 sq. ft.
404 Tournament Road, Ponte Vedra Beach, FL 32082
MLS# 2164627Listed by: ROUND TABLE REALTY - Open Sun, 12 to 3pmNew
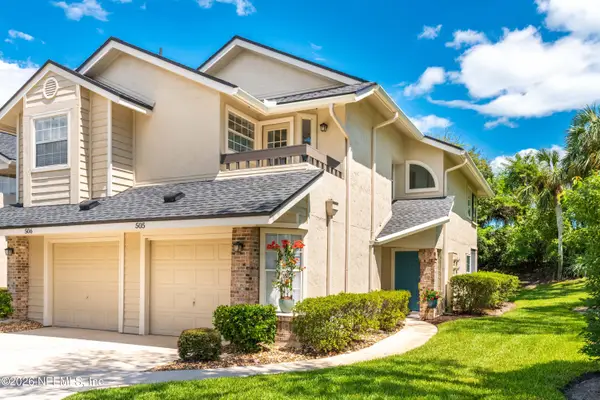 $369,000Active3 beds 2 baths1,280 sq. ft.
505 Tournament Road, Ponte Vedra Beach, FL 32082
MLS# 2164537Listed by: KELLER WILLIAMS REALTY ATLANTIC PARTNERS - Open Sun, 12 to 2pmNew
 $550,000Active5 beds 3 baths2,589 sq. ft.
1104 Ravenscroft Lane, Ponte Vedra, FL 32081
MLS# 2164540Listed by: REALTY ONE GROUP ELEVATE - New
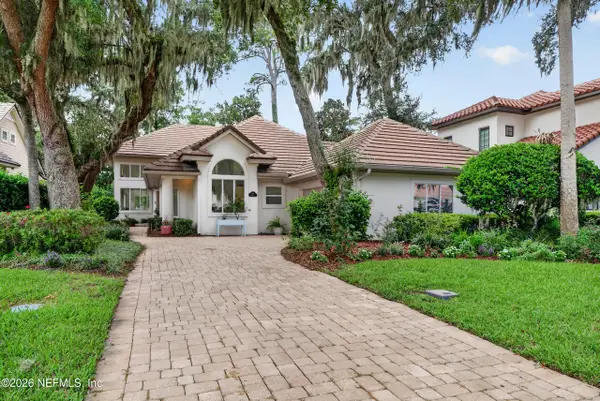 $1,425,000Active3 beds 3 baths2,347 sq. ft.
113 Laurel Way, Ponte Vedra Beach, FL 32082
MLS# 2164491Listed by: WATSON REALTY CORP - New
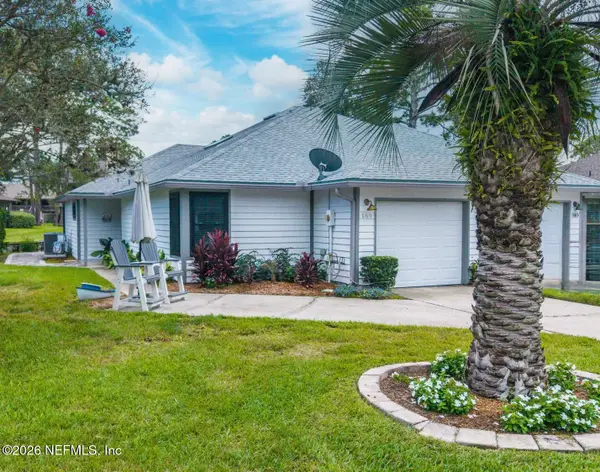 $455,000Active2 beds 2 baths1,129 sq. ft.
169 Aruba Ln., Ponte Vedra Beach, FL 32082
MLS# 2164502Listed by: KELLER WILLIAMS REALTY ATLANTIC PARTNERS


Protect your home and budget from life's surprises with an Assurant Home Warranty, backed by a partner that supports you through every step of homeownership. Explore Plans.
©2026 Century 21 Real Estate LLC. All rights reserved. CENTURY 21®, the CENTURY 21 Logo and C21® are service marks owned by Century 21 Real Estate LLC. Century 21 Real Estate LLC fully supports the principles of the Fair Housing Act and the Equal Opportunity Act. Each office is independently owned and operated. Listing information is deemed reliable but not guaranteed accurate.