
190 Woodgate Drive, Ponte Vedra, FL 32081
Local realty services provided by:CENTURY 21 Crest Realty
190 Woodgate Drive,Ponte Vedra, FL 32081
$639,000
- 2 Beds
- 2 Baths
- 1,802 sq. ft.
- Single family
- Coming Soon
Listed by: robert rose
Office: watson realty corp
MLS#:2164669
Source:JV
Price summary
- Price:$639,000
- Price per sq. ft.:$224.68
- Monthly HOA dues:$344
About this home
Coming Soon listing, no showings. Welcome to 190 Woodgate Dr, located in the gated 55+ active adult community of Del Webb Nocatee. This beautifully upgraded Mystique floorplan offers 2 bedrooms, 2 bathrooms, a private office, and an inviting open-concept design overlooking a peaceful, shaded nature preserve.
The gourmet kitchen is the heart of the home, featuring quartz countertops, 42'' off-white cabinetry, gas cooktop, and plenty of space for cooking and entertaining. Beautiful light grey woodgrain tile flooring flows throughout the main living areas, complemented by tray ceilings with crown molding in the living room and owner's suite, ceiling fans, and dimmable lighting.
The spacious owner's suite offers a large walk-in closet and a spa-like owner's bath with dual sinks and a glass-enclosed walk-in shower. Guests will appreciate their own private retreat, enhanced by a stylish barn door that separates the guest bedroom and bath area from the main living space. The dedicated office provides additional flexibility for working from home, hobbies, or quiet reading.
Step outside to the extended screened lanai with pavers, where the preserve backdrop creates a private and relaxing setting for morning coffee or evening gatherings. Even better, the home includes a Tropic Seas Rio Elite hot tub/spa for year-round enjoyment.
Additional features include an upgraded laundry room with utility sink, counter space, storage cabinetry and a reverse osmosis water system; a 4-foot garage extension for additional storage and workspace, epoxy garage flooring, and an attractive paver driveway.
Del Webb Nocatee offers an exceptional resort-style 55+ lifestyle centered around the Canopy Club. Residents enjoy a resort-style pool, lap pool, fitness facilities, pickleball, tennis and bocce courts, community gathering spaces, and an active calendar of clubs, activities and social events. The private Cafe' tavern and grill offers indoor and outdoor seating with full-service food and beverage options, providing a convenient place to relax and meet friends right within the community.
Enjoy the combination of a beautifully upgraded preserve-view home and one of Nocatee's premier active adult communities, just minutes from shopping, dining, recreation and the Northeast Florida beaches. Live life to the fullest!...
Contact an agent
Home facts
- Year built:2020
- Subdivision & Development:Del Webb Nocatee
- Listing ID #:2164669
- Updated:September 13, 2026 at 10:54 PM
Rooms and interior
- Bedrooms:2
- Total bathrooms:2
- Full bathrooms:2
- Flooring:carpet, tile
- Bathrooms Description:Primary Bathroom - Shower No Tub
- Kitchen Description:Dishwasher, Eat-in Kitchen, Gas Cooktop, Kitchen Island, Microwave, Pantry, Refrigerator
- Living area:1,802 sq. ft.
Heating and cooling
- Cooling:Central Air
- Heating:Central
- Central air:Yes
Structure and exterior
- Roof:Shingle
- Year built:2020
- Building area:1,802 sq. ft.
- Lot area:0.15 Acres
- Lot Features:Sprinklers In Rear
- Architectural Style:Traditional
- Construction Materials:Brick Veneer, Fiber Cement
- Exterior Features:Covered, Front Porch, Screened
Utilities
- Water:Public, Water Connected
- Sewer:Public Sewer, Sewer Connected
Finances and disclosures
- Price:$639,000
- Price per sq. ft.:$224.68
- Tax amount:$7,379 (2025)
Features and amenities
- Laundry features:Dryer, Washer
- Amenities:Eat-in Kitchen, Fitness Center, Gated, Security, Spa/Hot-tub, Tennis Court(s), Walk-In Closet(s)
Parking
- Parking description:Attached, Garage
- Garage:Yes
- Garage spaces:2
New listings near 190 Woodgate Drive
- Coming Soon
 $579,000Coming Soon3 beds 3 baths2,051 sq. ft.
66 Latham Drive, Ponte Vedra, FL 32081
MLS# 2164683Listed by: BETTER HOMES & GARDENS REAL ESTATE LIFESTYLES REALTY - Coming Soon
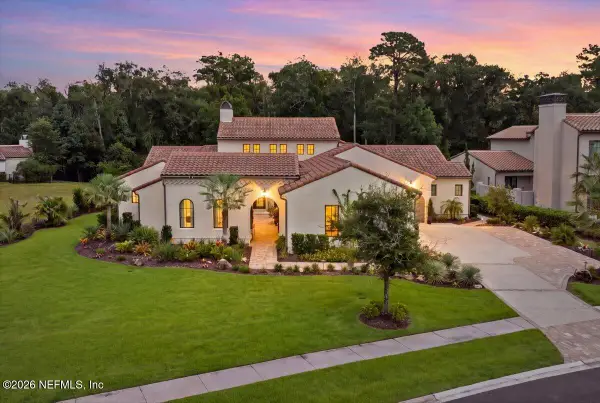 $2,980,000Coming Soon4 beds 5 baths4,455 sq. ft.
211 Wilderness Ridge Drive, Ponte Vedra, FL 32081
MLS# 2164492Listed by: DOUGLAS ELLIMAN FLORIDA - Coming Soon
 $599,900Coming Soon3 beds 3 baths1,975 sq. ft.
89 Forest Spring Drive, Ponte Vedra, FL 32081
MLS# 2164001Listed by: RE/MAX UNLIMITED - Coming Soon
 $3,195,000Coming Soon5 beds 5 baths4,391 sq. ft.
55 Solana Road, Ponte Vedra Beach, FL 32082
MLS# 2163674Listed by: KELLER WILLIAMS REALTY ATLANTIC PARTNERS - Coming SoonOpen Sat, 11am to 2pm
 $1,699,000Coming Soon6 beds 6 baths4,358 sq. ft.
267 Clearwater Drive, Ponte Vedra Beach, FL 32082
MLS# 2162890Listed by: MARSH LANDING REALTY - Coming Soon
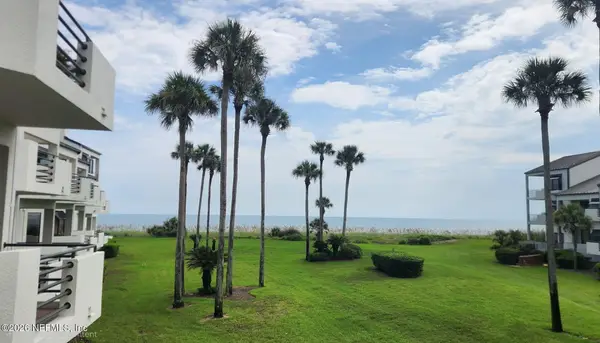 $798,000Coming Soon1 beds 2 baths1,164 sq. ft.
805 Spinnakers Reach Drive, Ponte Vedra Beach, FL 32082
MLS# 2162403Listed by: THE LEGENDS OF REAL ESTATE - New
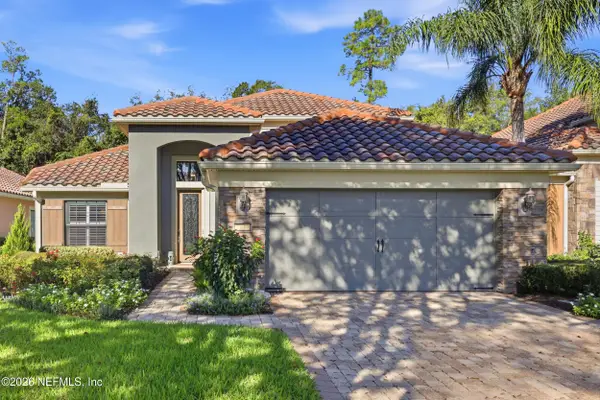 $745,500Active3 beds 3 baths2,091 sq. ft.
91 Marsh Hollow E Road, Ponte Vedra, FL 32081
MLS# 2164665Listed by: BERKSHIRE HATHAWAY HOMESERVICES FLORIDA NETWORK REALTY - New
 $389,000Active2 beds 2 baths1,316 sq. ft.
404 Tournament Road, Ponte Vedra Beach, FL 32082
MLS# 2164627Listed by: ROUND TABLE REALTY - Open Sun, 12 to 3pmNew
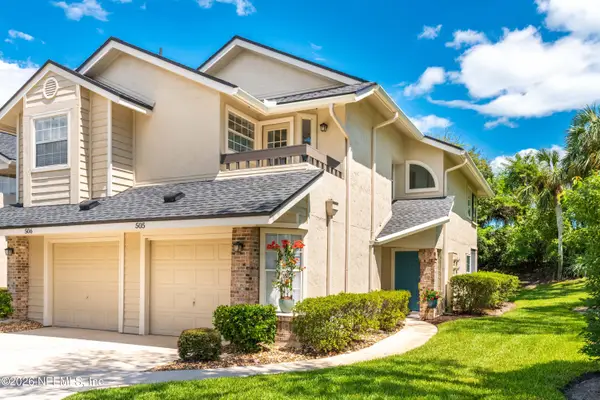 $369,000Active3 beds 2 baths1,280 sq. ft.
505 Tournament Road, Ponte Vedra Beach, FL 32082
MLS# 2164537Listed by: KELLER WILLIAMS REALTY ATLANTIC PARTNERS


Protect your home and budget from life's surprises with an Assurant Home Warranty, backed by a partner that supports you through every step of homeownership. Explore Plans.
©2026 Century 21 Real Estate LLC. All rights reserved. CENTURY 21®, the CENTURY 21 Logo and C21® are service marks owned by Century 21 Real Estate LLC. Century 21 Real Estate LLC fully supports the principles of the Fair Housing Act and the Equal Opportunity Act. Each office is independently owned and operated. Listing information is deemed reliable but not guaranteed accurate.