
192 Legacy Crossing Drive, Ponte Vedra, FL 32081
Local realty services provided by:CENTURY 21 Crest Realty
Listed by: tina webster
Office: berkshire hathaway homeservices florida network realty
MLS#:2156933
Source:JV
Price summary
- Price:$2,599,000
- Price per sq. ft.:$444.65
- Monthly HOA dues:$45.83
About this home
Tucked away at the end of a quiet preserve cul-de-sac in The Pointe at Twenty Mile, this remarkable estate strikes a rare balance between grand architecture and comfortable everyday living. Nearly 5,900 square feet of beautifully planned space unfolds with an effortless flow, creating a home that feels equally suited for holiday celebrations, casual weekends with friends, and quiet evenings at home.A welcoming foyer framed by twin curved staircases creates an unforgettable arrival, while soaring ceilings, expansive windows, custom millwork, and carefully selected finishes fill the home with warmth, character, and natural light.The kitchen naturally becomes the heart of the home, featuring custom cabinetry, quartz countertops, premium KitchenAid appliances, double ovens, a gas cooktop, a walk-in pantry, and an oversized island overlooking the family room. Anchored by a floor-to-ceiling stone fireplace, this inviting gathering space was designed for everything from everyday meals to unforgettable celebrations.The main level offers outstanding flexibility with a private office featuring wood beam ceilings, a formal dining room, two guest suites with private baths, and a spacious bonus room with a wet bar, creating endless possibilities for multigenerational living, overnight guests, or a media and game room.Outdoor living is every bit as inviting. Retractable screens open the covered lanai to a backyard retreat complete with a saltwater pool and spa, expansive travertine decking, a fully equipped summer kitchen, and peaceful preserve views that create an exceptional sense of privacy.Upstairs, the primary suite offers a peaceful escape with a spa inspired bath, an impressive custom walk-in closet, and a covered balcony overlooking the preserve. Two additional bedroom suites, a generous loft with a full bath, and a beautifully appointed laundry room complete the second level.Additional features include a split four car garage with epoxy floors, whole house water softener, Restoration Hardware lighting, tile and wood flooring throughout, walk-in closets in every bedroom, abundant storage, and a convenient drop zone.Life in Twenty Mile is about more than a beautiful home. Enjoy the convenience of a golf cart ride to Palm Valley Academy and Nocatee's award-winning amenities, including parks, trails, playgrounds, pools, fitness facilities, and the Town Center. You're also approximately 10 minutes from Ponte Vedra Beach, 15 minutes from TPC Sawgrass, 20 minutes from Mayo Clinic, and about 35 minutes from Jacksonville International Airport, placing the very best of Northeast Florida within easy reach.Beautifully crafted, thoughtfully designed, and ideally located, this is a home where lasting memories are waiting to be made....
Contact an agent
Home facts
- Year built:2016
- Subdivision & Development:Pointe At Twenty Mile
- Listing ID #:2156933
- Added:93 day(s) ago
- Updated:October 26, 2026 at 12:47 PM
Rooms and interior
- Bedrooms:5
- Total bathrooms:7
- Full bathrooms:6
- Half bathrooms:1
- Flooring:tile, wood
- Bathrooms Description:Primary Bathroom -Tub with Separate Shower
- Kitchen Description:Breakfast Bar, Disposal, Eat-in Kitchen, Gas Cooktop, Kitchen Island, Microwave, Pantry, Refrigerator, Water Softener Owned, Wine Cooler
- Bedroom Description:Split Bedrooms
- Living area:5,845 sq. ft.
Heating and cooling
- Cooling:Central Air
- Heating:Central
- Central air:Yes
Structure and exterior
- Roof:Tile
- Year built:2016
- Building area:5,845 sq. ft.
- Lot area:0.34 Acres
- Lot Features:Dead-end Street, Sprinklers In Front, Sprinklers In Rear
- Architectural Style:Traditional
- Construction Materials:Frame, Stucco
- Exterior Features:Balcony, Covered, Screened
Schools
- High school:Allen D. Nease
- Middle school:Palm Valley Academy
- Elementary school:Palm Valley Academy
Utilities
- Water:Public, Water Connected
- Sewer:Sewer Connected
Finances and disclosures
- Price:$2,599,000
- Price per sq. ft.:$444.65
- Tax amount:$18,151 (2025)
Features and amenities
- Laundry features:Dryer, Washer
- Amenities:Breakfast Bar, Built-in Features, Butler Pantry, Children's Pool, Clubhouse, Eat-in Kitchen, Entrance Foyer, Fitness Center, Jogging Path, Playground, Split Bedrooms, Tennis Court(s), Walk-In Closet(s), Wet Bar
- Pool features:Children's Pool, In Ground, Salt Water
Parking
- Parking description:Attached, Garage
- Garage:Yes
- Garage spaces:4
New listings near 192 Legacy Crossing Drive
- Coming Soon
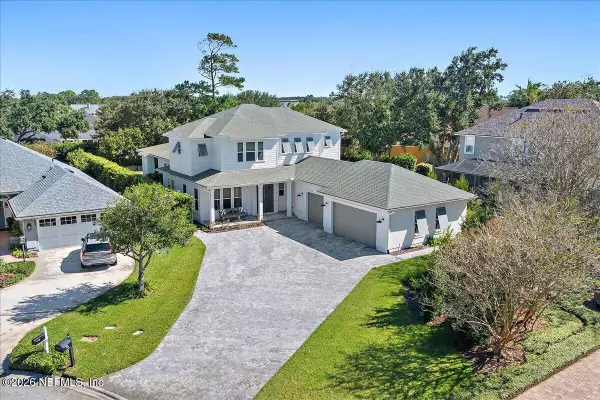 $2,995,000Coming Soon5 beds 5 baths3,616 sq. ft.
61 Waterbridge Place, Ponte Vedra Beach, FL 32082
MLS# 2170669Listed by: KELLER WILLIAMS REALTY ATLANTIC PARTNERS - Coming SoonOpen Sat, 10am to 1pm
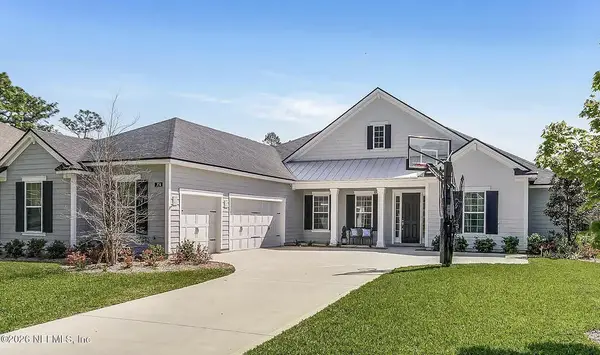 $1,250,000Coming Soon6 beds 4 baths3,749 sq. ft.
374 Southern Oak Drive, Ponte Vedra, FL 32081
MLS# 2170356Listed by: MOMENTUM REALTY - Coming Soon
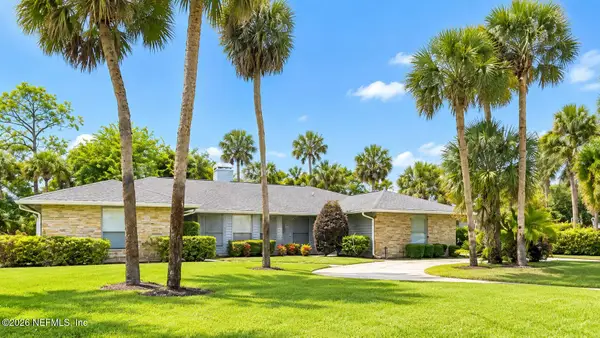 $1,550,000Coming Soon4 beds 4 baths3,160 sq. ft.
2010 Oak Hammock Drive, Ponte Vedra Beach, FL 32082
MLS# 2168754Listed by: BERKSHIRE HATHAWAY HOMESERVICES FLORIDA NETWORK REALTY - Coming Soon
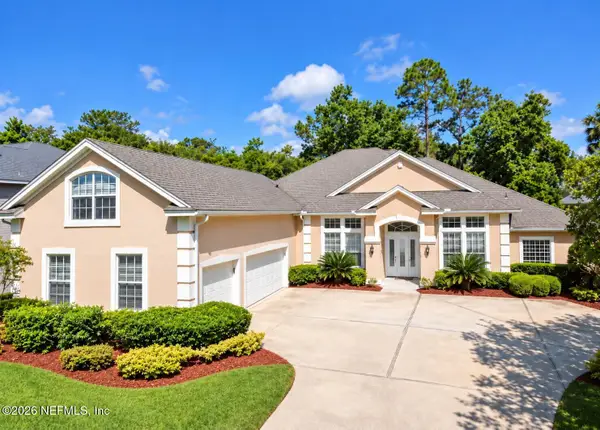 $1,075,000Coming Soon5 beds 5 baths4,248 sq. ft.
313 S Mill View Way, Ponte Vedra Beach, FL 32082
MLS# 2168637Listed by: KARSTEN REAL ESTATE TEAM - New
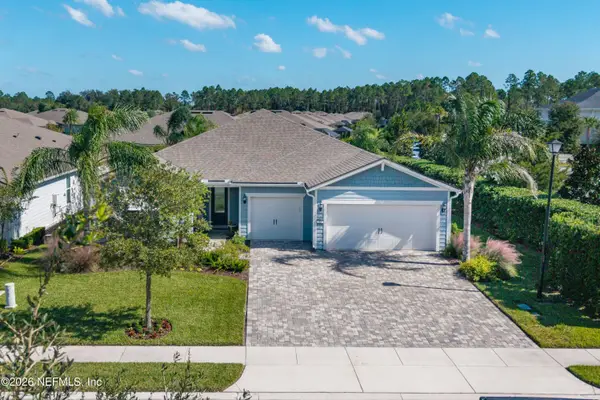 $895,000Active3 beds 4 baths2,711 sq. ft.
56 Glen Valley Drive, Ponte Vedra, FL 32081
MLS# 2170865Listed by: RE/MAX UNLIMITED - New
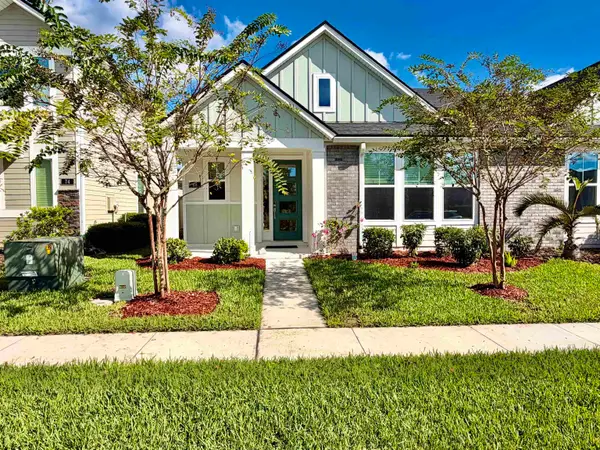 $550,000Active3 beds 3 baths1,818 sq. ft.
68 Cabana Dr, Ponte Vedra, FL 32081
MLS# 264655Listed by: BEYCOME BROKERAGE REALTY 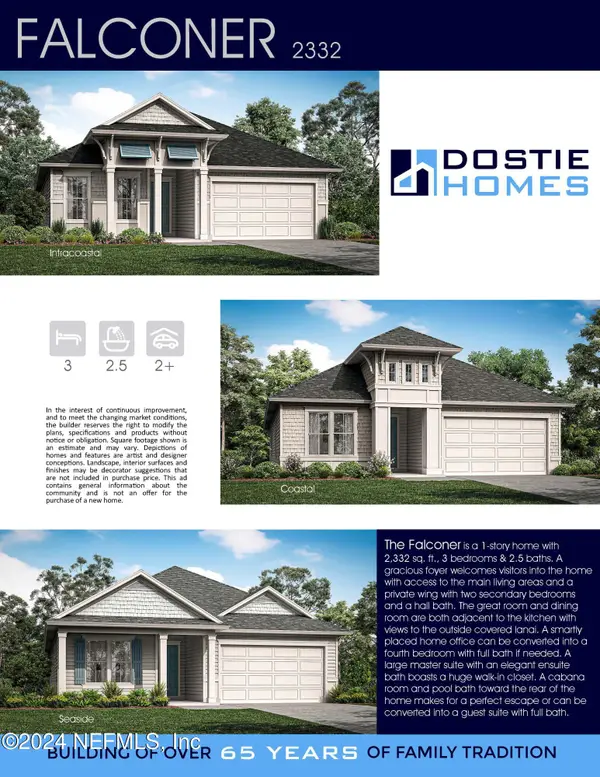 $764,008Pending3 beds 3 baths2,332 sq. ft.
126 Dawes Avenue, Ponte Vedra, FL 32081
MLS# 2170711Listed by: GPS REALTY LLC- New
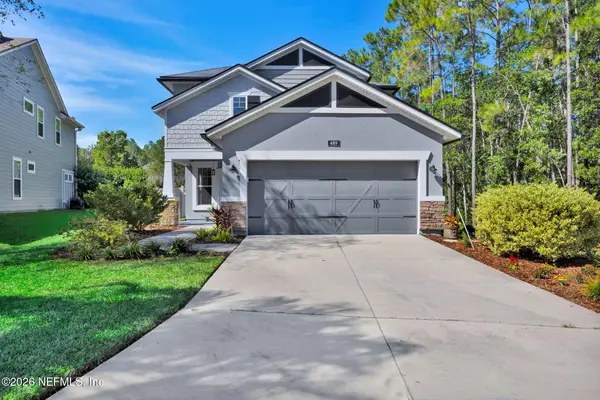 $695,000Active4 beds 4 baths2,338 sq. ft.
489 Citrus Ridge Drive, Ponte Vedra, FL 32081
MLS# 2170612Listed by: CHRISTIE'S INTERNATIONAL REAL ESTATE FIRST COAST - New
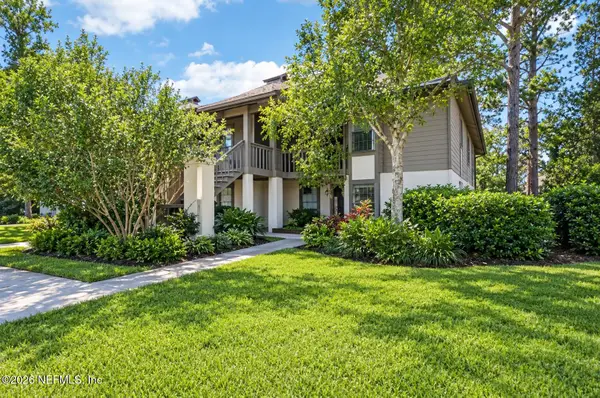 $315,000Active2 beds 2 baths1,134 sq. ft.
137 Cranes Lake Drive, Ponte Vedra Beach, FL 32082
MLS# 2170557Listed by: COLDWELL BANKER VANGUARD REALTY - New
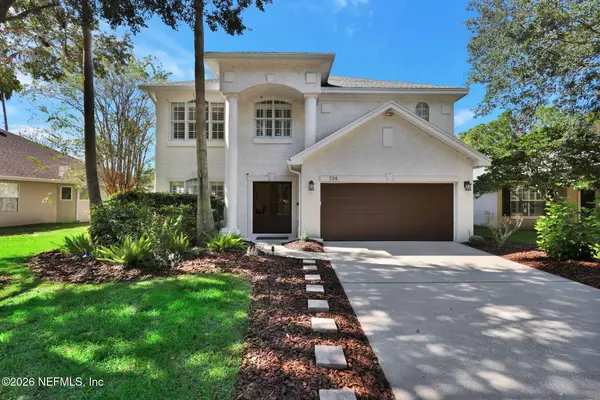 $839,900Active4 beds 3 baths2,528 sq. ft.
724 Lake Stone Circle, Ponte Vedra Beach, FL 32082
MLS# 2170403Listed by: RE/MAX UNLIMITED


Protect your home and budget from life's surprises with an Assurant Home Warranty, backed by a partner that supports you through every step of homeownership. Explore Plans.
©2026 Century 21 Real Estate LLC. All rights reserved. CENTURY 21®, the CENTURY 21 Logo and C21® are service marks owned by Century 21 Real Estate LLC. Century 21 Real Estate LLC fully supports the principles of the Fair Housing Act and the Equal Opportunity Act. Each office is independently owned and operated. Listing information is deemed reliable but not guaranteed accurate.