
272 Union Hill Drive, Ponte Vedra, FL 32081
Local realty services provided by:CENTURY 21 North East
Listed by: clare berry
Office: berry & co. real estate
MLS#:2171910
Source:JV
Price summary
- Price:$575,000
- Price per sq. ft.:$342.67
- Monthly HOA dues:$79.08
About this home
This original owner selected this special lakefront site for building a one-story custom Providence Home because of the lot's extra width and water views. This popular Apopka plan is enhanced by striking elongated tile flooring in all public areas and an expanded primary bedroom with bay windows that enhance the views of the lake. Don't miss the primary's huge walk-in closet! The spacious screened porch opens to the back yard fenced in aluminum wrought-iron style. Inside, the split bedroom plan provides privacy plus accessibility for all to the heart of the home, the chef's kitchen and family room. Surrounded by amenities, Pioneer Village enjoys easy access to the Crosswater Park's pools, dog parks and playground, as well as the sandy road to beautiful Nocatee Boat Launch, a step back in time to the way Florida used to be. Exterior is Hardie plank with cultured stone and soft beachy color accents. Available for quick move-in!
Contact an agent
Home facts
- Year built:2020
- Subdivision & Development:Crosswater Village
- Listing ID #:2171910
- Added:1 day(s) ago
- Updated:November 03, 2026 at 12:36 PM
Rooms and interior
- Bedrooms:3
- Total bathrooms:2
- Full bathrooms:2
- Flooring:carpet, tile
- Bathrooms Description:Primary Bathroom -Tub with Separate Shower
- Kitchen Description:Dishwasher, Disposal, Gas Cooktop, Kitchen Island, Microwave, Water Softener Owned
- Bedroom Description:Split Bedrooms
- Living area:1,678 sq. ft.
Heating and cooling
- Cooling:Attic fan
- Heating:Central
Structure and exterior
- Roof:Shingle
- Year built:2020
- Building area:1,678 sq. ft.
- Lot area:0.17 Acres
- Architectural Style:Contemporary
- Construction Materials:Composition Siding
- Exterior Features:Front Porch, Screened
Schools
- High school:Allen D. Nease
- Middle school:Sabal Crest Academy
- Elementary school:Sabal Crest Academy
Utilities
- Water:Public
- Sewer:Public Sewer
Finances and disclosures
- Price:$575,000
- Price per sq. ft.:$342.67
Features and amenities
- Laundry features:Dryer, Washer
- Amenities:Entrance Foyer, Playground, Primary Downstairs, Split Bedrooms, Walk-In Closet(s)
Parking
- Parking description:Garage
- Garage:Yes
- Garage spaces:2
New listings near 272 Union Hill Drive
- Coming Soon
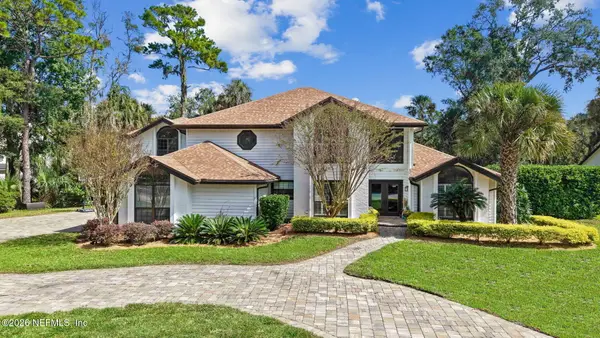 $1,997,000Coming Soon4 beds 4 baths4,567 sq. ft.
7027 Cypress Bridge N Drive, Ponte Vedra Beach, FL 32082
MLS# 2172021Listed by: PONTE VEDRA CLUB REALTY, INC. - Coming Soon
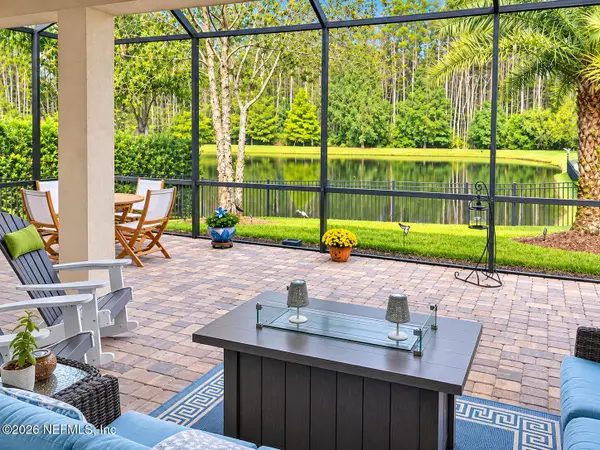 $879,000Coming Soon3 beds 3 baths2,741 sq. ft.
211 Palm Island Way, Ponte Vedra, FL 32081
MLS# 2172011Listed by: BERKSHIRE HATHAWAY HOMESERVICES FLORIDA NETWORK REALTY - Coming Soon
 $1,500,000Coming Soon4 beds 5 baths3,505 sq. ft.
105 Melrose Court, Ponte Vedra Beach, FL 32082
MLS# 2171932Listed by: KELLER WILLIAMS REALTY ATLANTIC PARTNERS - Coming Soon
 $1,799,000Coming Soon5 beds 5 baths3,696 sq. ft.
7560 Founders Way, Ponte Vedra Beach, FL 32082
MLS# 2171113Listed by: MARSH LANDING REALTY - Coming Soon
 $497,000Coming Soon2 beds 2 baths1,505 sq. ft.
66 Curved Bay Trail, Ponte Vedra, FL 32081
MLS# 2171076Listed by: ERA ONETEAM REALTY - Coming SoonOpen Sat, 12 to 3pm
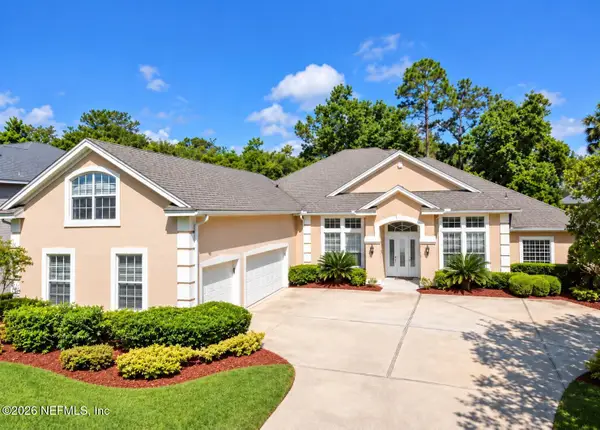 $1,075,000Coming Soon5 beds 5 baths4,248 sq. ft.
313 S Mill View Way, Ponte Vedra Beach, FL 32082
MLS# 2168637Listed by: KARSTEN REAL ESTATE TEAM - New
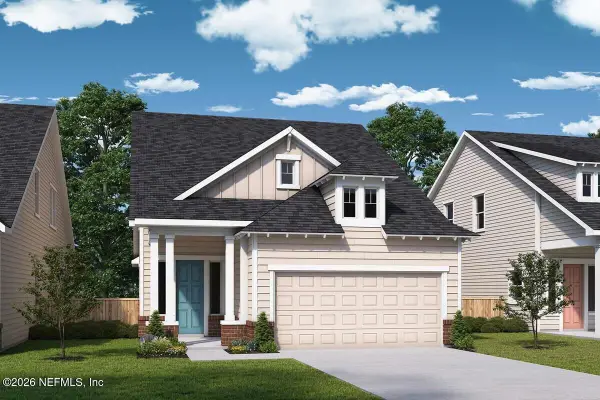 $661,860Active5 beds 3 baths2,395 sq. ft.
176 Seamark Drive, Ponte Vedra, FL 32081
MLS# 2172001Listed by: WEEKLEY HOMES REALTY - New
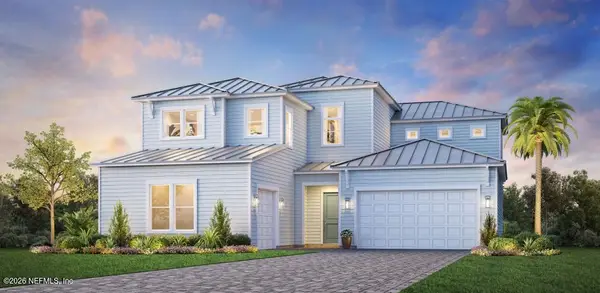 $1,548,000Active4 beds 4 baths3,431 sq. ft.
147 Palm Spring Cove, Palm Valley, FL 32082
MLS# 2171965Listed by: JACKSONVILLE TBI REALTY, LLC - New
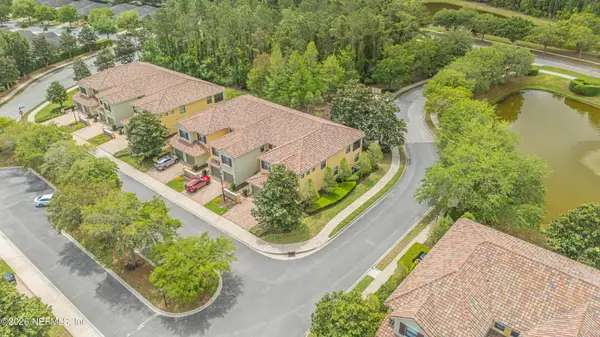 $350,000Active2 beds 2 baths1,797 sq. ft.
43 Fawn Gully Lane #F, Ponte Vedra, FL 32081
MLS# 2171905Listed by: KELLER WILLIAMS ST JOHNS


Protect your home and budget from life's surprises with an Assurant Home Warranty, backed by a partner that supports you through every step of homeownership. Explore Plans.
©2026 Century 21 Real Estate LLC. All rights reserved. CENTURY 21®, the CENTURY 21 Logo and C21® are service marks owned by Century 21 Real Estate LLC. Century 21 Real Estate LLC fully supports the principles of the Fair Housing Act and the Equal Opportunity Act. Each office is independently owned and operated. Listing information is deemed reliable but not guaranteed accurate.