
30 Medjool Trail, Ponte Vedra, FL 32081
Local realty services provided by:CENTURY 21 Lighthouse Realty
Listed by: crystal doxtator, weiping wilson
Office: lokation
MLS#:2154993
Source:JV
Price summary
- Price:$740,000
- Price per sq. ft.:$255.88
- Monthly HOA dues:$245
About this home
Classic design never goes out of style! From the stacked stone exterior to the crown molding, diagonal tile flooring, tray ceilings with detailed woodwork & upgraded lighting, this Del Webb Ponte Vedra home is full of timeless character. The great room features a separate sitting area, while the front rooms offer flexibility for entertaining or an office. The kitchen blends warmth & function with natural wood cabinetry, granite countertops, trimmed island & a huge pantry. The spacious primary suite offers a tray ceiling, soaking tub & separate shower. All three bedrooms enjoy their own private bathroom, plus there's a convenient powder bath for guests. Relax on the expanded screened lanai, & don't miss the RARE 34 foot deep garage: perfect for a golf cart, workshop, fitness area or incredible storage. Exceptionally clean & beautifully maintained, with access to all of Del Webb's resort-style amenities, this is the one! Roof 2026, HVAC 2021, Hot Water Heater 2022, Exterior Paint 2021.
Contact an agent
Home facts
- Year built:2013
- Subdivision & Development:Del Webb Ponte Vedra
- Listing ID #:2154993
- Added:64 day(s) ago
- Updated:September 14, 2026 at 12:47 PM
Rooms and interior
- Bedrooms:3
- Total bathrooms:4
- Full bathrooms:3
- Half bathrooms:1
- Rooms Total:13
- Flooring:carpet, tile
- Bathrooms Description:Primary Bathroom -Tub with Separate Shower
- Kitchen Description:Breakfast Bar, Dishwasher, Disposal, Eat-in Kitchen, Electric Cooktop, Kitchen Island, Microwave, Pantry, Refrigerator, Water Softener Owned
- Living area:2,892 sq. ft.
Heating and cooling
- Cooling:Central Air, Electric
- Heating:Central, Electric
- Central air:Yes
Structure and exterior
- Roof:Shingle
- Year built:2013
- Building area:2,892 sq. ft.
- Lot area:0.23 Acres
- Lot Features:Corner Lot
- Architectural Style:Ranch
- Construction Materials:Stucco
Utilities
- Water:Public, Water Connected
- Sewer:Sewer Connected
Finances and disclosures
- Price:$740,000
- Price per sq. ft.:$255.88
Features and amenities
- Amenities:Basketball Court, Breakfast Bar, Children's Pool, Clubhouse, Eat-in Kitchen, Entrance Foyer, Fitness Center, Gated, Guest Suite, Jogging Path, Playground, Primary Downstairs, Sauna, Tennis Court(s), Walk-In Closet(s)
- Pool features:Children's Pool
Parking
- Parking description:Garage, Garage Door Opener
- Garage:Yes
- Garage spaces:3
New listings near 30 Medjool Trail
- Coming Soon
 $579,000Coming Soon3 beds 3 baths2,051 sq. ft.
66 Latham Drive, Ponte Vedra, FL 32081
MLS# 2164683Listed by: BETTER HOMES & GARDENS REAL ESTATE LIFESTYLES REALTY - Coming Soon
 $639,000Coming Soon2 beds 2 baths1,802 sq. ft.
190 Woodgate Drive, Ponte Vedra, FL 32081
MLS# 2164669Listed by: WATSON REALTY CORP - Coming Soon
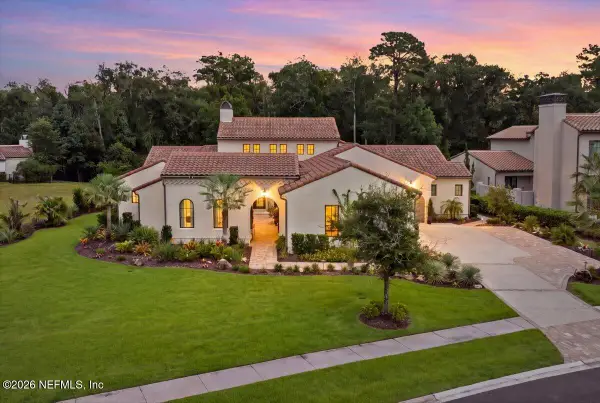 $2,980,000Coming Soon4 beds 5 baths4,455 sq. ft.
211 Wilderness Ridge Drive, Ponte Vedra, FL 32081
MLS# 2164492Listed by: DOUGLAS ELLIMAN FLORIDA - Coming Soon
 $599,900Coming Soon3 beds 3 baths1,975 sq. ft.
89 Forest Spring Drive, Ponte Vedra, FL 32081
MLS# 2164001Listed by: RE/MAX UNLIMITED - Coming Soon
 $3,195,000Coming Soon5 beds 5 baths4,391 sq. ft.
55 Solana Road, Ponte Vedra Beach, FL 32082
MLS# 2163674Listed by: KELLER WILLIAMS REALTY ATLANTIC PARTNERS - Coming SoonOpen Sat, 11am to 2pm
 $1,699,000Coming Soon6 beds 6 baths4,358 sq. ft.
267 Clearwater Drive, Ponte Vedra Beach, FL 32082
MLS# 2162890Listed by: MARSH LANDING REALTY - Coming Soon
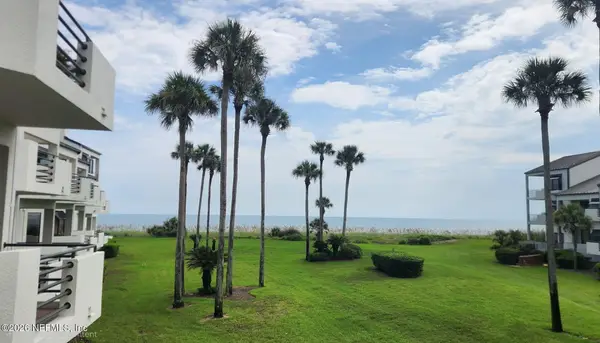 $798,000Coming Soon1 beds 2 baths1,164 sq. ft.
805 Spinnakers Reach Drive, Ponte Vedra Beach, FL 32082
MLS# 2162403Listed by: THE LEGENDS OF REAL ESTATE - New
 $499,000Active2 beds 2 baths1,505 sq. ft.
202 Timber Light Trail, Ponte Vedra, FL 32081
MLS# 2164708Listed by: SIGNATURE FIRST COAST REALTY - New
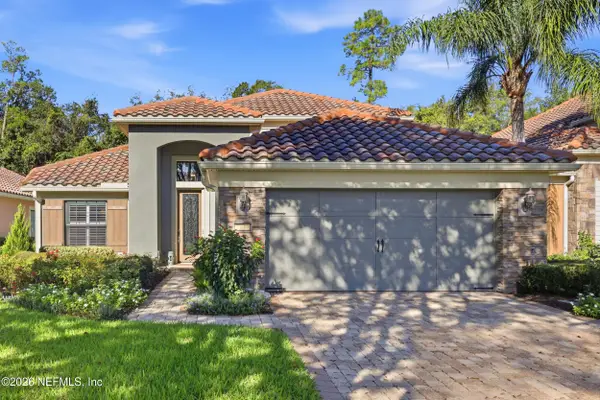 $745,500Active3 beds 3 baths2,091 sq. ft.
91 Marsh Hollow E Road, Ponte Vedra, FL 32081
MLS# 2164665Listed by: BERKSHIRE HATHAWAY HOMESERVICES FLORIDA NETWORK REALTY - New
 $389,000Active2 beds 2 baths1,316 sq. ft.
404 Tournament Road, Ponte Vedra Beach, FL 32082
MLS# 2164627Listed by: ROUND TABLE REALTY


Protect your home and budget from life's surprises with an Assurant Home Warranty, backed by a partner that supports you through every step of homeownership. Explore Plans.
©2026 Century 21 Real Estate LLC. All rights reserved. CENTURY 21®, the CENTURY 21 Logo and C21® are service marks owned by Century 21 Real Estate LLC. Century 21 Real Estate LLC fully supports the principles of the Fair Housing Act and the Equal Opportunity Act. Each office is independently owned and operated. Listing information is deemed reliable but not guaranteed accurate.