
320 River Breeze Drive, Ponte Vedra, FL 32081
Local realty services provided by:CENTURY 21 North East
320 River Breeze Drive,Ponte Vedra, FL 32081
$2,795,000
- 5 Beds
- 6 Baths
- 4,345 sq. ft.
- Single family
- Active
Listed by: suzanne schinsing
Office: ponte vedra club realty, inc.
MLS#:2157004
Source:JV
Price summary
- Price:$2,795,000
- Price per sq. ft.:$643.27
- Monthly HOA dues:$242.58
About this home
Experience exceptional luxury in this stunning new construction home built by Starr Custom Homes located in the exclusive River Landing community within Nocatee. Designed with both elegance and functionality in mind, this spacious residence offers 5 bedrooms and 6 bathrooms, providing ample space for family living and entertaining. CHECK OUT LOOKBOOK under Documents tab!
The gourmet chef's kitchen is equipped with premium Thermador appliances, combining professional-grade performance with sophisticated style. Large pantry with an additional back working kitchen. The open-concept floor plan features expansive living spaces, abundant natural light, and high end finishes throughout.
For those seeking the ultimate Florida lifestyle, a custom pool package is available as an optional upgrade, allowing you to create your own private oasis.
Enjoy the outdoor covered porch with a summer kitchen. Additional highlights include 3 car garage with epoxy coated garage floor, delivering a clean, durable, and polished finish that's perfect for both everyday use and showcasing your vehicles.
Don't miss the opportunity to own a beautifully crafted luxury home in one of Northeast Florida's most sought after communities.
Ask about Preferred Membership Initiation Fee pricing for Ponte Vedra Inn & Club and The Lodge & Club, available exclusively through Ponte Vedra Club Realty....
Contact an agent
Home facts
- Year built:2026
- Subdivision & Development:River Landing
- Listing ID #:2157004
- Added:93 day(s) ago
- Updated:October 26, 2026 at 12:47 PM
Rooms and interior
- Bedrooms:5
- Total bathrooms:6
- Full bathrooms:5
- Half bathrooms:1
- Flooring:tile, wood
- Bathrooms Description:Primary Bathroom -Tub with Separate Shower
- Kitchen Description:Breakfast Bar, Breakfast Nook, Dishwasher, Disposal, Eat-in Kitchen, Freezer, Gas Cooktop, Kitchen Island, Microwave, Pantry, Refrigerator, Wine Cooler
- Bedroom Description:Split Bedrooms
- Living area:4,345 sq. ft.
Heating and cooling
- Cooling:Central Air
- Heating:Central, Electric
- Central air:Yes
Structure and exterior
- Roof:Tile
- Year built:2026
- Building area:4,345 sq. ft.
- Lot Features:Wooded
- Construction Materials:Stucco
- Exterior Features:Balcony, Covered
Schools
- High school:Allen D. Nease
- Middle school:Palm Valley Academy
- Elementary school:Palm Valley Academy
Utilities
- Water:Public
- Sewer:Public Sewer, Sewer Available
Finances and disclosures
- Price:$2,795,000
- Price per sq. ft.:$643.27
Features and amenities
- Laundry features:Dryer
- Amenities:Breakfast Bar, Breakfast Nook, Eat-in Kitchen, Entrance Foyer, Gated, Guest Suite, In-Law Floorplan, Primary Downstairs, Split Bedrooms, Vaulted Ceiling(s), Walk-In Closet(s), Wet Bar
Parking
- Parking description:Garage Door Opener
- Garage:Yes
- Garage spaces:3
New listings near 320 River Breeze Drive
- Coming Soon
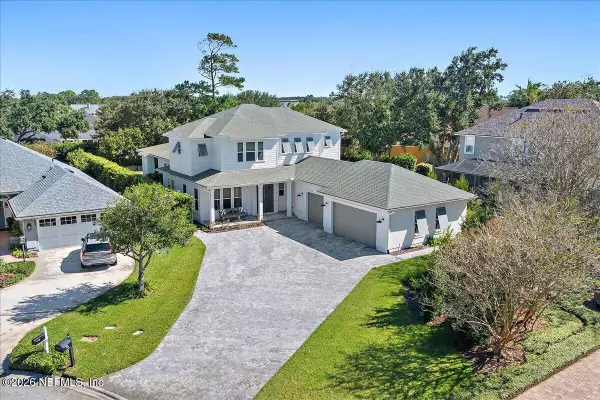 $2,995,000Coming Soon5 beds 5 baths3,616 sq. ft.
61 Waterbridge Place, Ponte Vedra Beach, FL 32082
MLS# 2170669Listed by: KELLER WILLIAMS REALTY ATLANTIC PARTNERS - Coming SoonOpen Sat, 10am to 1pm
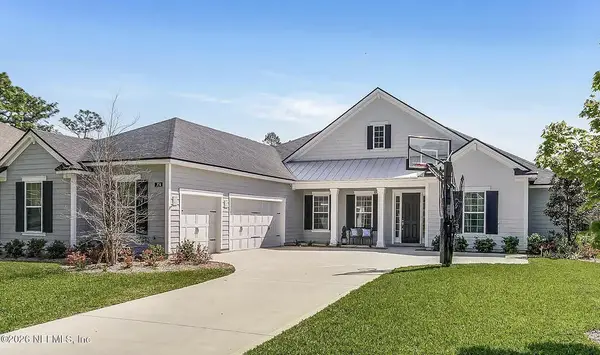 $1,250,000Coming Soon6 beds 4 baths3,749 sq. ft.
374 Southern Oak Drive, Ponte Vedra, FL 32081
MLS# 2170356Listed by: MOMENTUM REALTY - Coming Soon
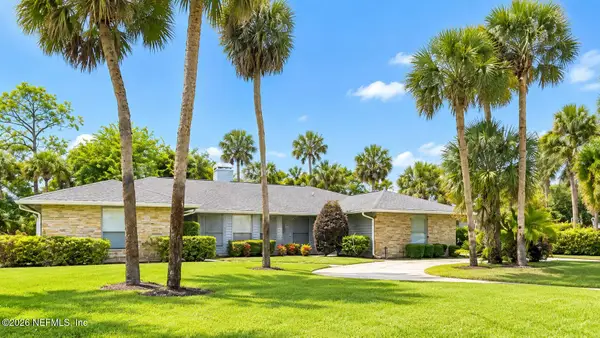 $1,550,000Coming Soon4 beds 4 baths3,160 sq. ft.
2010 Oak Hammock Drive, Ponte Vedra Beach, FL 32082
MLS# 2168754Listed by: BERKSHIRE HATHAWAY HOMESERVICES FLORIDA NETWORK REALTY - Coming Soon
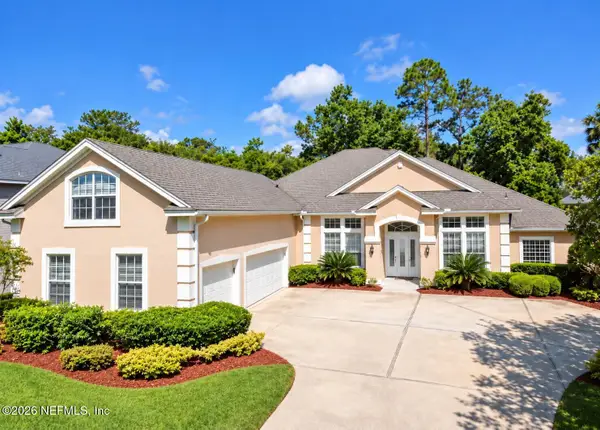 $1,075,000Coming Soon5 beds 5 baths4,248 sq. ft.
313 S Mill View Way, Ponte Vedra Beach, FL 32082
MLS# 2168637Listed by: KARSTEN REAL ESTATE TEAM - New
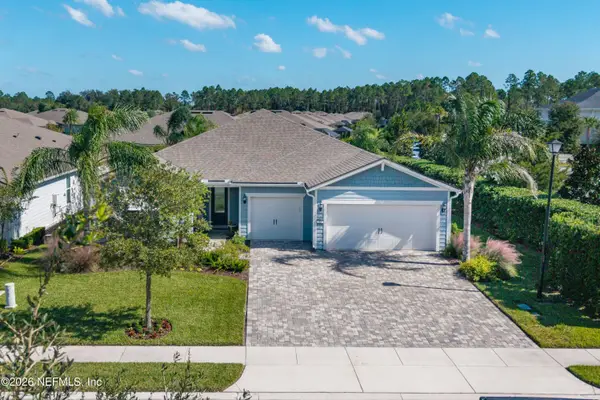 $895,000Active3 beds 4 baths2,711 sq. ft.
56 Glen Valley Drive, Ponte Vedra, FL 32081
MLS# 2170865Listed by: RE/MAX UNLIMITED - New
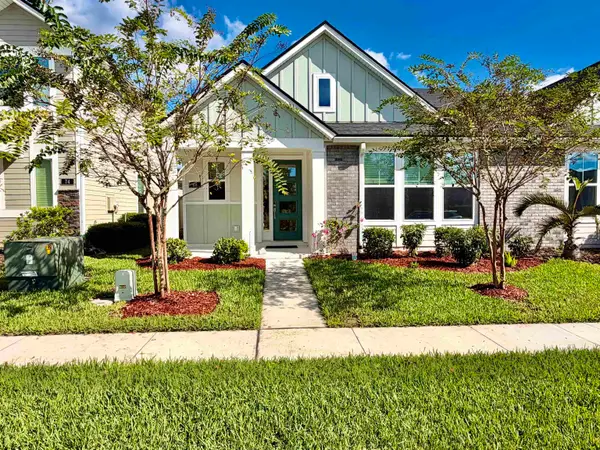 $550,000Active3 beds 3 baths1,818 sq. ft.
68 Cabana Dr, Ponte Vedra, FL 32081
MLS# 264655Listed by: BEYCOME BROKERAGE REALTY 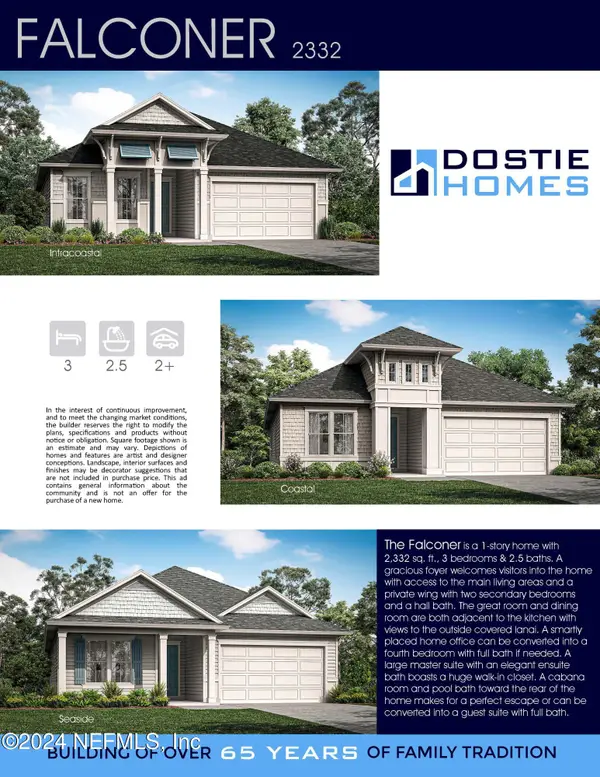 $764,008Pending3 beds 3 baths2,332 sq. ft.
126 Dawes Avenue, Ponte Vedra, FL 32081
MLS# 2170711Listed by: GPS REALTY LLC- New
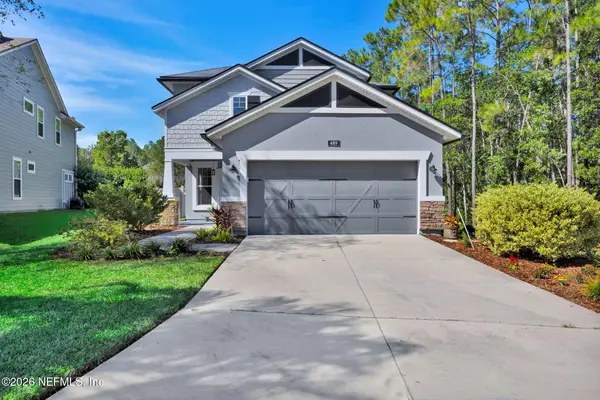 $695,000Active4 beds 4 baths2,338 sq. ft.
489 Citrus Ridge Drive, Ponte Vedra, FL 32081
MLS# 2170612Listed by: CHRISTIE'S INTERNATIONAL REAL ESTATE FIRST COAST - New
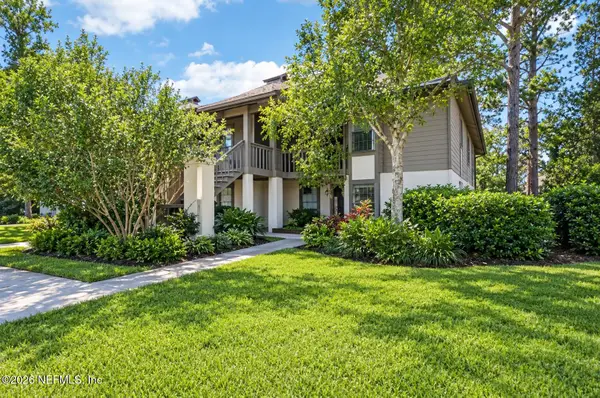 $315,000Active2 beds 2 baths1,134 sq. ft.
137 Cranes Lake Drive, Ponte Vedra Beach, FL 32082
MLS# 2170557Listed by: COLDWELL BANKER VANGUARD REALTY - New
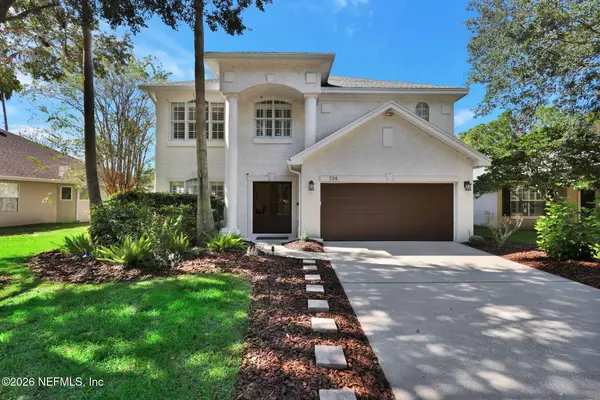 $839,900Active4 beds 3 baths2,528 sq. ft.
724 Lake Stone Circle, Ponte Vedra Beach, FL 32082
MLS# 2170403Listed by: RE/MAX UNLIMITED


Protect your home and budget from life's surprises with an Assurant Home Warranty, backed by a partner that supports you through every step of homeownership. Explore Plans.
©2026 Century 21 Real Estate LLC. All rights reserved. CENTURY 21®, the CENTURY 21 Logo and C21® are service marks owned by Century 21 Real Estate LLC. Century 21 Real Estate LLC fully supports the principles of the Fair Housing Act and the Equal Opportunity Act. Each office is independently owned and operated. Listing information is deemed reliable but not guaranteed accurate.