
393 Pioneer Village Drive, Ponte Vedra, FL 32081
Local realty services provided by:CENTURY 21 Crest Realty
393 Pioneer Village Drive,Ponte Vedra, FL 32081
$575,000
- 3 Beds
- 2 Baths
- 1,830 sq. ft.
- Single family
- Coming Soon
Listed by: joann wiley
Office: coldwell banker vanguard realty
MLS#:2167262
Source:JV
Price summary
- Price:$575,000
- Price per sq. ft.:$314.21
- Monthly HOA dues:$79.08
About this home
Coming Soon listing, no showings. Picture evenings around the firepit, mornings on the screened patio and weekends enjoying everything Nocatee has to offer. Set at the end of a cul-de-sac on a generous 0.36-acre lot, this 3-bedroom, 2-bath home pairs a peaceful preserve backdrop with inviting spaces for everyday living and entertaining. Inside, the bright, open layout centers on a kitchen with quartz countertops, an oversized island, upgraded appliances and a gas cooktop. Retractable window shades in the main living area let you adjust the sunlight and privacy throughout the day. The primary suite offers a custom walk-in closet with Closet Factory built-ins. Step outside to the large, screened patio with a retractable screen, then gather with friends around the backyard firepit and seating area. Beyond your front door, the Nocatee lifestyle awaits: Splash and Spray water parks, pools, pickleball, fitness facilities, dog parks, miles of trails and an Intracoastal kayak launch. Dining, shopping and medical services are close at hand in Nocatee Town Center, while Northeast Florida's beaches and golf courses are an easy outing away. Come for the home; stay for the way of life....
Contact an agent
Home facts
- Year built:2021
- Subdivision & Development:Crosswater Village
- Listing ID #:2167262
- Updated:October 01, 2026 at 06:00 PM
Rooms and interior
- Bedrooms:3
- Total bathrooms:2
- Full bathrooms:2
- Flooring:carpet, tile
- Bathrooms Description:Primary Bathroom - Shower No Tub
- Kitchen Description:Breakfast Bar, Dishwasher, Disposal, Gas Cooktop, Gas Oven, Kitchen Island, Pantry
- Bedroom Description:Split Bedrooms
- Living area:1,830 sq. ft.
Heating and cooling
- Cooling:Central Air, Electric
- Heating:Central, Electric
- Central air:Yes
Structure and exterior
- Roof:Shingle
- Year built:2021
- Building area:1,830 sq. ft.
- Lot area:0.36 Acres
- Lot Features:Dead-end Street, Wooded
- Construction Materials:Composition Siding
Utilities
- Water:Public, Water Connected
- Sewer:Public Sewer, Sewer Connected
Finances and disclosures
- Price:$575,000
- Price per sq. ft.:$314.21
- Tax amount:$8,517 (2025)
Features and amenities
- Laundry features:Dryer, Washer
- Amenities:Basketball Court, Breakfast Bar, Children's Pool, Clubhouse, Entrance Foyer, Fitness Center, Jogging Path, Maintenance Grounds, Playground, Split Bedrooms, Tennis Court(s), Walk-In Closet(s)
- Pool features:Children's Pool
Parking
- Parking description:Garage, Garage Door Opener
- Garage:Yes
- Garage spaces:2
New listings near 393 Pioneer Village Drive
- Coming Soon
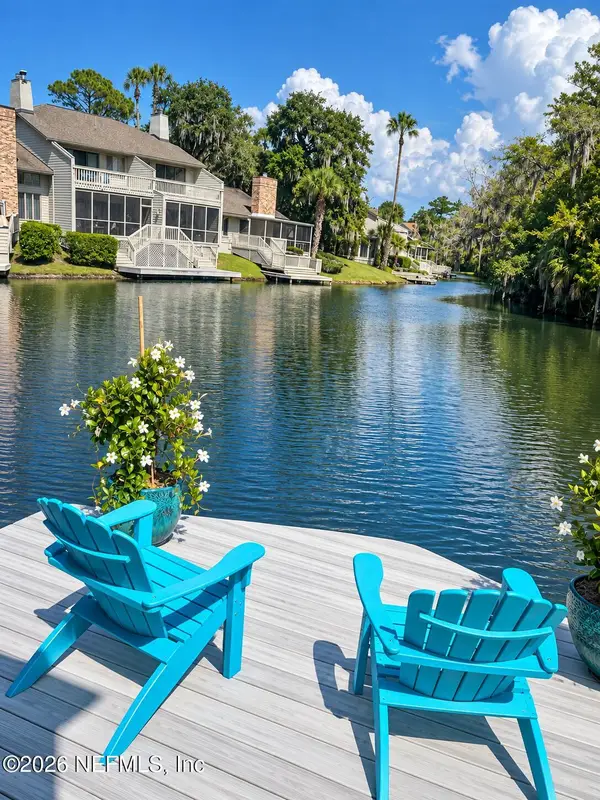 $795,000Coming Soon3 beds 3 baths1,805 sq. ft.
29 Players Club Villas Road, Ponte Vedra Beach, FL 32082
MLS# 2167290Listed by: BERKSHIRE HATHAWAY HOMESERVICES FLORIDA NETWORK REALTY - Coming Soon
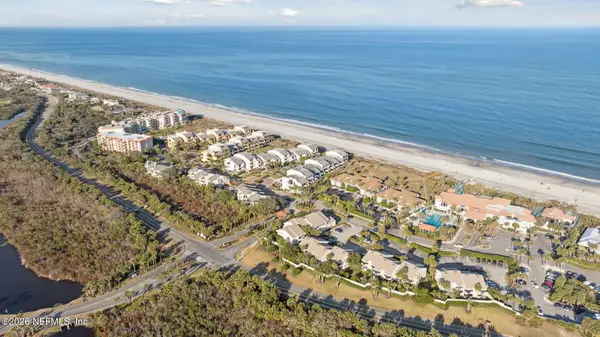 $389,000Coming Soon1 beds 1 baths540 sq. ft.
657 Summer Place, Ponte Vedra Beach, FL 32082
MLS# 2167226Listed by: PONTE VEDRA & COMPANY REAL ESTATE LLC - Coming Soon
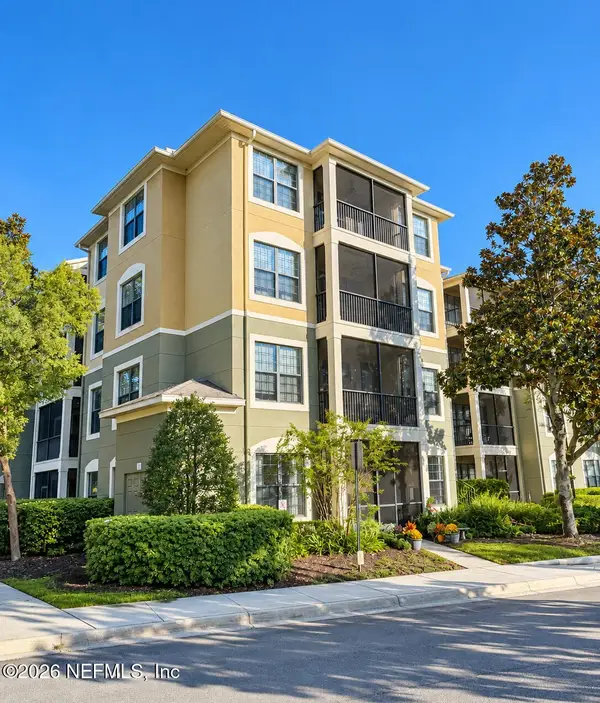 $325,000Coming Soon3 beds 2 baths1,523 sq. ft.
115 Tidecrest Parkway #3405, Ponte Vedra, FL 32081
MLS# 2166946Listed by: COMPASS FLORIDA LLC - Coming SoonOpen Sun, 1 to 3pm
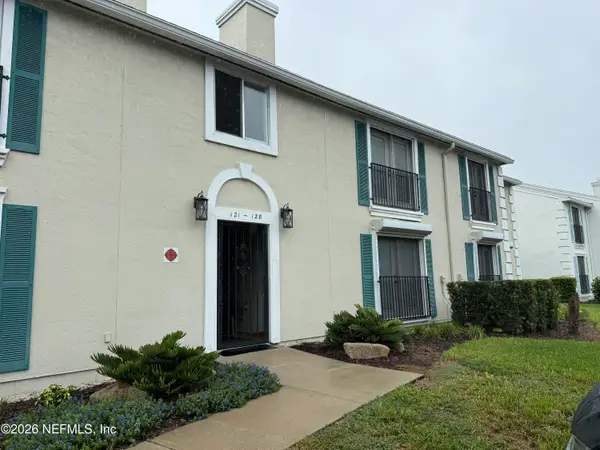 $325,000Coming Soon2 beds 2 baths1,000 sq. ft.
122 Ponte Vedra Colony Circle, Ponte Vedra Beach, FL 32082
MLS# 2166515Listed by: KELLER WILLIAMS REALTY ATLANTIC PARTNERS - Coming Soon
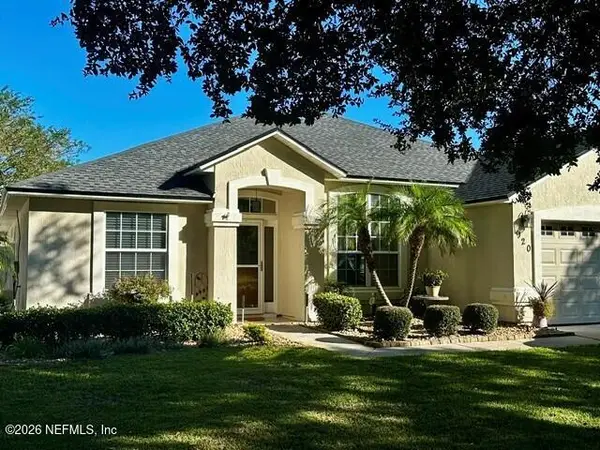 $525,000Coming Soon3 beds 2 baths1,947 sq. ft.
920 Weybridge, Ponte Vedra, FL 32081
MLS# 2165943Listed by: WATSON REALTY CORP - Coming Soon
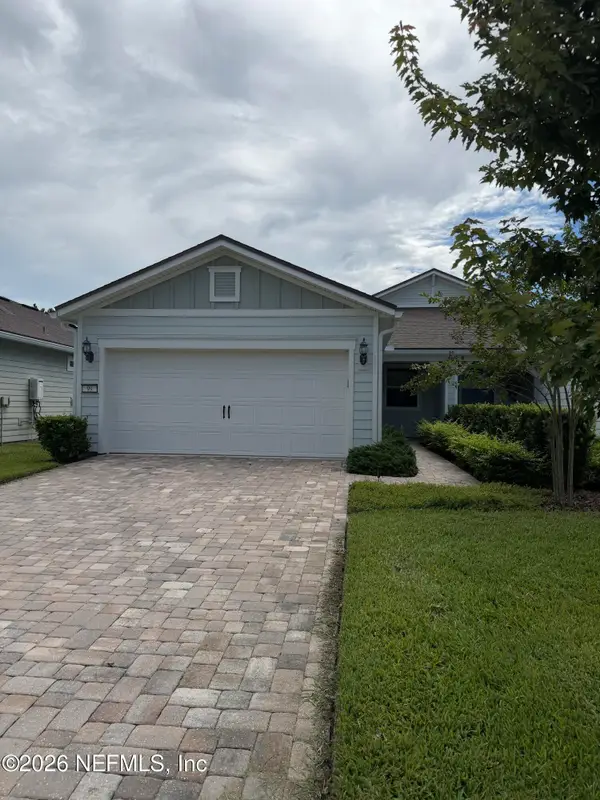 $490,000Coming Soon2 beds 2 baths1,505 sq. ft.
99 Wheatfield Avenue, Ponte Vedra, FL 32081
MLS# 2164971Listed by: RE/MAX UNLIMITED - Coming Soon
 $2,500,000Coming Soon4 beds 5 baths3,388 sq. ft.
8196 Seven Mile Drive, Ponte Vedra Beach, FL 32082
MLS# 2164901Listed by: FLORIDA HOMES REALTY & MTG LLC - Coming Soon
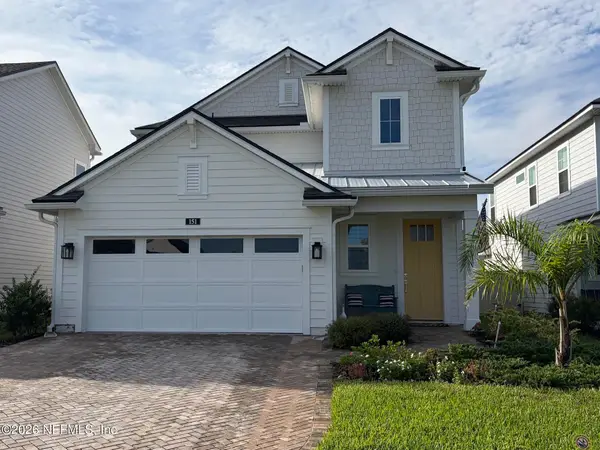 $689,500Coming Soon4 beds 3 baths2,237 sq. ft.
151 Seabrook Village Avenue, Ponte Vedra, FL 32081
MLS# 2164855Listed by: WATSON REALTY CORP - New
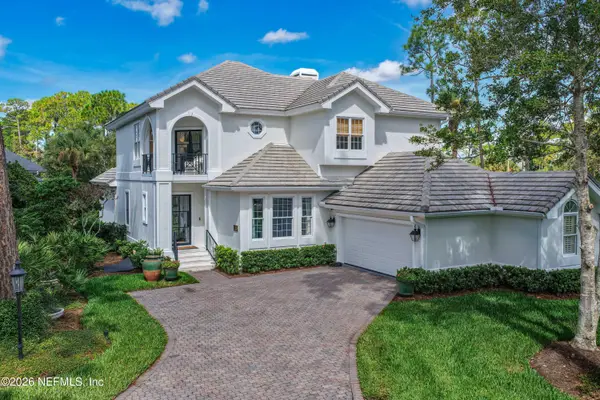 $2,350,000Active4 beds 6 baths4,046 sq. ft.
175 Bridle Way, Ponte Vedra Beach, FL 32082
MLS# 2167242Listed by: BERKSHIRE HATHAWAY HOMESERVICES FLORIDA NETWORK REALTY


Protect your home and budget from life's surprises with an Assurant Home Warranty, backed by a partner that supports you through every step of homeownership. Explore Plans.
©2026 Century 21 Real Estate LLC. All rights reserved. CENTURY 21®, the CENTURY 21 Logo and C21® are service marks owned by Century 21 Real Estate LLC. Century 21 Real Estate LLC fully supports the principles of the Fair Housing Act and the Equal Opportunity Act. Each office is independently owned and operated. Listing information is deemed reliable but not guaranteed accurate.