
46 Windmill Palm Trail, Ponte Vedra, FL 32081
Local realty services provided by:CENTURY 21 Lighthouse Realty
Upcoming open houses
- Sat, Sep 1911:00 am - 01:00 pm
- Sun, Sep 2011:00 am - 01:00 pm
Listed by: sara jean thomas-goncalves
Office: lokation
MLS#:2152195
Source:JV
Price summary
- Price:$1,185,000
- Price per sq. ft.:$363.05
- Monthly HOA dues:$125
About this home
THE ULTIMATE NOCATEE LIFESTYLE-FULLY UPGRADED, EXCEPTIONALLY PRICED & AVAILABLE NOW!
Located in highly coveted Palmetto Cove at Nocatee, this immaculate, turn-key Toll Brothers Scarlett floorplan offers more than $150K in high-end upgrades and custom finishes-already completed and ready to enjoy. Set on a spacious .27-acre cul-de-sac lot near preserve space, the home offers the breathing room that's increasingly hard to find in newer construction, with plenty of backyard space to create the outdoor lifestyle you want. All appliances and TVs are included. Skip the builder wait times and design center markups-simply move in and start enjoying Nocatee today! Built in 2024, this better-than-new Toll Brothers home combines elevated finishes, thoughtful design, exceptional storage, and a flexible floor plan across 3,264 square feet. Situated on a cul-de-sac lot near preserve space, it offers 4 bedrooms, 3.5 baths, a private office, oversized loft, and 3-car garage.
Set on .27 acres, the spacious backyard offers something increasingly hard to find in newer construction-room to make it your own. Add a pool and spa, screened outdoor living, fire pit, or play space while still maintaining usable yard for kids and pets.
Inside, natural light, custom millwork, built-ins, and carefully selected finishes create a warm, elevated feel. A marble mosaic fireplace with floating mantel anchors the main living area, which opens to an upgraded kitchen featuring quartz countertops, stacked cabinetry, Kohler cast-iron farmhouse sink and faucet, gas cooktop, oversized island, and large walk-in pantry with butler's pantry potential.
The first-floor primary suite features a spa-inspired bath with frameless glass shower, floor-to-ceiling zellige tile, rain shower head, full-height dual vanity, Kohler faucets, and polished nickel Rejuvenation fixtures. A spacious walk-in closet with 10-foot ceilings provides incredible custom-closet potential. Also downstairs, the private office sits beside the half bath, offering flexibility for a future guest suite.
Every bedroom has a walk-in closet, complemented by oversized under-stair storage, a dedicated walk-in storage closet, generous linen storage, added attic flooring, and garage shelving. A custom drop zone and beautifully remodeled laundry room with cabinetry, folding space, hanging bar, and deep stainless-steel utility sink add even more everyday functionality.
Upstairs, an oversized loft provides a second living or play space. Two bedrooms share a dual-vanity bath, while a separately positioned bedroom with adjoining bath offers additional privacy for family or guests.
Additional home features include a TAEXX® built-in pest control system, which allows pest treatments to be applied through a network within the home's walls, along with an in-ground termite bait system for added termite protection.
Located just 1.6 miles from the waterway and paddle launch in one of Nocatee's desirable smaller communities with larger side-yard setbacks, this home offers space, privacy, and everyday convenience. Zoned for the newly opened Sabal Crest Academy, with a convenient school bus stop right at the neighborhood entrance, families can enjoy an easy school-day routine along with golf-cart access to Nocatee's world-class amenities, top-rated St. Johns County schools, and beaches just minutes away....
Contact an agent
Home facts
- Year built:2024
- Subdivision & Development:Palmetto Cove
- Listing ID #:2152195
- Added:81 day(s) ago
- Updated:September 14, 2026 at 04:52 PM
Rooms and interior
- Bedrooms:4
- Total bathrooms:4
- Full bathrooms:3
- Half bathrooms:1
- Flooring:carpet, tile
- Bathrooms Description:Primary Bathroom - Shower No Tub
- Kitchen Description:Dishwasher, Disposal, Gas Cooktop, Ice Maker, Kitchen Island, Microwave, Pantry, Refrigerator, Water Softener Owned
- Living area:3,264 sq. ft.
Heating and cooling
- Cooling:Central Air
- Heating:Central
- Central air:Yes
Structure and exterior
- Roof:Shingle
- Year built:2024
- Building area:3,264 sq. ft.
- Lot area:0.27 Acres
- Lot Features:Dead-end Street, Sprinklers In Front, Sprinklers In Rear, Wooded
- Architectural Style:Traditional
- Construction Materials:Frame
- Exterior Features:Covered, Front Porch
Schools
- High school:Allen D. Nease
- Middle school:Sabal Crest Academy
- Elementary school:Sabal Crest Academy
Utilities
- Water:Public, Water Connected
- Sewer:Public Sewer, Sewer Connected
Finances and disclosures
- Price:$1,185,000
- Price per sq. ft.:$363.05
- Tax amount:$14,644 (2025)
Features and amenities
- Laundry features:Dryer, Washer
- Amenities:Basketball Court, Built-in Features, Children's Pool, Clubhouse, Entrance Foyer, Fitness Center, Jogging Path, Playground, Primary Downstairs, Smart Thermostat, Spa/Hot-tub, Tennis Court(s), Walk-In Closet(s)
- Pool features:Children's Pool
Parking
- Parking description:Attached, Garage, Garage Door Opener
- Garage:Yes
- Garage spaces:3
New listings near 46 Windmill Palm Trail
- Coming Soon
 $579,000Coming Soon3 beds 3 baths2,051 sq. ft.
66 Latham Drive, Ponte Vedra, FL 32081
MLS# 2164683Listed by: BETTER HOMES & GARDENS REAL ESTATE LIFESTYLES REALTY - Coming Soon
 $639,000Coming Soon2 beds 2 baths1,802 sq. ft.
190 Woodgate Drive, Ponte Vedra, FL 32081
MLS# 2164669Listed by: WATSON REALTY CORP - Coming Soon
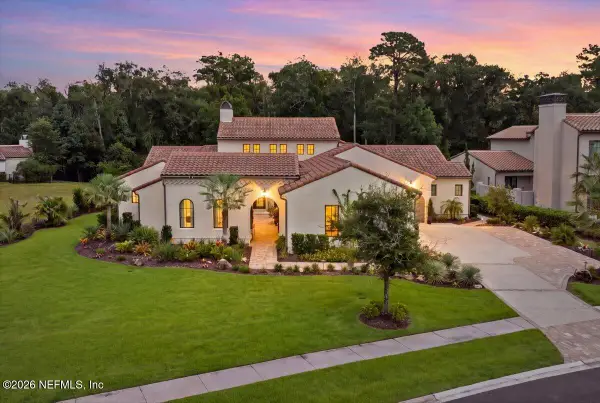 $2,980,000Coming Soon4 beds 5 baths4,455 sq. ft.
211 Wilderness Ridge Drive, Ponte Vedra, FL 32081
MLS# 2164492Listed by: DOUGLAS ELLIMAN FLORIDA - Coming Soon
 $599,900Coming Soon3 beds 3 baths1,975 sq. ft.
89 Forest Spring Drive, Ponte Vedra, FL 32081
MLS# 2164001Listed by: RE/MAX UNLIMITED - Coming Soon
 $3,195,000Coming Soon5 beds 5 baths4,391 sq. ft.
55 Solana Road, Ponte Vedra Beach, FL 32082
MLS# 2163674Listed by: KELLER WILLIAMS REALTY ATLANTIC PARTNERS - Coming SoonOpen Sat, 11am to 2pm
 $1,699,000Coming Soon6 beds 6 baths4,358 sq. ft.
267 Clearwater Drive, Ponte Vedra Beach, FL 32082
MLS# 2162890Listed by: MARSH LANDING REALTY - Coming Soon
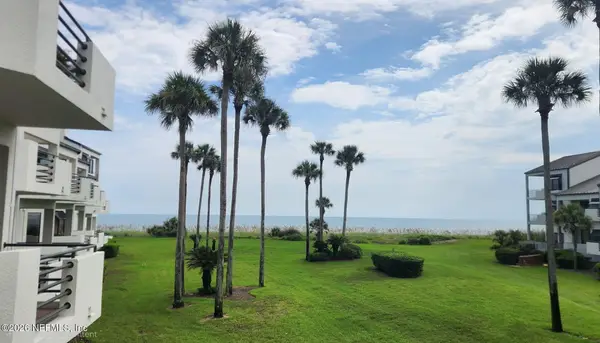 $798,000Coming Soon1 beds 2 baths1,164 sq. ft.
805 Spinnakers Reach Drive, Ponte Vedra Beach, FL 32082
MLS# 2162403Listed by: THE LEGENDS OF REAL ESTATE - New
 $499,000Active2 beds 2 baths1,505 sq. ft.
202 Timber Light Trail, Ponte Vedra, FL 32081
MLS# 2164708Listed by: SIGNATURE FIRST COAST REALTY - New
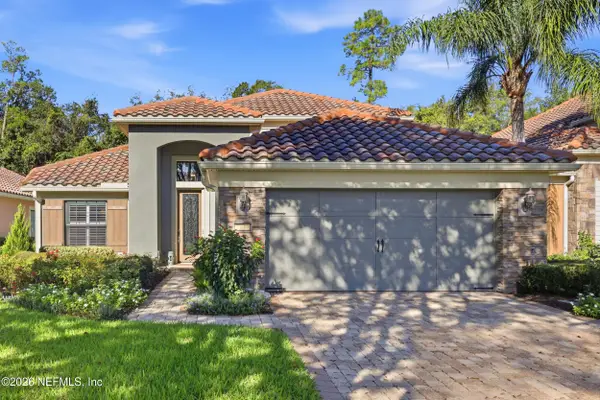 $745,500Active3 beds 3 baths2,091 sq. ft.
91 Marsh Hollow E Road, Ponte Vedra, FL 32081
MLS# 2164665Listed by: BERKSHIRE HATHAWAY HOMESERVICES FLORIDA NETWORK REALTY - New
 $389,000Active2 beds 2 baths1,316 sq. ft.
404 Tournament Road, Ponte Vedra Beach, FL 32082
MLS# 2164627Listed by: ROUND TABLE REALTY


Protect your home and budget from life's surprises with an Assurant Home Warranty, backed by a partner that supports you through every step of homeownership. Explore Plans.
©2026 Century 21 Real Estate LLC. All rights reserved. CENTURY 21®, the CENTURY 21 Logo and C21® are service marks owned by Century 21 Real Estate LLC. Century 21 Real Estate LLC fully supports the principles of the Fair Housing Act and the Equal Opportunity Act. Each office is independently owned and operated. Listing information is deemed reliable but not guaranteed accurate.