
612 Picasso Avenue, Ponte Vedra, FL 32081
Local realty services provided by:CENTURY 21 Miller Elite
Listed by: chad armel, jason leblanc
Office: dj & lindsey real estate
MLS#:2157907
Source:JV
Price summary
- Price:$415,000
- Price per sq. ft.:$162.94
- Monthly HOA dues:$27.08
About this home
NO CDD FEES! NOTHING MAJOR LEFT TO REPLACE! Roof (2023), HVAC (2020), Water heater (2022). This beautifully maintained 3-bedroom, 2.5-bath home in the heart of Ponte Vedra checks every box: space, comfort, and convenience. Move in and enjoy total peace of mind.
The open-concept layout features a spacious family room flowing into a kitchen with abundant cabinetry, a center island, and a sunny breakfast nook, plus a separate formal dining room for holidays and gatherings.
The oversized primary suite is a true retreat, with a spa-inspired bath, soaking tub, walk-in shower, and an impressively large walk-in closet. Located in a desirable Ponte Vedra neighborhood with NO CDD fees, you'll enjoy convenient access to highly rated St. Johns County schools, shopping, dining, parks, golf, and the beaches, all while being just a short drive from Jacksonville.
Don't miss this opportunity to own a beautiful home in one of Northeast Florida's most sought-after locations. Schedule your private showing today!
All information pertaining to the property is deemed reliable, but not guaranteed. Information to be verified by the Buyer. Be advised that cameras may exist recording audio and video inside/outside the property, such as ring doorbells. Photos are digitally enhanced and could be altered, please verify....
Contact an agent
Home facts
- Year built:2005
- Subdivision & Development:Florentine
- Listing ID #:2157907
- Added:42 day(s) ago
- Updated:September 12, 2026 at 07:32 AM
Rooms and interior
- Bedrooms:3
- Total bathrooms:3
- Full bathrooms:2
- Half bathrooms:1
- Flooring:carpet, tile
- Bathrooms Description:Primary Bathroom -Tub with Separate Shower
- Kitchen Description:Breakfast Nook, Dishwasher, Disposal, Eat-in Kitchen, Electric Range, Kitchen Island, Microwave, Pantry, Refrigerator
- Bedroom Description:Split Bedrooms
- Living area:2,547 sq. ft.
Heating and cooling
- Cooling:Central Air
- Heating:Electric
- Central air:Yes
Structure and exterior
- Year built:2005
- Building area:2,547 sq. ft.
- Lot area:0.14 Acres
- Architectural Style:Traditional
- Construction Materials:Concrete, Frame, Stucco
Utilities
- Water:Public, Water Available
- Sewer:Public Sewer, Sewer Available
Finances and disclosures
- Price:$415,000
- Price per sq. ft.:$162.94
- Tax amount:$3,579 (2025)
Features and amenities
- Laundry features:Dryer, Washer
- Amenities:Breakfast Nook, Eat-in Kitchen, Split Bedrooms, Walk-In Closet(s)
Parking
- Parking description:Garage, Garage Door Opener
- Garage:Yes
- Garage spaces:2
New listings near 612 Picasso Avenue
- Coming Soon
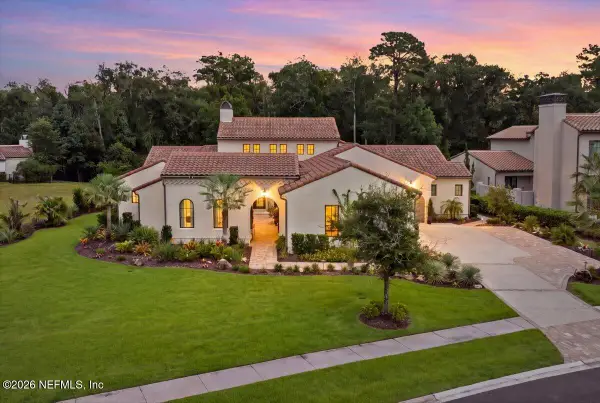 $2,980,000Coming Soon4 beds 5 baths4,455 sq. ft.
211 Wilderness Ridge Drive, Ponte Vedra, FL 32081
MLS# 2164492Listed by: DOUGLAS ELLIMAN FLORIDA - Coming Soon
 $599,900Coming Soon3 beds 3 baths1,975 sq. ft.
89 Forest Spring Drive, Ponte Vedra, FL 32081
MLS# 2164001Listed by: RE/MAX UNLIMITED - Coming Soon
 $3,195,000Coming Soon5 beds 5 baths4,391 sq. ft.
55 Solana Road, Ponte Vedra Beach, FL 32082
MLS# 2163674Listed by: KELLER WILLIAMS REALTY ATLANTIC PARTNERS - Coming SoonOpen Sat, 11am to 2pm
 $1,699,000Coming Soon6 beds 6 baths4,358 sq. ft.
267 Clearwater Drive, Ponte Vedra Beach, FL 32082
MLS# 2162890Listed by: MARSH LANDING REALTY - Coming Soon
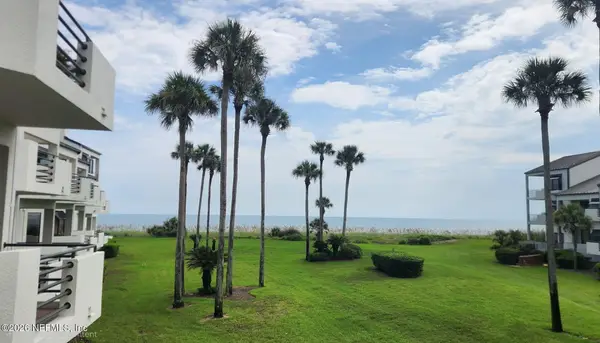 $798,000Coming Soon1 beds 2 baths1,164 sq. ft.
805 Spinnakers Reach Drive, Ponte Vedra Beach, FL 32082
MLS# 2162403Listed by: THE LEGENDS OF REAL ESTATE - Coming Soon
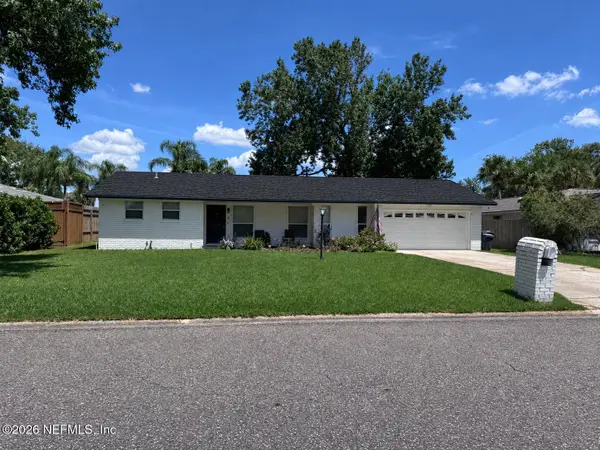 $599,000Coming Soon3 beds 2 baths1,536 sq. ft.
8 Dolphin Boulevard, Ponte Vedra Beach, FL 32082
MLS# 2159642Listed by: LMH REALTY LLC - Open Sun, 12 to 3pmNew
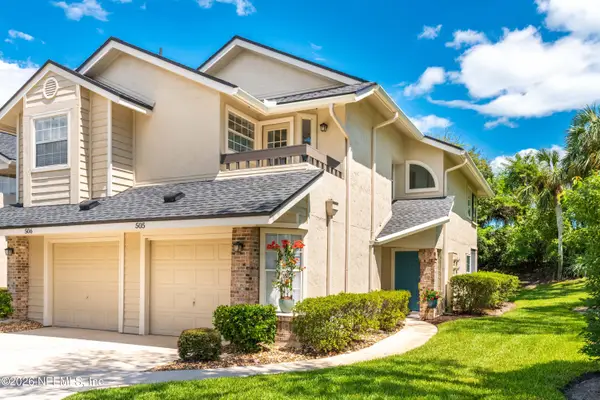 $369,000Active3 beds 2 baths1,280 sq. ft.
505 Tournament Road, Ponte Vedra Beach, FL 32082
MLS# 2164537Listed by: KELLER WILLIAMS REALTY ATLANTIC PARTNERS - Open Sun, 12 to 1:30pmNew
 $550,000Active5 beds 3 baths2,589 sq. ft.
1104 Ravenscroft Lane, Ponte Vedra, FL 32081
MLS# 2164540Listed by: REALTY ONE GROUP ELEVATE - New
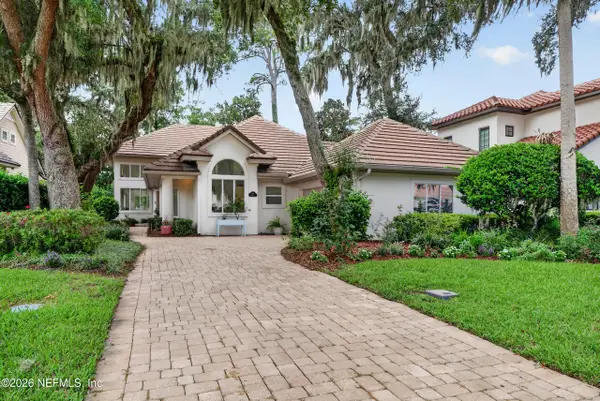 $1,425,000Active3 beds 3 baths2,347 sq. ft.
113 Laurel Way, Ponte Vedra Beach, FL 32082
MLS# 2164491Listed by: WATSON REALTY CORP - New
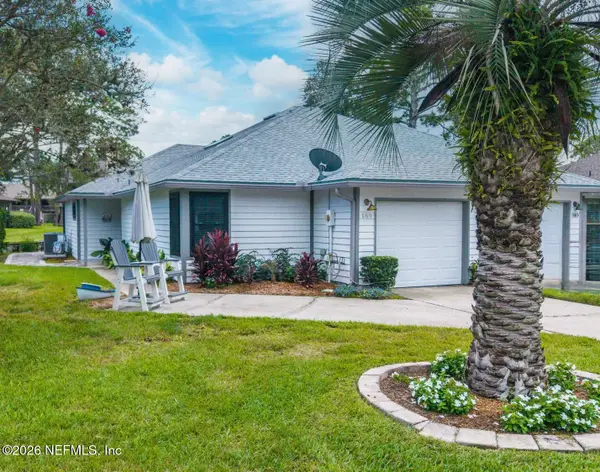 $455,000Active2 beds 2 baths1,129 sq. ft.
169 Aruba Ln., Ponte Vedra Beach, FL 32082
MLS# 2164502Listed by: KELLER WILLIAMS REALTY ATLANTIC PARTNERS


Protect your home and budget from life's surprises with an Assurant Home Warranty, backed by a partner that supports you through every step of homeownership. Explore Plans.
©2026 Century 21 Real Estate LLC. All rights reserved. CENTURY 21®, the CENTURY 21 Logo and C21® are service marks owned by Century 21 Real Estate LLC. Century 21 Real Estate LLC fully supports the principles of the Fair Housing Act and the Equal Opportunity Act. Each office is independently owned and operated. Listing information is deemed reliable but not guaranteed accurate.