
658 Palm Crest Drive, Ponte Vedra, FL 32081
Local realty services provided by:CENTURY 21 North East
658 Palm Crest Drive,Ponte Vedra, FL 32081
$1,075,000
- 4 Beds
- 4 Baths
- 2,914 sq. ft.
- Single family
- Active
Listed by: amanda meredith rowe, anabella taazieh
Office: real broker llc.
MLS#:2147222
Source:JV
Price summary
- Price:$1,075,000
- Price per sq. ft.:$368.91
- Monthly HOA dues:$105.83
About this home
Welcome to life in Palm Crest at Nocatee, where luxury, comfort, and peaceful preserve views come together in this beautifully designed Dostie Homes build completed in 2024. This 4-bedroom, 3.5-bath home offers nearly 3,000 square feet with a functional split-bedroom floor plan, dedicated office, and seamless indoor-outdoor living. The gourmet kitchen opens to spacious living and dining areas filled with natural light, creating the perfect space for entertaining or everyday living. The private primary suite features serene preserve views and a spa-inspired bath, while thoughtfully designed secondary spaces provide flexibility for family and guests. Enjoy year-round outdoor living with a fully equipped summer kitchen, retractable lanai screens, peaceful preserve views, and room to create your dream backyard retreat. Located in highly sought-after Nocatee near resort-style amenities, golf cart paths, dining, shopping, top-rated St. Johns County schools, and the beach.
Contact an agent
Home facts
- Year built:2024
- Listing ID #:2147222
- Added:1 day(s) ago
- Updated:May 27, 2026 at 08:45 PM
Rooms and interior
- Bedrooms:4
- Total bathrooms:4
- Full bathrooms:3
- Half bathrooms:1
- Bathrooms Description:Primary Bathroom -Tub with Separate Shower
- Kitchen Description:Eat-in Kitchen, Gas Range, Ice Maker, Kitchen Island, Microwave, Pantry, Refrigerator
- Bedroom Description:Split Bedrooms
- Living area:2,914 sq. ft.
Heating and cooling
- Cooling:Central Air
- Heating:Central
- Central air:Yes
Structure and exterior
- Roof:Shingle
- Year built:2024
- Building area:2,914 sq. ft.
- Lot area:0.19 Acres
- Lot Features:Dead-end Street, Sprinklers In Front, Sprinklers In Rear
- Exterior Features:Covered, Porch, Screened
Schools
- High school:Allen D. Nease
- Middle school:Sabal Crest Academy
- Elementary school:Sabal Crest Academy
Utilities
- Water:Public, Water Connected
- Sewer:Public Sewer, Sewer Connected
Finances and disclosures
- Price:$1,075,000
- Price per sq. ft.:$368.91
- Tax amount:$13,957 (2025)
Features and amenities
- Laundry features:Dryer, Washer
- Amenities:Basketball Court, Children's Pool, Clubhouse, Eat-in Kitchen, Entrance Foyer, Fitness Center, Guest Suite, Jogging Path, Maintenance Grounds, Playground, Primary Downstairs, Spa/Hot-tub, Split Bedrooms, Walk-In Closet(s)
- Pool features:Children's Pool
Parking
- Parking description:Garage
- Garage:Yes
- Garage spaces:3
New listings near 658 Palm Crest Drive
- New
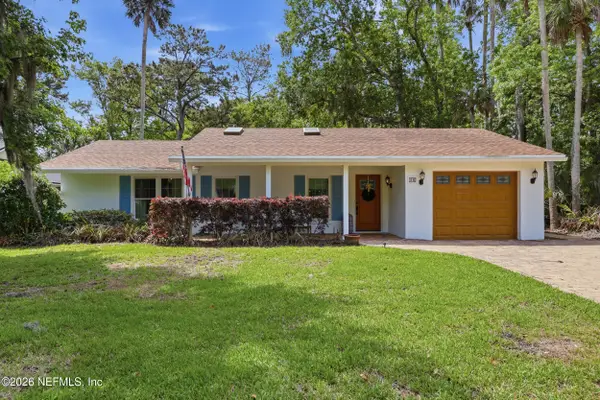 $629,000Active3 beds 2 baths1,278 sq. ft.
98 Ancilla Court, Ponte Vedra Beach, FL 32082
MLS# 2147189Listed by: COMPASS FLORIDA LLC - New
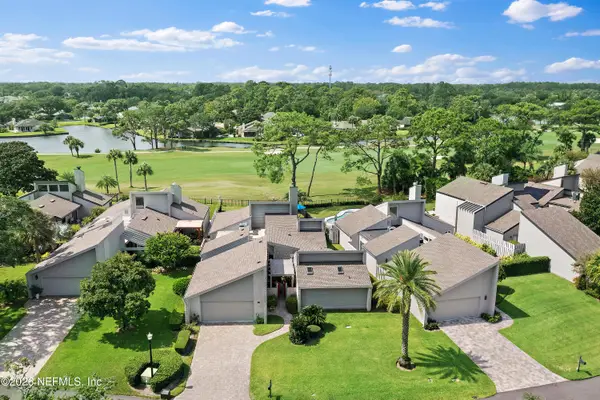 $1,450,000Active3 beds 3 baths3,268 sq. ft.
31 Lake Julia S Drive, Ponte Vedra Beach, FL 32082
MLS# 2147151Listed by: PONTE VEDRA CLUB REALTY, INC. - New
 $799,000Active5 beds 3 baths2,574 sq. ft.
229 Pioneer Village Drive, Ponte Vedra, FL 32081
MLS# 2147153Listed by: JPAR CITY AND BEACH - New
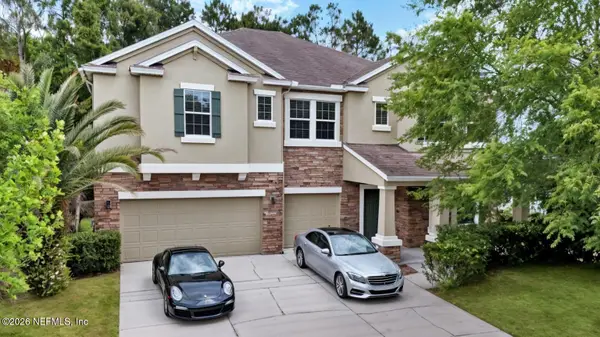 $975,000Active5 beds 4 baths3,768 sq. ft.
218 Carrier Drive, Ponte Vedra, FL 32081
MLS# 2147113Listed by: ROUND TABLE REALTY - New
 $455,000Active2 beds 2 baths1,356 sq. ft.
180 El Dorado Way, Ponte Vedra Beach, FL 32082
MLS# 2147029Listed by: COLDWELL BANKER VANGUARD REALTY - New
 $3,400,000Active3 beds 4 baths2,510 sq. ft.
970 Spinnakers Reach Drive, Ponte Vedra Beach, FL 32082
MLS# 2146983Listed by: WATSON REALTY CORP - New
 $370,000Active3 beds 2 baths1,591 sq. ft.
724 Rembrandt Avenue, Ponte Vedra, FL 32081
MLS# 2146987Listed by: EAGLES WORLD REALTY, INC - New
 $1,700,000Active4 beds 4 baths3,249 sq. ft.
54 Anthem Circle, Ponte Vedra, FL 32081
MLS# 2146959Listed by: ONE SOTHEBY'S INTERNATIONAL REALTY - Open Sat, 11am to 2pmNew
 $489,000Active4 beds 4 baths2,117 sq. ft.
45 Falling Water Court, Ponte Vedra, FL 32081
MLS# 2146900Listed by: BERKSHIRE HATHAWAY HOMESERVICES FLORIDA NETWORK REALTY


Protect your home and budget from life's surprises with an Assurant Home Warranty, backed by a partner that supports you through every step of homeownership. Explore Plans.
©2026 Century 21 Real Estate LLC. All rights reserved. CENTURY 21®, the CENTURY 21 Logo and C21® are service marks owned by Century 21 Real Estate LLC. Century 21 Real Estate LLC fully supports the principles of the Fair Housing Act and the Equal Opportunity Act. Each office is independently owned and operated. Listing information is deemed reliable but not guaranteed accurate.