
782 Tree Side Lane, Ponte Vedra, FL 32081
Local realty services provided by:CENTURY 21 Lighthouse Realty
Listed by: victoria gallant, jennifer sexton
Office: compass florida llc.
MLS#:2166701
Source:JV
Price summary
- Price:$559,000
- Price per sq. ft.:$331.75
- Monthly HOA dues:$245
About this home
Welcome to paradise at 782 Tree Side Lane, an immaculate and meticulously kept Abbeyville floorplan nestled within the highly coveted, gated 55+ community of Riverwood at Del Webb in Nocatee. Boasting a beautiful blend of luxury upgrades and scenic tranquility, this stunning home looks, feels, and lives like a brand-new model and is completely move-in ready. Be captivated by the brand-new, professional landscaping featuring vibrant bougainvillea bushes, low-maintenance white rock ground cover, and lush privacy hedges that create an intimate outdoor oasis. Step through the front door to find a bright, open-concept floor plan illuminated by fresh interior paint and dazzling crystal chandeliers and fans. Your private backyard features an extended, fully screened lanai overlooking a serene, picturesque pond. The light and bright kitchen boasts elegant quartz countertops, crisp white cabinetry, ample storage space, and a brand-new refrigerator. The primary ensuite is a true spa-like that has been completely transformed with high-end finishes. Indulge in the brand-new, soaking tub equipped with therapeutic spa jets, beautifully framed by custom marble and mother-of-pearl inset tiling. The updated vanity features exquisite marble tops, completing this luxurious retreat. Some other notable features include new carpet, French doors to the office, a floor outlet, an oversized garage w/ epoxy floors, a utility sink & a keypad entry. Living in Del Webb Ponte Vedra means gaining access to a world-class lifestyle. Centered around the grand Anastasia Club, residents enjoy a state-of-the-art fitness center, resort-style indoor and outdoor pools, tennis, pickleball, and bocce ball courts. Miles of walking and golf-cart paths weave through the neighborhood, offering seamless access to local dining, the Nocatee Town Center Publix, and the breathtaking Nocatee Preserve along the Intracoastal Waterway....
Contact an agent
Home facts
- Year built:2019
- Subdivision & Development:Riverwood By Del Webb
- Listing ID #:2166701
- Added:1 day(s) ago
- Updated:September 28, 2026 at 01:45 AM
Rooms and interior
- Bedrooms:2
- Total bathrooms:2
- Full bathrooms:2
- Flooring:carpet, tile
- Bathrooms Description:Primary Bathroom - Tub with Shower
- Kitchen Description:Dishwasher, Disposal, Eat-in Kitchen, Kitchen Island, Microwave, Pantry, Refrigerator
- Bedroom Description:Split Bedrooms
- Living area:1,685 sq. ft.
Heating and cooling
- Cooling:Central Air
- Heating:Central, Electric
- Central air:Yes
Structure and exterior
- Roof:Shingle
- Year built:2019
- Building area:1,685 sq. ft.
- Lot area:0.16 Acres
- Architectural Style:Spanish
- Exterior Features:Screened
Utilities
- Water:Public, Water Connected
- Sewer:Public Sewer, Sewer Connected
Finances and disclosures
- Price:$559,000
- Price per sq. ft.:$331.75
- Tax amount:$8,764 (2025)
Features and amenities
- Laundry features:Dryer, Washer
- Amenities:Clubhouse, Eat-in Kitchen, Entrance Foyer, Fitness Center, Gated, Maintenance Grounds, Management - Full Time, Management - On Site, Primary Downstairs, Sauna, Security, Spa/Hot-tub, Split Bedrooms, Tennis Court(s), Walk-In Closet(s)
Parking
- Parking description:Attached
- Garage:Yes
- Garage spaces:2
New listings near 782 Tree Side Lane
- Coming Soon
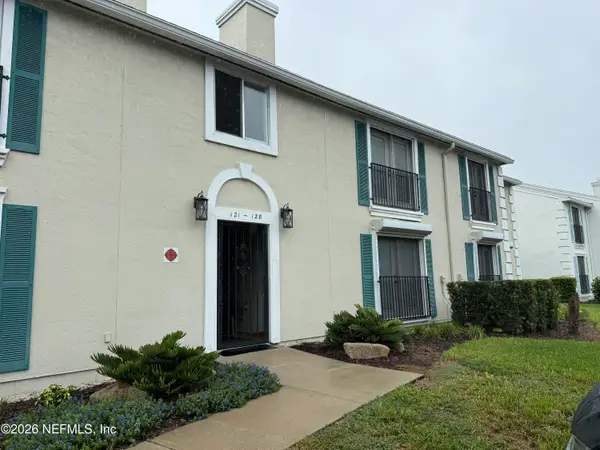 $325,000Coming Soon2 beds 2 baths1,000 sq. ft.
122 Ponte Vedra Colony Circle, Ponte Vedra Beach, FL 32082
MLS# 2166515Listed by: KELLER WILLIAMS REALTY ATLANTIC PARTNERS - Coming Soon
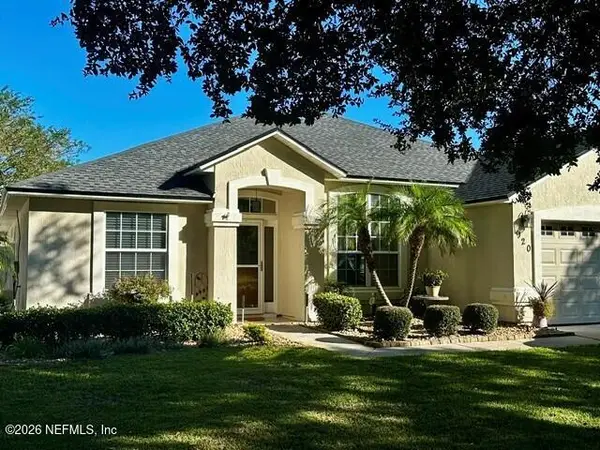 $525,000Coming Soon3 beds 2 baths1,947 sq. ft.
920 Weybridge, Ponte Vedra, FL 32081
MLS# 2165943Listed by: WATSON REALTY CORP - Coming Soon
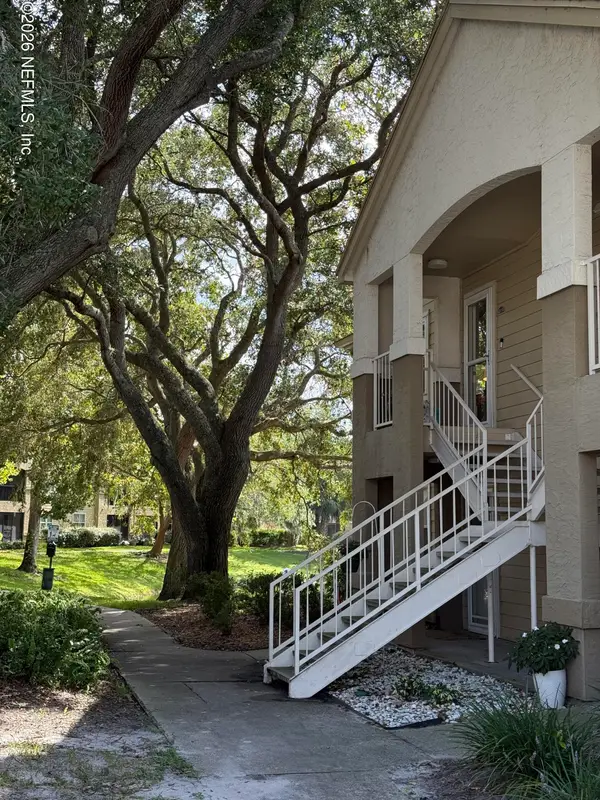 $220,000Coming Soon1 beds 1 baths944 sq. ft.
9 Arbor Club Drive #210, Ponte Vedra Beach, FL 32082
MLS# 2165871Listed by: KELLER WILLIAMS REALTY ATLANTIC PARTNERS - Coming Soon
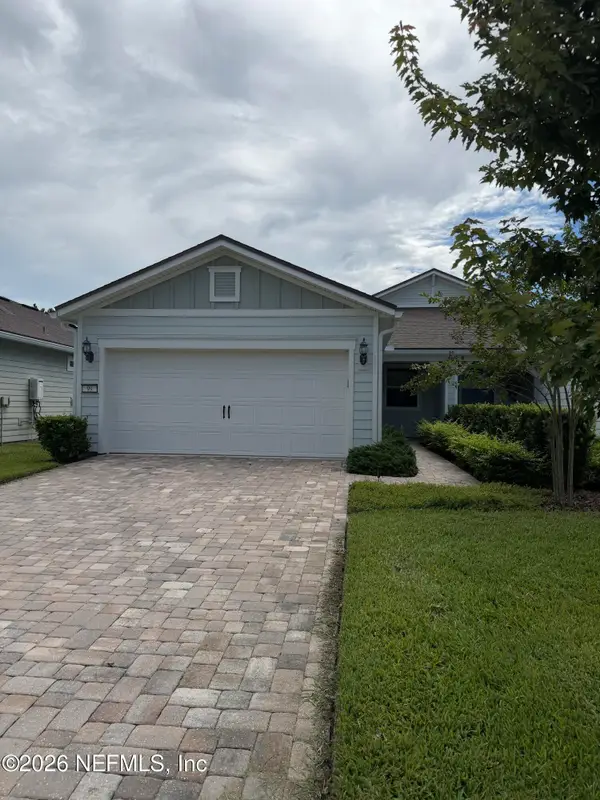 $490,000Coming Soon2 beds 2 baths1,505 sq. ft.
99 Wheatfield Avenue, Ponte Vedra, FL 32081
MLS# 2164971Listed by: RE/MAX UNLIMITED - Coming Soon
 $2,500,000Coming Soon4 beds 5 baths3,388 sq. ft.
8196 Seven Mile Drive, Ponte Vedra Beach, FL 32082
MLS# 2164901Listed by: FLORIDA HOMES REALTY & MTG LLC - Coming Soon
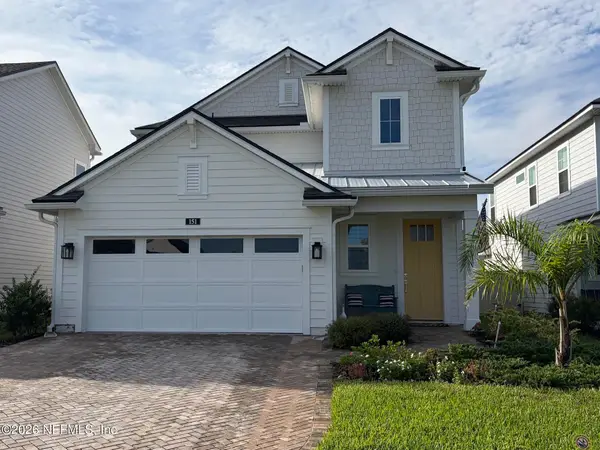 $689,500Coming Soon4 beds 3 baths2,237 sq. ft.
151 Seabrook Village Avenue, Ponte Vedra, FL 32081
MLS# 2164855Listed by: WATSON REALTY CORP - New
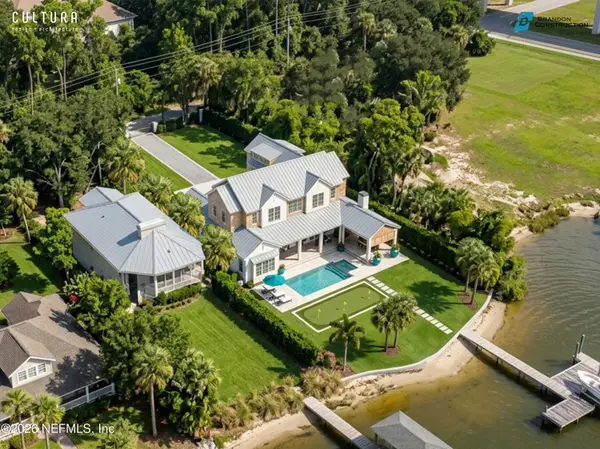 $4,275,000Active5 beds 6 baths5,400 sq. ft.
365 S Roscoe Boulevard, Ponte Vedra Beach, FL 32082
MLS# 2166690Listed by: RE/MAX SPECIALISTS PV - New
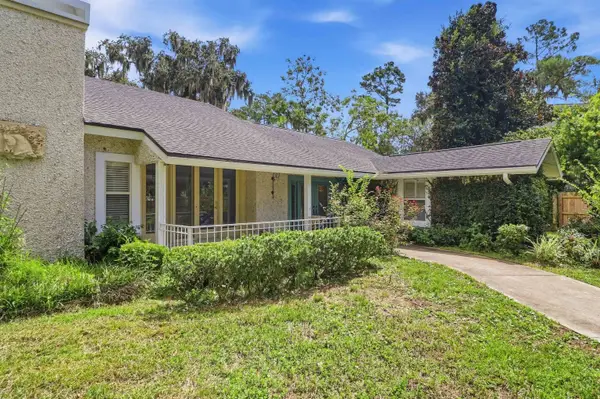 $1,225,000Active2 beds 2 baths2,556 sq. ft.
60 N Roscoe Blvd, Ponte Vedra Beach, FL 32082
MLS# 264277Listed by: KELLER WILLIAMS REALTY ATLANTIC PARTNERS ST AUGUSTINE - New
 $725,000Active3 beds 3 baths
162 Hidden Palms Lane #201, Ponte Vedra Beach, FL 32082
MLS# 2166492Listed by: BERKSHIRE HATHAWAY HOMESERVICES FLORIDA NETWORK REALTY


Protect your home and budget from life's surprises with an Assurant Home Warranty, backed by a partner that supports you through every step of homeownership. Explore Plans.
©2026 Century 21 Real Estate LLC. All rights reserved. CENTURY 21®, the CENTURY 21 Logo and C21® are service marks owned by Century 21 Real Estate LLC. Century 21 Real Estate LLC fully supports the principles of the Fair Housing Act and the Equal Opportunity Act. Each office is independently owned and operated. Listing information is deemed reliable but not guaranteed accurate.