
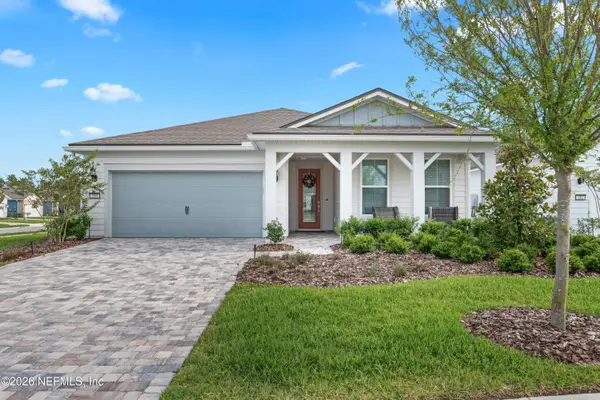
95 Stony Ford Drive, Ponte Vedra, FL 32081
Local realty services provided by:CENTURY 21 Miller Elite
95 Stony Ford Drive,Ponte Vedra, FL 32081
$725,000
- 5 Beds
- 4 Baths
- 3,139 sq. ft.
- Single family
- Active
Listed by: teresa lundgren
Office: watson realty corp
MLS#:2147686
Source:JV
Price summary
- Price:$725,000
- Price per sq. ft.:$230.97
- Monthly HOA dues:$33
About this home
Experience luxury living in this beautifully designed 5-bedroom, 4-bath home in the highly sought-after Nocatee community. Thoughtfully designed with a spacious open-concept layout, this home features a dedicated office with French doors, a large upstairs loft, and a first-floor primary suite with a spa-inspired bath, soaking tub, oversized walk-in shower, and expansive closet. The gourmet kitchen showcases quartz countertops, abundant cabinetry, built-in appliances, a gas cooktop, decorative tile backsplash, and a massive island overlooking the living and dining areas. Enjoy indoor-outdoor living with oversized sliding glass doors leading to a screened lanai and fully fenced backyard overlooking a tranquil pond. Additional highlights include wood-look tile flooring, crown molding, generous storage, and a 3-car garage. Conveniently located near Nocatee's award-winning amenities, parks, trails, shopping, and dining.
Contact an agent
Home facts
- Year built:2015
- Listing ID #:2147686
- Added:1 day(s) ago
- Updated:May 29, 2026 at 05:45 PM
Rooms and interior
- Bedrooms:5
- Total bathrooms:4
- Full bathrooms:4
- Flooring:carpet, tile
- Bathrooms Description:Primary Bathroom -Tub with Separate Shower
- Kitchen Description:Breakfast Bar, Dishwasher, Disposal, Eat-in Kitchen, Gas Cooktop, Kitchen Island, Microwave, Refrigerator, Water Softener Owned
- Living area:3,139 sq. ft.
Heating and cooling
- Cooling:Central Air
- Heating:Electric
- Central air:Yes
Structure and exterior
- Roof:Shingle
- Year built:2015
- Building area:3,139 sq. ft.
- Lot area:0.2 Acres
- Architectural Style:Ranch
- Construction Materials:Frame, Stucco
- Exterior Features:Covered, Screened
Schools
- High school:Atlantic Coast
- Middle school:Twin Lakes Academy
- Elementary school:Bartram Springs
Utilities
- Water:Public, Water Connected
- Sewer:Public Sewer, Sewer Connected
Finances and disclosures
- Price:$725,000
- Price per sq. ft.:$230.97
- Tax amount:$6,398 (2025)
Features and amenities
- Laundry features:Dryer, Washer
- Amenities:Basketball Court, Breakfast Bar, Built-in Features, Children's Pool, Clubhouse, Eat-in Kitchen, Entrance Foyer, Fitness Center, Playground, Primary Downstairs, Tennis Court(s), Vaulted Ceiling(s), Walk-In Closet(s)
- Pool features:Children's Pool
Parking
- Parking description:Attached, Garage
- Garage:Yes
- Garage spaces:3
New listings near 95 Stony Ford Drive
- New
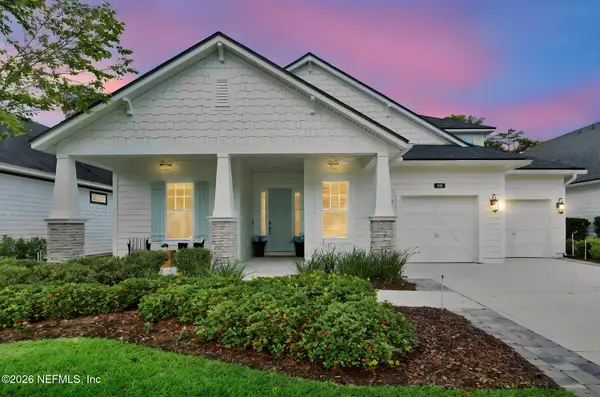 $950,000Active4 beds 4 baths3,144 sq. ft.
301 Quail Vista Drive, Ponte Vedra, FL 32081
MLS# 2147706Listed by: CHRISTIE'S INTERNATIONAL REAL ESTATE FIRST COAST - New
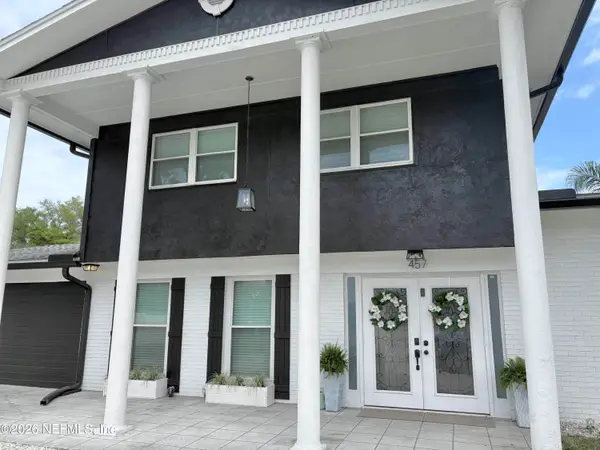 $949,000Active5 beds 4 baths2,519 sq. ft.
457 N A1a, Ponte Vedra Beach, FL 32082
MLS# 2147695Listed by: HERRON REAL ESTATE LLC - New
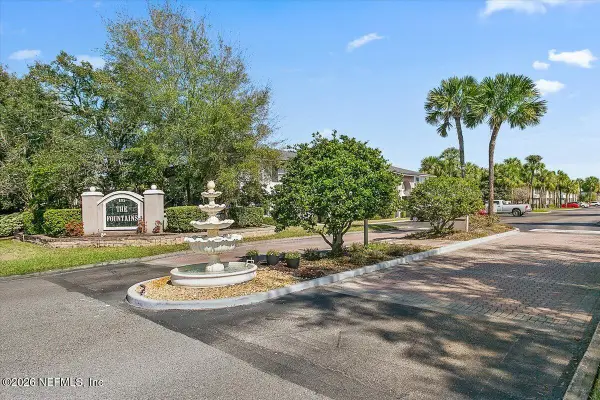 $249,900Active3 beds 3 baths
695 N A1a #25, Ponte Vedra Beach, FL 32082
MLS# 2147673Listed by: KELLER WILLIAMS REALTY ATLANTIC PARTNERS - New
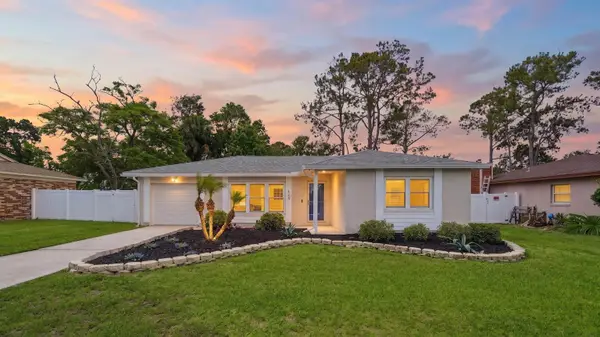 $499,000Active3 beds 2 baths1,095 sq. ft.
125 Bluefish Ave, Ponte Vedra Beach, FL 32082
MLS# 262585Listed by: DJ & LINDSEY REAL ESTATE - Open Sat, 1 to 3pmNew
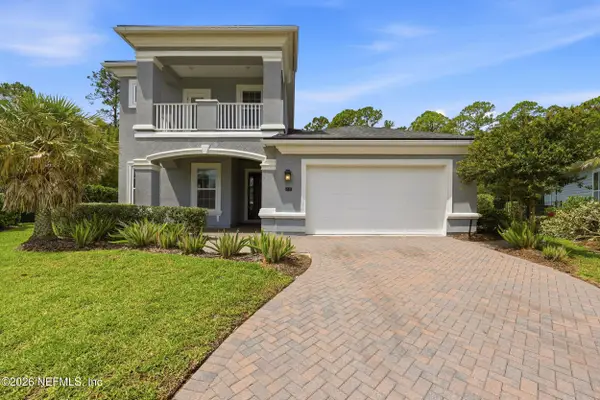 $1,182,000Active4 beds 5 baths3,742 sq. ft.
48 Marsala Street, Ponte Vedra, FL 32081
MLS# 2147657Listed by: BERKSHIRE HATHAWAY HOMESERVICES FLORIDA NETWORK REALTY - Open Sat, 11am to 2pmNew
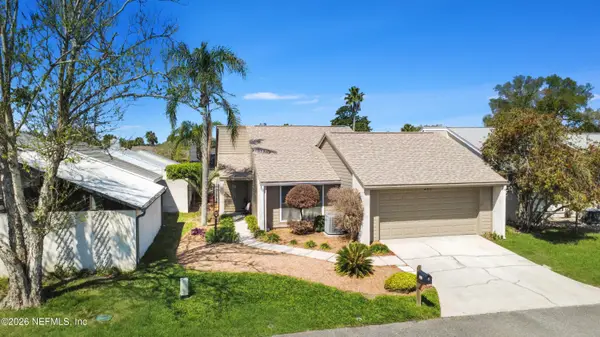 $574,900Active3 beds 2 baths1,645 sq. ft.
2513 St Michel Court, Ponte Vedra Beach, FL 32082
MLS# 2147001Listed by: ONE SOTHEBY'S INTERNATIONAL REALTY - Open Sat, 11am to 2pmNew
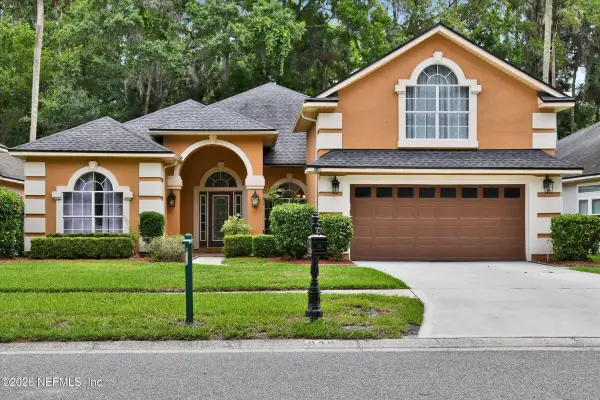 $899,000Active5 beds 4 baths3,031 sq. ft.
848 Mill Stream Road, Ponte Vedra Beach, FL 32082
MLS# 2147216Listed by: KEARNEY REAL ESTATE SERVICES, - Open Fri, 3 to 6pmNew
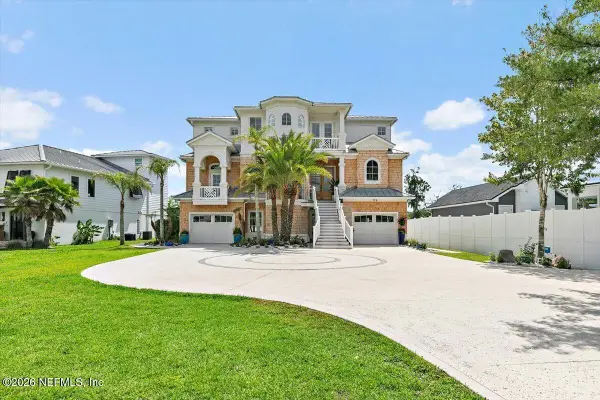 $2,525,000Active5 beds 5 baths4,868 sq. ft.
350 N Roscoe Boulevard, Ponte Vedra Beach, FL 32082
MLS# 2147262Listed by: PONTE VEDRA CLUB REALTY, INC. - New
 $665,000Active2 beds 2 baths1,863 sq. ft.
290 Curved Bay Trail, Ponte Vedra, FL 32081
MLS# 2147588Listed by: REALTY ONE GROUP ELEVATE


Protect your home and budget from life's surprises with an Assurant Home Warranty, backed by a partner that supports you through every step of homeownership. Explore Plans.
©2026 Century 21 Real Estate LLC. All rights reserved. CENTURY 21®, the CENTURY 21 Logo and C21® are service marks owned by Century 21 Real Estate LLC. Century 21 Real Estate LLC fully supports the principles of the Fair Housing Act and the Equal Opportunity Act. Each office is independently owned and operated. Listing information is deemed reliable but not guaranteed accurate.