
1025 Cheshire Street, Port Charlotte, FL 33953
Local realty services provided by:CENTURY 21 Results
1025 Cheshire Street,Port Charlotte, FL 33953
$1,550,000
- 3 Beds
- 3 Baths
- 2,454 sq. ft.
- Single family
- Active
Listed by: kris white
Office: re/max palm pcs
MLS#:C7510231
Source:MFRMLS
Price summary
- Price:$1,550,000
- Price per sq. ft.:$268.96
About this home
Built in 2019, this FULLY FURNISHED nearly new custom estate is a rare waterfront masterpiece offering the space, privacy, and luxury that are almost impossible to find. Situated on over 1.15 acres across five combined lots, including multiple oversized waterfront parcels and additional buildable lots across the street, this property delivers unmatched value, flexibility, and long-term potential. Set along 240 feet of pristine waterfront, the home features three docks, including one with a 10,000-lb boat lift and two additional docks ready for expansion. Inside, the residence showcases soaring 12-foot ceilings, dramatic custom wood entry doors, and expansive zero-corner sliders that open to sweeping water views and seamless indoor-outdoor living. The designer kitchen is a true showpiece, featuring a Sub-Zero refrigerator, premium appliances, elegant stone surfaces, and refined finishes throughout. The luxurious primary suite offers serene pool and water views, a spa-inspired bath with Roman shower and clawfoot soaking tub, and a custom California closet with direct access to the laundry room. Step outside to your private resort-style oasis—complete with a screened lanai, cedar plank ceilings, LED-lit heated saltwater pool, waterfalls, and a fully equipped stainless outdoor kitchen perfect for entertaining year-round. Additional highlights include a 3-car attached garage, a massive 40x40 detached garage with 16-foot ceilings and RV hookups, whole-house generator, electric hurricane shutters, and smart home features throughout. Located just minutes from dining, shopping, and Gulf beaches—with no flood damage, no storm impact, and no compromises—this is a rare opportunity to own a nearly new, estate-style waterfront home with unmatched land, privacy, and versatility....
Contact an agent
Home facts
- Year built:2019
- Listing ID #:C7510231
- Added:1 day(s) ago
- Updated:May 24, 2026 at 12:20 PM
Rooms and interior
- Bedrooms:3
- Total bathrooms:3
- Full bathrooms:3
- Flooring:Ceramic Tile, Epoxy
- Dining Description:Eat In Kitchen, Living Room/Dining Room Combo
- Kitchen Description:Built-In Oven, Convection Oven, Cooktop, Dishwasher, Disposal, Eat-in Kitchen, Kitchen/Family Room Combo, Microwave, Range Hood, Refrigerator, Solid Surface Counters, Solid Wood Cabinets
- Bedroom Description:High Ceilings, Primary Bedroom Main Floor, Split Bedroom, Walk-In Closet(s)
- Living area:2,454 sq. ft.
Heating and cooling
- Cooling:Central Air
- Heating:Central, Electric
- Central air:Yes
Structure and exterior
- Roof:Shingle
- Year built:2019
- Building area:2,454 sq. ft.
- Lot area:1.15 Acres
- Architectural Style:Ranch
- Construction Materials:Block
- Exterior Features:Awning(s), Covered Porch/Patio, Front Porch, Lighting, Outdoor Kitchen, Outdoor Shower, Rain Gutters, Screened, Shade Shutter(s), Side Porch
- Foundation Description:Slab
- Levels:1 Story
Utilities
- Water:Public, Water Connected
- Sewer:Septic Tank
Finances and disclosures
- Price:$1,550,000
- Price per sq. ft.:$268.96
- Tax amount:$19,456 (2024)
Features and amenities
- Appliances:Built-in Oven, Convection Oven, Cooktop, Dishwasher, Disposal, Dryer, Electric Water Heater, Irrigation Equipment, Microwave, Range Hood, Refrigerator, Washer
- Laundry features:Dryer, Inside, Laundry Room, Washer
- Amenities:BB/HS Internet Available, Cable Available, Ceiling Fans(s), Crown Molding, Eat-in Kitchen, Fire Hydrant, High Ceilings, Irrigation Equipment, Kitchen/Family Room Combo, Living Room/Dining Room Combo, Open Floorplan, Phone Available, Primary Bedroom Main Floor, Solid Surface Counters, Solid Wood Cabinets, Split Bedroom, Thermostat, Tray Ceiling(s), Underground Utilities, Walk-In Closet(s), Window Treatments
- Pool features:Child Safety Fence, Gunite, Heated, Private Pool, Salt Water, Screen Enclosure, Solar Heat
- Smart home:Yes
Parking
- Parking description:Attached Garage, Boat, Circular Driveway, Driveway, Garage Door Opener, Ground Level, Off Street, Oversized, Rv Garage, Workshop in Garage
- Garage:Yes
- Garage spaces:3
 The information being provided by Stellar Mls is for the consumer's personal, non-commercial use and may not be used for any purpose other than to identify prospective properties consumer may be interested in purchasing. Any information relating to real estate for sale referenced on this web site comes from the Internet Data Exchange (IDX) program of the Stellar Mls. CENTURY 21 Results is not a Multiple Listing Service (MLS), nor does it offer MLS access. This website is a service of CENTURY 21 Results, a broker participant of Stellar Mls. This web site may reference real estate listing(s) held by a brokerage firm other than the broker and/or agent who owns this web site.
The accuracy of all information, regardless of source, including but not limited to open house information, square footages and lot sizes, is deemed reliable but not guaranteed and should be personally verified through personal inspection by and/or with the appropriate professionals. The data contained herein is copyrighted by Stellar Mls and is protected by all applicable copyright laws. Any unauthorized dissemination of this information is in violation of copyright laws and is strictly prohibited.
Properties in listings may have been sold or may no longer be available.
Copyright 2026 Stellar Mls. All rights reserved.
The information being provided by Stellar Mls is for the consumer's personal, non-commercial use and may not be used for any purpose other than to identify prospective properties consumer may be interested in purchasing. Any information relating to real estate for sale referenced on this web site comes from the Internet Data Exchange (IDX) program of the Stellar Mls. CENTURY 21 Results is not a Multiple Listing Service (MLS), nor does it offer MLS access. This website is a service of CENTURY 21 Results, a broker participant of Stellar Mls. This web site may reference real estate listing(s) held by a brokerage firm other than the broker and/or agent who owns this web site.
The accuracy of all information, regardless of source, including but not limited to open house information, square footages and lot sizes, is deemed reliable but not guaranteed and should be personally verified through personal inspection by and/or with the appropriate professionals. The data contained herein is copyrighted by Stellar Mls and is protected by all applicable copyright laws. Any unauthorized dissemination of this information is in violation of copyright laws and is strictly prohibited.
Properties in listings may have been sold or may no longer be available.
Copyright 2026 Stellar Mls. All rights reserved.New listings near 1025 Cheshire Street
- New
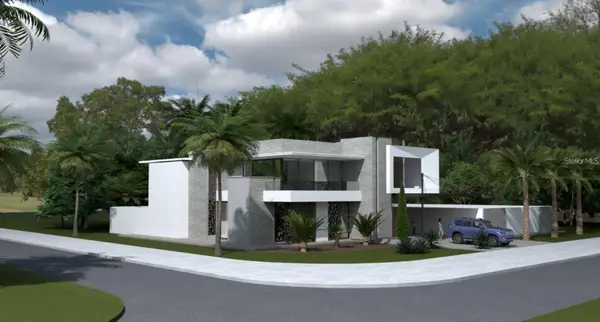 $29,000Active0.32 Acres
2211 Hale Street, PORT CHARLOTTE, FL 33953
MLS# O6408883Listed by: IAD FLORIDA LLC - New
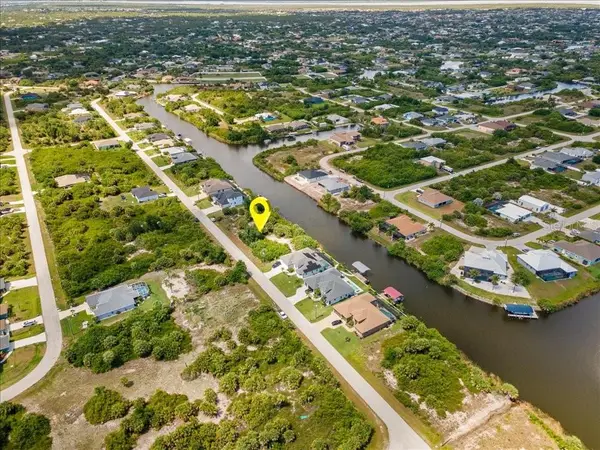 $99,000Active0.23 Acres
10120 Winnipeg Street, PORT CHARLOTTE, FL 33981
MLS# O6410534Listed by: IAD FLORIDA LLC - New
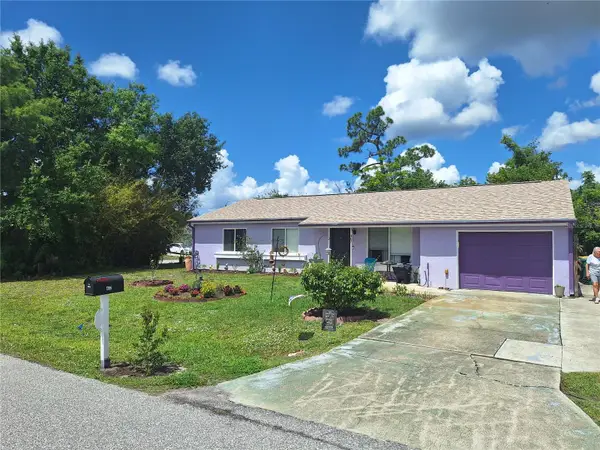 $235,000Active2 beds 2 baths1,282 sq. ft.
402 Cicero Street Nw, PORT CHARLOTTE, FL 33948
MLS# W7886050Listed by: TROPIC SHORES REALTY LLC - New
 $25,900Active0.23 Acres
1521 Capel Street, Port Charlotte, FL 33953
MLS# 324940Listed by: PARADISE REAL ESTATE INTERNATIONAL LLC - New
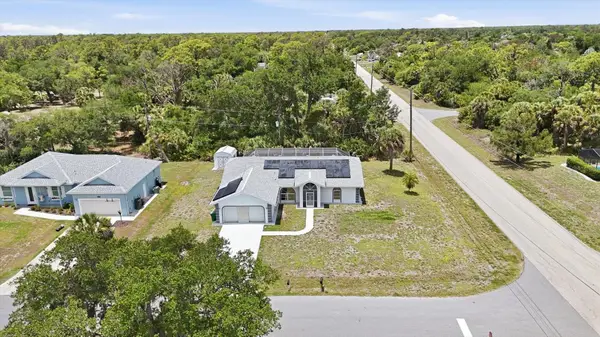 $329,900Active3 beds 2 baths1,652 sq. ft.
1011 Border Street, PORT CHARLOTTE, FL 33953
MLS# D6147567Listed by: PARADISE EXCLUSIVE INC - New
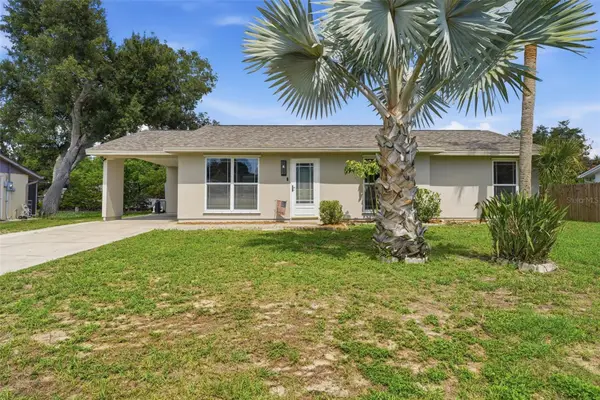 $275,000Active3 beds 2 baths1,148 sq. ft.
1506 Beacon Drive, PORT CHARLOTTE, FL 33952
MLS# C7526517Listed by: RE/MAX PALM REALTY - New
 $27,500Active0.25 Acres
13357 Amaryllis Cir, PORT CHARLOTTE, FL 33981
MLS# C7526320Listed by: RE/MAX PALM REALTY - New
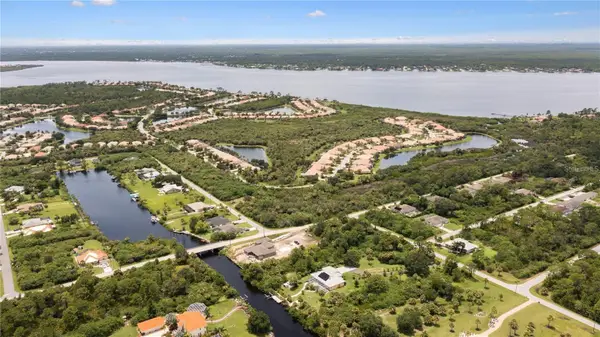 $29,900Active0.23 Acres
1510 Carswell Street, PORT CHARLOTTE, FL 33953
MLS# O6408894Listed by: IAD FLORIDA LLC - New
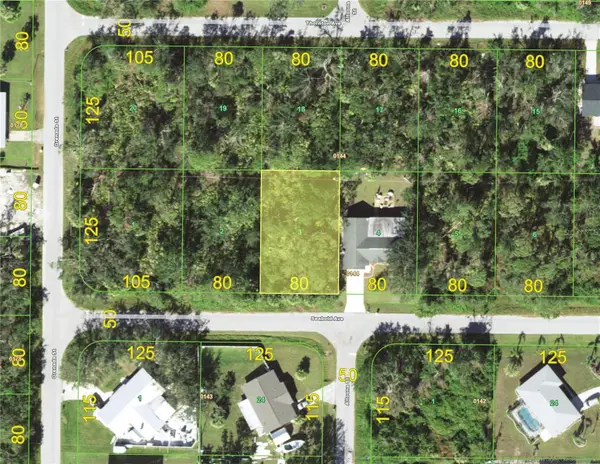 $14,900Active0.23 Acres
746 Seabold Avenue Nw, PORT CHARLOTTE, FL 33948
MLS# C7526526Listed by: XCELLENCE


Protect your home and budget from life's surprises with an Assurant Home Warranty, backed by a partner that supports you through every step of homeownership. Explore Plans.
©2026 Century 21 Real Estate LLC. All rights reserved. CENTURY 21®, the CENTURY 21 Logo and C21® are service marks owned by Century 21 Real Estate LLC. Century 21 Real Estate LLC fully supports the principles of the Fair Housing Act and the Equal Opportunity Act. Each office is independently owned and operated. Listing information is deemed reliable but not guaranteed accurate.