
10262 Kingsville Drive, Port Charlotte, FL 33981
Local realty services provided by:CENTURY 21 Affiliates
Listed by: victor kubrusly, gabriel alves basso
Office: wra business & real estate
MLS#:O6453936
Source:MFRMLS
Price summary
- Price:$744,900
- Price per sq. ft.:$246.09
About this home
**Brand-New Home in Port Charlotte – Modern Comfort with Extra Flexibility!**
Welcome to this stunning new construction home in Port Charlotte, where modern style meets comfort and versatility! Featuring 3 well-appointed bedrooms, 2 full bathrooms, and an additional flex room, this home offers extra space that can be tailored to fit your lifestyle. Whether you need a home office, playroom, hobby space, or an additional sitting area, the flex room gives you the freedom to make it your own.
The inviting open-concept layout seamlessly connects the spacious living and dining areas, creating a bright and welcoming atmosphere ideal for both everyday living and entertaining. The beautifully designed kitchen features solid wood cabinets, elegant stone countertops, and included appliances, bringing together functionality and contemporary appeal.
The primary suite offers a generous walk-in closet, while the additional bedrooms feature built-in closets for convenient storage. A 2-car attached garage adds everyday practicality and extra convenience.
Ideally located near major roads and good schools, this home offers easy access to everyday essentials while providing a comfortable setting to enjoy everything Port Charlotte has to provide.
With its modern finishes, versatile flex room, and thoughtfully designed layout, this home is a fantastic opportunity for buyers looking for space, comfort, and flexibility in a brand-new property!...
Contact an agent
Home facts
- Year built:2026
- Subdivision & Development:PORT CHARLOTTE SEC 87
- Listing ID #:O6453936
- Added:1 day(s) ago
- Updated:November 02, 2026 at 10:05 PM
Rooms and interior
- Bedrooms:4
- Total bathrooms:3
- Full bathrooms:3
- Flooring:Ceramic Tile, Vinyl
- Dining Description:Eat In Kitchen, Living Room/Dining Room Combo
- Kitchen Description:Dishwasher, Eat-in Kitchen, Kitchen/Family Room Combo, Microwave, Range, Refrigerator, Solid Wood Cabinets, Stone Counters
- Bedroom Description:High Ceilings, Primary Bedroom Main Floor, Walk-In Closet(s)
- Living area:2,346 sq. ft.
Heating and cooling
- Cooling:Central Air
- Heating:Central
- Central air:Yes
Structure and exterior
- Roof:Shingle
- Year built:2026
- Building area:2,346 sq. ft.
- Lot area:0.23 Acres
- Architectural Style:Ranch
- Construction Materials:Block, Stucco
- Exterior Features:Covered Porch/Patio, Front Porch, Garden, Lighting, Patio, Sidewalk
- Foundation Description:Slab
- Levels:1 Story
Utilities
- Water:Public, Water Available
- Sewer:Septic Tank, Sewer Available
Finances and disclosures
- Price:$744,900
- Price per sq. ft.:$246.09
- Tax amount:$1,302 (2025)
Features and amenities
- Appliances:Dishwasher, Microwave, Range, Refrigerator
- Laundry features:Inside, Laundry Room
- Amenities:Eat-in Kitchen, Electricity Available, High Ceilings, Kitchen/Family Room Combo, Living Room/Dining Room Combo, Open Floorplan, Primary Bedroom Main Floor, Solid Wood Cabinets, Stone Counters, Thermostat, Walk-In Closet(s)
- Pool features:Public Pool
Parking
- Parking description:Attached Garage, Driveway, Garage Door Opener
- Garage:Yes
- Garage spaces:22
 The information being provided by Stellar Mls is for the consumer's personal, non-commercial use and may not be used for any purpose other than to identify prospective properties consumer may be interested in purchasing. Any information relating to real estate for sale referenced on this web site comes from the Internet Data Exchange (IDX) program of the Stellar Mls. CENTURY 21 Affiliates is not a Multiple Listing Service (MLS), nor does it offer MLS access. This website is a service of CENTURY 21 Affiliates, a broker participant of Stellar Mls. This web site may reference real estate listing(s) held by a brokerage firm other than the broker and/or agent who owns this web site.
The accuracy of all information, regardless of source, including but not limited to open house information, square footages and lot sizes, is deemed reliable but not guaranteed and should be personally verified through personal inspection by and/or with the appropriate professionals. The data contained herein is copyrighted by Stellar Mls and is protected by all applicable copyright laws. Any unauthorized dissemination of this information is in violation of copyright laws and is strictly prohibited.
Properties in listings may have been sold or may no longer be available.
Copyright 2026 Stellar Mls. All rights reserved.
New listings near 10262 Kingsville Drive
- Coming Soon
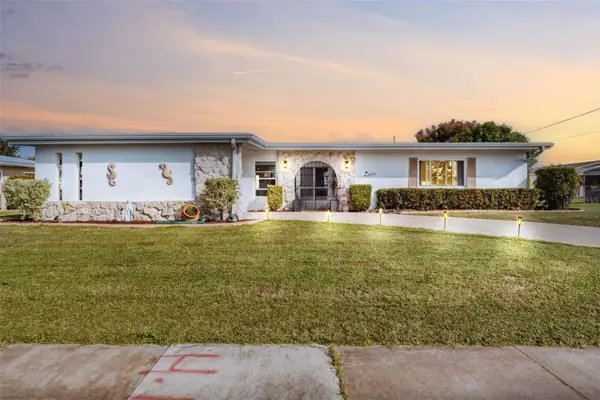 $245,000Coming Soon3 beds 2 baths1,555 sq. ft.
22580 Bolanos Court, PORT CHARLOTTE, FL 33952
MLS# C7532073Listed by: RE/MAX PALM REALTY - Coming Soon
 $625,000Coming Soon4 beds 3 baths2,560 sq. ft.
13297 Flaherty Avenue, PORT CHARLOTTE, FL 33981
MLS# C7532414Listed by: EXP REALTY LLC - Coming Soon
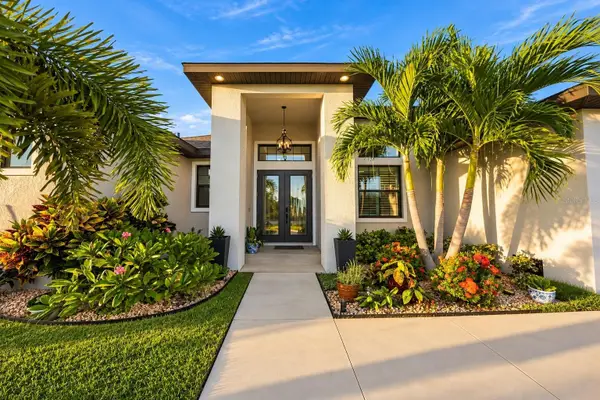 $949,000Coming Soon4 beds 3 baths2,830 sq. ft.
9356 Miami Circle, PORT CHARLOTTE, FL 33981
MLS# A4710453Listed by: KELLER WILLIAMS ON THE WATER S 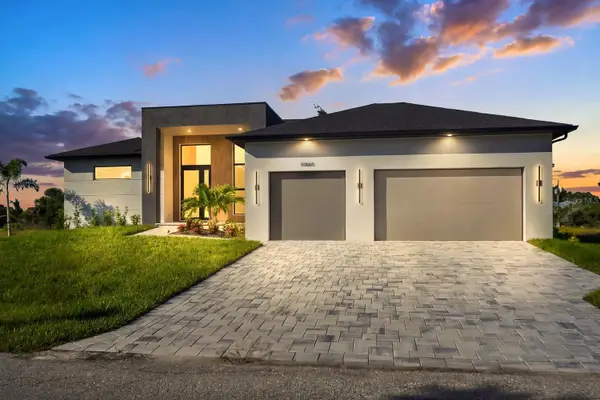 $979,000Active3 beds 4 baths2,014 sq. ft.
10860 Mcalester Circle, PORT CHARLOTTE, FL 33981
MLS# A4710429Listed by: THE AGENCY SARASOTA- New
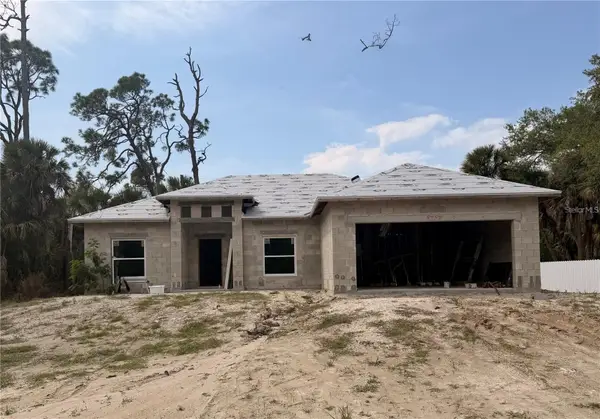 $295,000Active3 beds 2 baths1,508 sq. ft.
175 Troutdale Street, PORT CHARLOTTE, FL 33954
MLS# A4710846Listed by: LOKATION - New
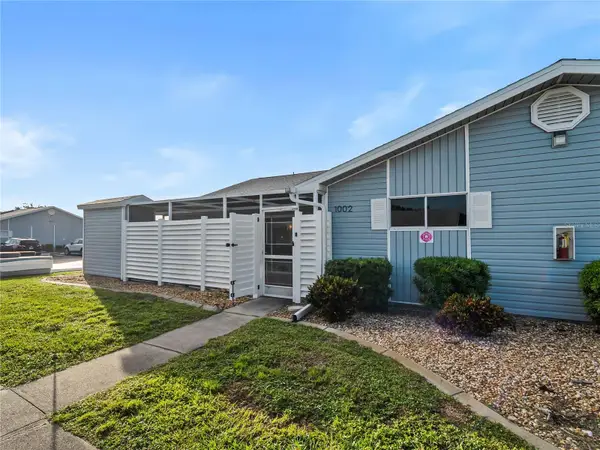 $149,000Active2 beds 2 baths1,070 sq. ft.
3300 Loveland Boulevard #1002, PORT CHARLOTTE, FL 33980
MLS# C7532602Listed by: REALTY ONE GROUP MVP - New
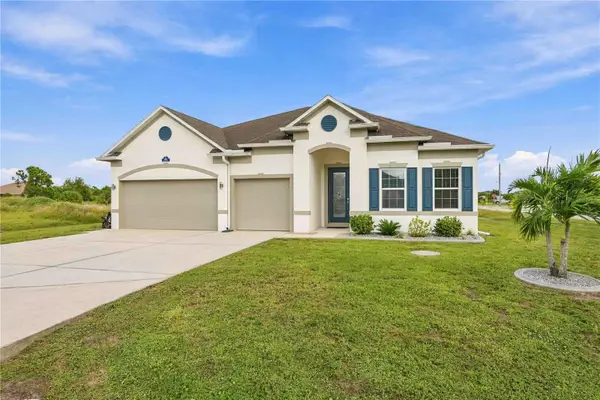 $500,000Active4 beds 3 baths2,678 sq. ft.
8626 Agate Street, PORT CHARLOTTE, FL 33981
MLS# C7532672Listed by: PREFERRED SHORE LLC - New
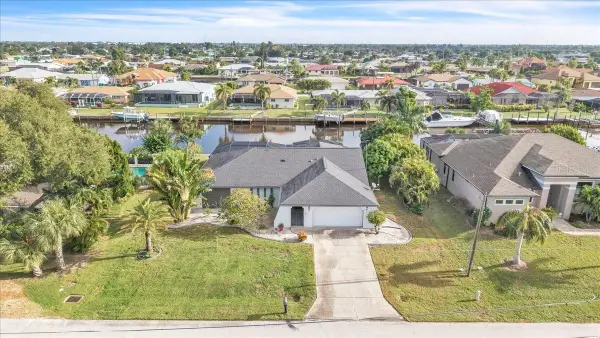 $699,000Active4 beds 2 baths2,305 sq. ft.
116 Colonial Street Sw, PORT CHARLOTTE, FL 33952
MLS# C7532737Listed by: MARINA PARK REALTY LLC - New
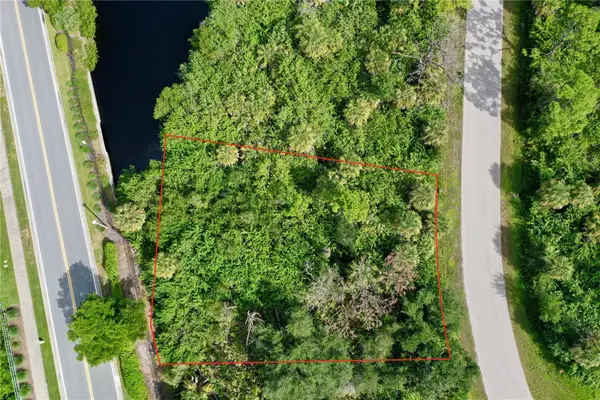 $49,500Active0.24 Acres
2483 Mcphearson Drive, PORT CHARLOTTE, FL 33953
MLS# C7532777Listed by: FIVE STAR REALTY OF CHARLOTTE


Protect your home and budget from life's surprises with an Assurant Home Warranty, backed by a partner that supports you through every step of homeownership. Explore Plans.
©2026 Century 21 Real Estate LLC. All rights reserved. CENTURY 21®, the CENTURY 21 Logo and C21® are service marks owned by Century 21 Real Estate LLC. Century 21 Real Estate LLC fully supports the principles of the Fair Housing Act and the Equal Opportunity Act. Each office is independently owned and operated. Listing information is deemed reliable but not guaranteed accurate.