
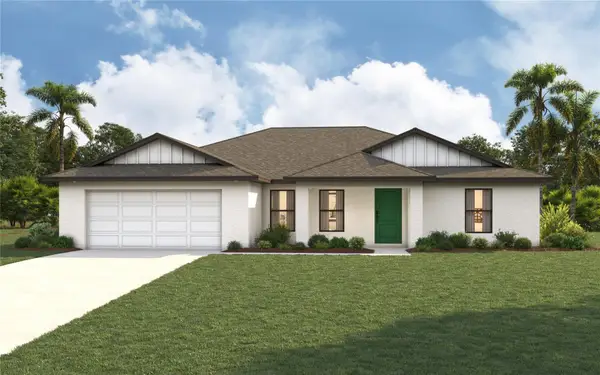
1046 Rhinelander Street, Port Charlotte, FL 33953
Local realty services provided by:CENTURY 21 AllPoints Realty
Listed by: jordan coleman
Office: keller williams island life real estate
MLS#:A4711882
Source:MFRMLS
Price summary
- Price:$345,000
- Price per sq. ft.:$142.21
About this home
Built in 2024 and feels BRAND NEW! The entire home has HURRICANE IMPACT GLASS WINDOWS AND DOORS!!! This 4 bed, 2 bath home is very close to the North Port Coco Plum Shops and it shows like a model! As you enter the home, you will notice the open floor plan, an abundance of natural light, and luxurious finishes throughout— to include the bead-board in the main areas, great room built-ins, and GORGEOUS wood-look tile floors throughout the entire home! As you are standing in the foyer, three bedrooms and a bathroom are to the right, and entrance to the primary suite is to the left, near the dining room. The kitchen opens to the great room- perfect for entertaining! The kitchen has quartz countertops, white shaker cabinets, closet pantry, stainless appliances, and a huge island with seating. The primary suite has a sizable bedroom with plenty of room for a king-sized bed, nightstands, 2 dressers AND it even has dual walk-in closets. The primary bath has a beautiful shower with tile to the ceiling, huge vanity with quartz countertops and dual sinks, a private water closet and shelving for linens. On the opposite side of the home is the guest bathroom with shower/tub combo and quartz vanity. Entrance to the expansive covered patio is just through the sliders in the great room—a perfect setting to enjoy your morning coffee or evening cocktail. The laundry room is located near the kitchen and garage. The ceilings in the garage are 12 feet tall— ideal for installing storage. There are NO HOA or CDD fees for this neighborhood and no deed restrictions. The entire home has hurricane impact glass windows and doors-- so no need for any hurricane shutters! Because this house is built so high, the flood insurance is extremely reasonable at just $1519 per year! PLUS-- the homeowners insurance is only $840 per year! You can’t beat this location in Port Charlotte- right on the border of North Port! Quick access to both US-41 & I-75! Located near great schools (including Imagine School of North Port) award winning golf courses, parks/playgrounds and warm gulf beaches. CocoPlum Village is nearby with many shops and restaurants. North Port Aquatic Center is also in close-proximity, with heated pool and waterpark! Within the city of North Port, you will also find downtown Wellen Park— featuring Cool Today Park (Atlanta Braves Spring Training Stadium)! Downtown Wellen is situated around a huge lake with walking/jogging paths, kayak rentals, boutique shopping, restaurants, coffee shop, wine bar, ice cream shop, food trucks, splash pad, playground, weekly farmer’s market, and TONS of events!...
Contact an agent
Home facts
- Year built:2024
- Subdivision & Development:PORT CHARLOTTE SEC55
- Listing ID #:A4711882
- Added:1 day(s) ago
- Updated:November 03, 2026 at 11:09 PM
Rooms and interior
- Bedrooms:4
- Total bathrooms:2
- Full bathrooms:2
- Flooring:Tile
- Dining Description:Eat In Kitchen
- Kitchen Description:Dishwasher, Disposal, Eat-in Kitchen, Exhaust Fan, Kitchen/Family Room Combo, Microwave, Range, Refrigerator, Stone Counters, Water Softener
- Bedroom Description:High Ceilings, Primary Bedroom Main Floor, Split Bedroom, Walk-In Closet(s)
- Living area:1,712 sq. ft.
Heating and cooling
- Cooling:Central Air
- Heating:Central
- Central air:Yes
Structure and exterior
- Roof:Shingle
- Year built:2024
- Building area:1,712 sq. ft.
- Lot area:0.25 Acres
- Lot Features:Cleared, Landscaped, Paved, Private
- Construction Materials:Block, Stucco
- Exterior Features:Covered Porch/Patio, Front Porch, Private Mailbox, Rain Gutters, Rear Porch
- Foundation Description:Slab
- Levels:1 Story
Schools
- High school:Port Charlotte High
- Middle school:Murdock Middle
- Elementary school:Liberty Elementary
Utilities
- Water:Water Available, Water Connected, Well
- Sewer:Septic Tank
Finances and disclosures
- Price:$345,000
- Price per sq. ft.:$142.21
- Tax amount:$4,207 (2025)
Features and amenities
- Appliances:Dishwasher, Disposal, Dryer, Electric Water Heater, Exhaust Fan, Microwave, Range, Refrigerator, Washer, Water Softener
- Laundry features:Dryer, Inside, Laundry Room, Washer
- Amenities:BB/HS Internet Available, Cable Available, Cable Connected, Ceiling Fans(s), Eat-in Kitchen, Electricity Available, High Ceilings, Kitchen/Family Room Combo, Open Floorplan, Primary Bedroom Main Floor, Split Bedroom, Stone Counters, Thermostat, Walk-In Closet(s)
- Pool features:Public Pool
Parking
- Parking description:Attached Garage, Driveway, Garage Door Opener, Off Street, On Street
- Garage:Yes
- Garage spaces:2
 The information being provided by Stellar Mls is for the consumer's personal, non-commercial use and may not be used for any purpose other than to identify prospective properties consumer may be interested in purchasing. Any information relating to real estate for sale referenced on this web site comes from the Internet Data Exchange (IDX) program of the Stellar Mls. CENTURY 21 AllPoints Realty is not a Multiple Listing Service (MLS), nor does it offer MLS access. This website is a service of CENTURY 21 AllPoints Realty, a broker participant of Stellar Mls. This web site may reference real estate listing(s) held by a brokerage firm other than the broker and/or agent who owns this web site.
The accuracy of all information, regardless of source, including but not limited to open house information, square footages and lot sizes, is deemed reliable but not guaranteed and should be personally verified through personal inspection by and/or with the appropriate professionals. The data contained herein is copyrighted by Stellar Mls and is protected by all applicable copyright laws. Any unauthorized dissemination of this information is in violation of copyright laws and is strictly prohibited.
Properties in listings may have been sold or may no longer be available.
Copyright 2026 Stellar Mls. All rights reserved. MFRMLS Member Broker: Ryan Peterson
New listings near 1046 Rhinelander Street
- Coming Soon
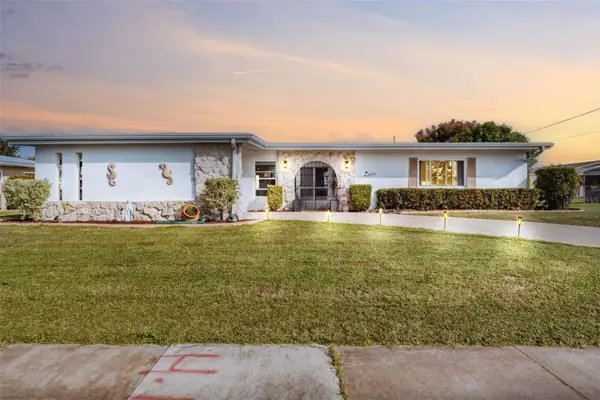 $245,000Coming Soon3 beds 2 baths1,555 sq. ft.
22580 Bolanos Court, PORT CHARLOTTE, FL 33952
MLS# C7532073Listed by: RE/MAX PALM REALTY - Coming Soon
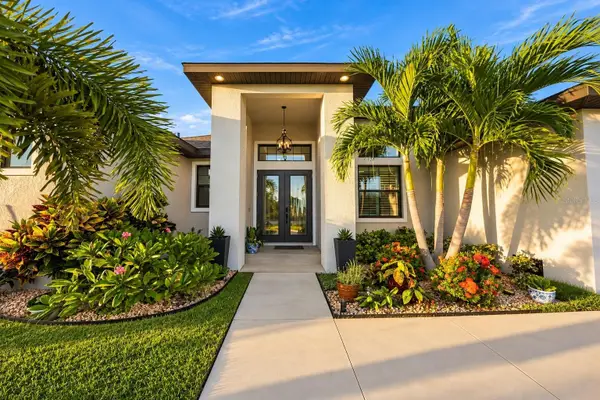 $949,000Coming Soon4 beds 3 baths2,830 sq. ft.
9356 Miami Circle, PORT CHARLOTTE, FL 33981
MLS# A4710453Listed by: KELLER WILLIAMS ON THE WATER S - New
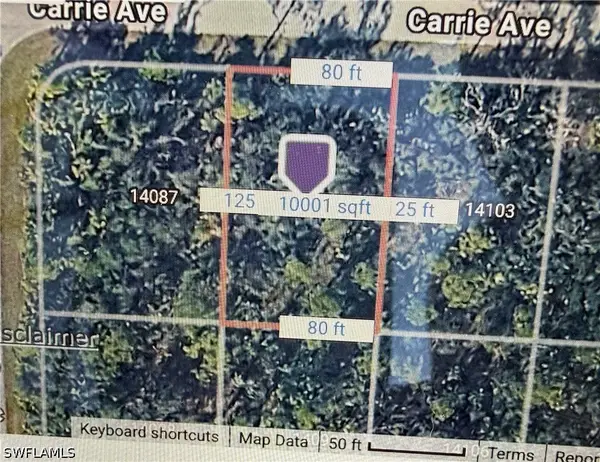 $16,500Active0.23 Acres
14095 Carrie Avenue, Port Charlotte, FL 33953
MLS# 226040084Listed by: MCDOWELL HOMES LLC - New
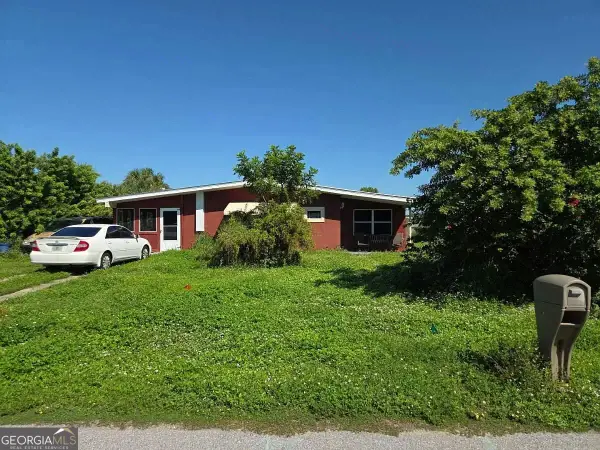 $120,000Active3 beds 2 baths888 sq. ft.
21920 Beverly Avenue, Port Charlotte, FL 33952
MLS# 10884075Listed by: Federa - New
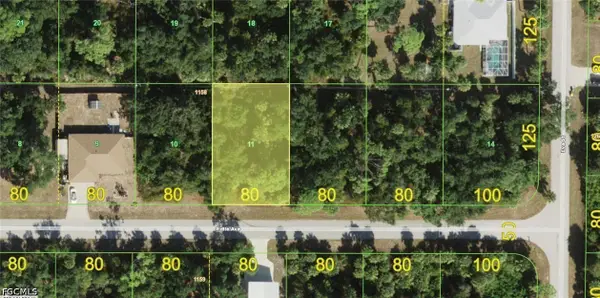 $21,000Active0.23 Acres
16292 Edile Avenue, Port Charlotte, FL 33954
MLS# 2026046102Listed by: KELLER WILLIAMS ISLAND LIFE RE  $115,000Active2 beds 1 baths959 sq. ft.
22375 Edgewater Drive #205, Port Charlotte, FL 33980
MLS# 2026006929Listed by: EPIQUE REALTY, INC.- New
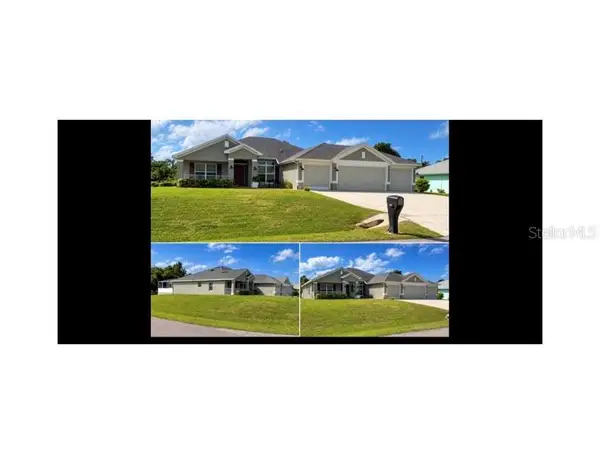 $575,000Active4 beds 3 baths2,282 sq. ft.
22437 Bette Avenue, PORT CHARLOTTE, FL 33954
MLS# C7532471Listed by: COLDWELL BANKER SUNSTAR REALTY - New
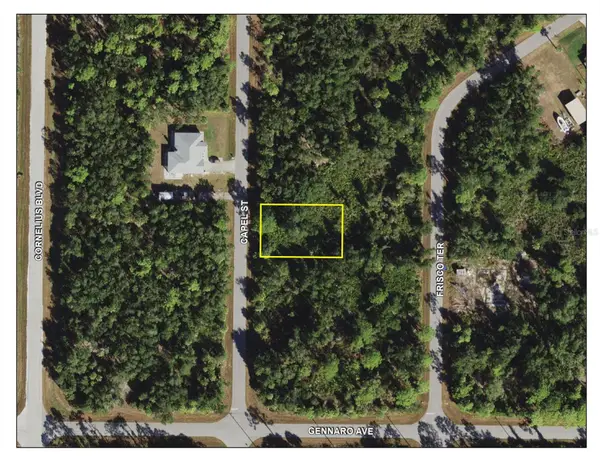 $8,000Active0.23 Acres
1504 Capel Street, PORT CHARLOTTE, FL 33953
MLS# C7532509Listed by: KW PEACE RIVER PARTNERS - New
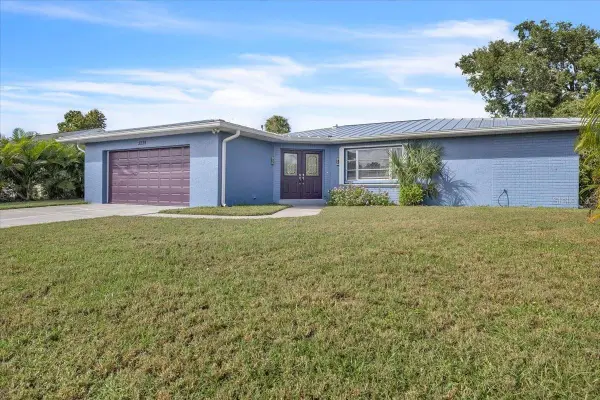 $319,000Active3 beds 2 baths1,514 sq. ft.
3239 Scotia Street, PORT CHARLOTTE, FL 33952
MLS# C7532887Listed by: MARINA PARK REALTY LLC - New
 $329,990Active4 beds 2 baths1,829 sq. ft.
23231 Macdougall Avenue, PORT CHARLOTTE, FL 33980
MLS# A4711788Listed by: CHRISTOPHER ALAN REALTY, LLC


Protect your home and budget from life's surprises with an Assurant Home Warranty, backed by a partner that supports you through every step of homeownership. Explore Plans.
©2026 Century 21 Real Estate LLC. All rights reserved. CENTURY 21®, the CENTURY 21 Logo and C21® are service marks owned by Century 21 Real Estate LLC. Century 21 Real Estate LLC fully supports the principles of the Fair Housing Act and the Equal Opportunity Act. Each office is independently owned and operated. Listing information is deemed reliable but not guaranteed accurate.