136 Sinclair Street Se, Port Charlotte, FL 33952
Local realty services provided by:CENTURY 21 Circle
Listed by: pamela civitillo, rj lewis
Office: coldwell banker sunstar realty
MLS#:D6148556
Source:MFRMLS
Price summary
- Price:$785,000
- Price per sq. ft.:$256.2
About this home
Beautifully updated 3/2 sailboat access pool home offering fast, deep water access to Charlotte Harbor. Enjoy a newer seawall, covered lift--10,000 pound lift with 5/8 cables, dock, and extended paver areas along the side of the home for additional
parking and expanded poolside space. Inside features include an updated kitchen and bathrooms, bright open
living areas, and a spacious lanai perfect for entertaining. Explore the harbor and waterfront restaurants by
boat, or take a short drive to downtown Punta Gorda’s dining, shopping, festivals, and Harborwalk. Close to
the nearly completed Port Charlotte Beach Complex, golf courses, MLB spring training, parks, marinas, and all
the best amenities of Southwest Florida. Move in ready and positioned for exceptional waterfront living. Please view video and all pictures to appreciate this Phenomenal home.
Contact an agent
Home facts
- Year built:1973
- Subdivision & Development:PORT CHARLOTTE SEC 043
- Listing ID #:D6148556
- Added:1 day(s) ago
- Updated:September 04, 2026 at 03:53 PM
Rooms and interior
- Bedrooms:3
- Total bathrooms:2
- Full bathrooms:2
- Flooring:Tile
- Kitchen Description:Dishwasher, Kitchen/Family Room Combo, Microwave, Range, Refrigerator, Solid Wood Cabinets, Stone Counters
- Bedroom Description:Primary Bedroom Main Floor, Split Bedroom, Walk-In Closet(s)
- Living area:2,033 sq. ft.
Heating and cooling
- Cooling:Central Air
- Heating:Central
- Central air:Yes
Structure and exterior
- Roof:Shingle
- Year built:1973
- Building area:2,033 sq. ft.
- Lot area:0.29 Acres
- Lot Features:Cul-de-sac, Paved
- Architectural Style:Florida, Mediterranean
- Construction Materials:Block, Concrete, Stucco
- Exterior Features:Front Porch, Patio, Porch, Screened
- Foundation Description:Slab
- Levels:1 Story
Schools
- High school:Charlotte High
- Middle school:Port Charlotte Middle
- Elementary school:Peace River Elementary
Utilities
- Water:Public, Water Connected
- Sewer:Public, Public Sewer, Sewer Connected
Finances and disclosures
- Price:$785,000
- Price per sq. ft.:$256.2
- Tax amount:$6,300 (2026)
Features and amenities
- Appliances:Dishwasher, Dryer, Electric Water Heater, Microwave, Range, Refrigerator, Washer
- Laundry features:Dryer, In Garage, Washer
- Amenities:BB/HS Internet Available, Cable Available, Cable Connected, Ceiling Fans(s), Kitchen/Family Room Combo, Primary Bedroom Main Floor, Solid Wood Cabinets, Split Bedroom, Stone Counters, Thermostat, Walk-In Closet(s)
- Pool features:Gunite, In Ground, Private Pool, Screen Enclosure
Parking
- Parking description:Attached Garage, Garage Door Opener, Off Street, Oversized
- Garage:Yes
- Garage spaces:2
 The information being provided by Stellar Mls is for the consumer's personal, non-commercial use and may not be used for any purpose other than to identify prospective properties consumer may be interested in purchasing. Any information relating to real estate for sale referenced on this web site comes from the Internet Data Exchange (IDX) program of the Stellar Mls. CENTURY 21 Circle is not a Multiple Listing Service (MLS), nor does it offer MLS access. This website is a service of CENTURY 21 Circle, a broker participant of Stellar Mls. This web site may reference real estate listing(s) held by a brokerage firm other than the broker and/or agent who owns this web site.
The accuracy of all information, regardless of source, including but not limited to open house information, square footages and lot sizes, is deemed reliable but not guaranteed and should be personally verified through personal inspection by and/or with the appropriate professionals. The data contained herein is copyrighted by Stellar Mls and is protected by all applicable copyright laws. Any unauthorized dissemination of this information is in violation of copyright laws and is strictly prohibited.
Properties in listings may have been sold or may no longer be available.
Copyright 2026 Stellar Mls. All rights reserved.
The information being provided by Stellar Mls is for the consumer's personal, non-commercial use and may not be used for any purpose other than to identify prospective properties consumer may be interested in purchasing. Any information relating to real estate for sale referenced on this web site comes from the Internet Data Exchange (IDX) program of the Stellar Mls. CENTURY 21 Circle is not a Multiple Listing Service (MLS), nor does it offer MLS access. This website is a service of CENTURY 21 Circle, a broker participant of Stellar Mls. This web site may reference real estate listing(s) held by a brokerage firm other than the broker and/or agent who owns this web site.
The accuracy of all information, regardless of source, including but not limited to open house information, square footages and lot sizes, is deemed reliable but not guaranteed and should be personally verified through personal inspection by and/or with the appropriate professionals. The data contained herein is copyrighted by Stellar Mls and is protected by all applicable copyright laws. Any unauthorized dissemination of this information is in violation of copyright laws and is strictly prohibited.
Properties in listings may have been sold or may no longer be available.
Copyright 2026 Stellar Mls. All rights reserved.New listings near 136 Sinclair Street Se
- Coming SoonOpen Sat, 11am to 2pm
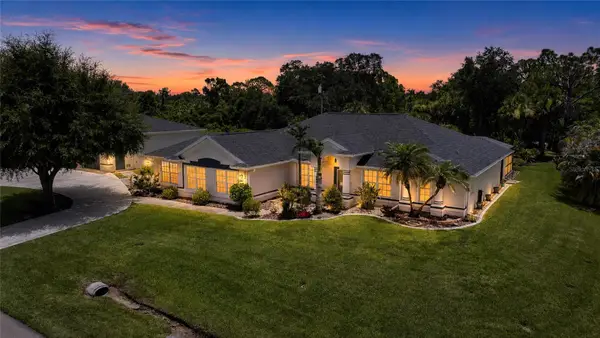
 $799,000Coming Soon5 beds 3 baths2,951 sq. ft.
1282 Clearview Drive, PORT CHARLOTTE, FL 33953
MLS# D6148210Listed by: CENTURY 21 SUNBELT REALTY - Coming Soon
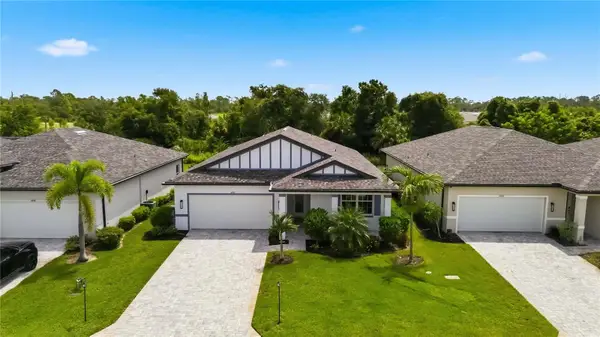 $329,900Coming Soon4 beds 2 baths1,855 sq. ft.
1890 Sunset Preserve Way, PORT CHARLOTTE, FL 33953
MLS# C7529859Listed by: KELLER WILLIAMS ISLAND LIFE REAL ESTATE - Coming Soon
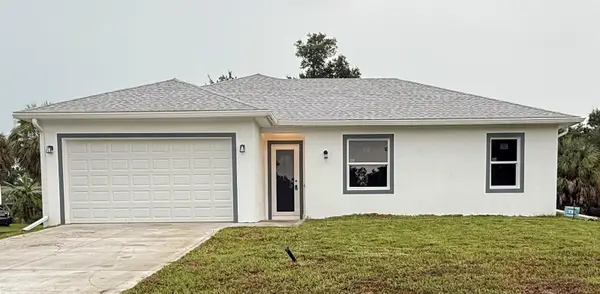 $369,000Coming Soon3 beds 2 baths1,370 sq. ft.
23188 Elmira Boulevard, PORT CHARLOTTE, FL 33980
MLS# TB8536957Listed by: CHARLES RUTENBERG REALTY INC - New
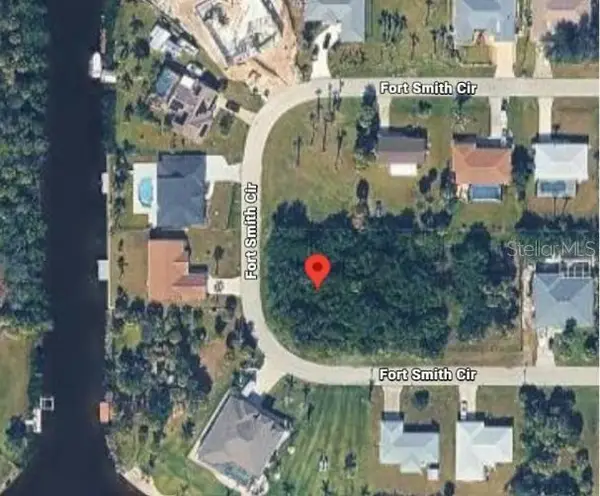 $22,500Active0.25 Acres
18641 Fort Smith Circle, PORT CHARLOTTE, FL 33948
MLS# C7530360Listed by: KW PEACE RIVER PARTNERS - New
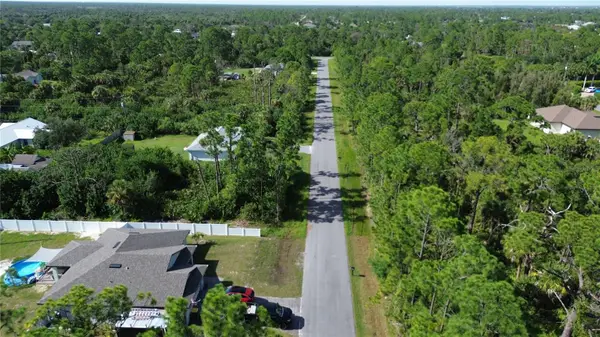 $112,000Active0.92 Acres
6170 Regatta Street, PORT CHARLOTTE, FL 33981
MLS# D6148542Listed by: PARADISE EXCLUSIVE REAL ESTATE - New
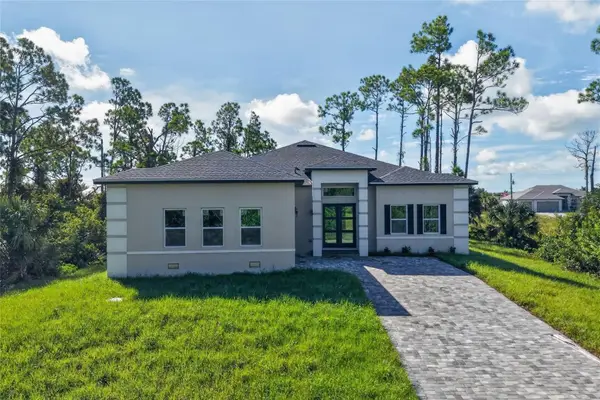 $439,000Active4 beds 3 baths2,346 sq. ft.
14511 Argus Lane, PORT CHARLOTTE, FL 33981
MLS# O6439321Listed by: WRA BUSINESS & REAL ESTATE - New
 $28,000Active0.23 Acres
2956 Cabaret Street, PORT CHARLOTTE, FL 33948
MLS# C7530374Listed by: RE/MAX PALM REALTY 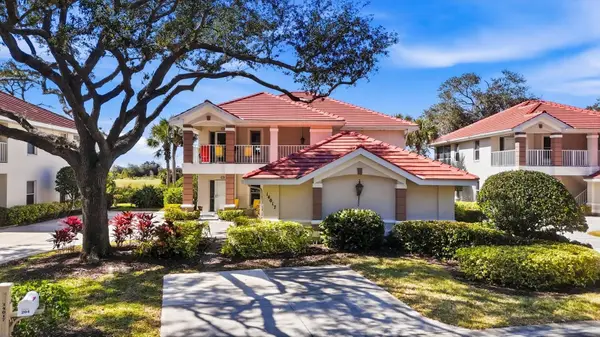 $249,900Pending2 beds 2 baths1,327 sq. ft.
14017 Willow Glen Court #104, PORT CHARLOTTE, FL 33953
MLS# D6148667Listed by: RIVERWOOD REALTY $264,999Active2 beds 2 baths1,382 sq. ft.
24208 Buckingham Way, Port Charlotte, FL 33980
MLS# 2026031307Listed by: HOME MATCHMAKING REALTY LLC- New
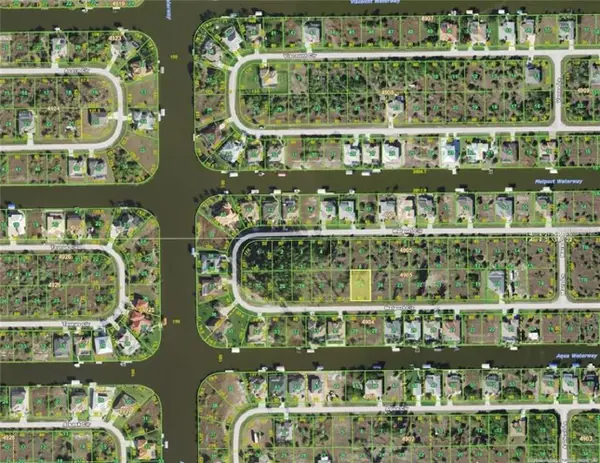 $25,000Active0.23 Acres
15769 Melport Circle, PORT CHARLOTTE, FL 33981
MLS# A4704764Listed by: UNIQUE REALT


Protect your home and budget from life's surprises with an Assurant Home Warranty, backed by a partner that supports you through every step of homeownership. Explore Plans.
©2026 Century 21 Real Estate LLC. All rights reserved. CENTURY 21®, the CENTURY 21 Logo and C21® are service marks owned by Century 21 Real Estate LLC. Century 21 Real Estate LLC fully supports the principles of the Fair Housing Act and the Equal Opportunity Act. Each office is independently owned and operated. Listing information is deemed reliable but not guaranteed accurate.