14077 Emerson Lane, Port Charlotte, FL 33981
Local realty services provided by:CENTURY 21 Real Estate Champions
Listed by: carla stiver, pa
Office: re/max alliance group
MLS#:D6148438
Source:MFRMLS
Price summary
- Price:$449,000
- Price per sq. ft.:$159.62
About this home
Modern Design, Peaceful Views and Exceptional Indoor-Outdoor Living! Built in 2023 and being offered furnished, this beautifully designed South Gulf Cove home offers three bedrooms, two bathrooms and an oversized three-car garage with a private natural backdrop. A large driveway, attractive landscaping, exterior lighting, rain gutters and a clean modern exterior create an inviting first impression. The home is equipped with impact windows, adding an extra layer of storm protection and security. Step inside to an open, light-filled floor plan featuring luxury vinyl plank flooring, contemporary finishes and impressive tray ceilings with decorative beams extending across the main living areas. The great room is framed by triple sliding glass doors that fill the space with natural light and open to the covered, screened lanai, creating an easy connection between indoor and outdoor spaces. The kitchen continues the clean aesthetic with soft-close wood cabinetry, quartz countertops, stainless steel appliances, a pantry and a spacious center island with a breakfast bar. An adjoining dining area provides plenty of room for everyday meals and gatherings while enjoying natural light and wooded views. The split-bedroom floor plan creates privacy, beginning with a private primary suite featuring a tray ceiling, sliding glass doors to the lanai and an en suite bathroom with dual vanities, quartz countertops and soft-close wood cabinetry. The oversized walk-in tiled shower includes multiple showerheads and a built-in bench, while a large walk-in closet with windows completes the suite. Two guest bedrooms each offer a walk-in closet and built-in shelving. The guest bathroom features a quartz-topped vanity, soft-close wood cabinetry and a walk-in tiled shower. A separate room offers flexible space for a home office, den, media room or hobby area. The laundry room includes cabinetry and a dry bar complete with a wine refrigerator. Outside, the covered and screened lanai provides a comfortable place to relax, dine or entertain while overlooking the peaceful backyard. A concrete walkway extends around the home, adding convenience and easy access to the outdoor areas. In the backyard, a dedicated gravel area provides the perfect setting for a fire pit and outdoor seating, creating another inviting space to gather. The attached three-car garage is oversized and finished with epoxy flooring, providing generous space for vehicles and storage. Located in the boating community of South Gulf Cove, this home offers convenient access to area boat ramps, golf courses, fishing and the waterways leading to Charlotte Harbor and the Gulf. South Gulf Cove offers an optional membership for community activities and use of a clubhouse with indoor games, an outdoor patio, barbecue grills and a fire pit. The community also offers parks, playgrounds, fishing and picnic areas, with additional boat-ramp access available nearby. Explore local shops, restaurants, waterfront scenery and world-famous beaches of Boca Grande, or head to Englewood Beach and Manasota Key for waterfront dining and spectacular Gulf sunsets. Nearby Wellen Park offers additional dining, shopping, entertainment and outdoor gathering spaces. With so many coastal destinations and conveniences within easy reach, this location makes it easy to enjoy a relaxed Southwest Florida lifestyle at 14077 Emerson Lane....
Contact an agent
Home facts
- Year built:2023
- Subdivision & Development:PORT CHARLOTTE SEC 058
- Listing ID #:D6148438
- Added:51 day(s) ago
- Updated:October 09, 2026 at 09:37 PM
Rooms and interior
- Bedrooms:3
- Total bathrooms:2
- Full bathrooms:2
- Flooring:Luxury Vinyl, Tile
- Dining Description:Eat In Kitchen
- Kitchen Description:Dishwasher, Dry Bar, Eat-in Kitchen, Microwave, Range, Refrigerator, Solid Wood Cabinets, Stone Counters, Wine Refrigerator
- Bedroom Description:High Ceilings, Split Bedroom, Walk-In Closet(s)
- Living area:1,890 sq. ft.
Heating and cooling
- Cooling:Central Air
- Heating:Central, Electric
- Central air:Yes
Structure and exterior
- Roof:Shingle
- Year built:2023
- Building area:1,890 sq. ft.
- Lot area:0.23 Acres
- Lot Features:Landscaped, Near Golf Course, Near Marina, Paved
- Construction Materials:Block, Stucco
- Exterior Features:Covered Porch/Patio, Lighting, Patio, Porch, Rain Gutters, Rear Porch, Screened, Sidewalk
- Foundation Description:Slab
- Levels:1 Story
Schools
- High school:Lemon Bay High
- Middle school:L.A. Ainger Middle
- Elementary school:Myakka River Elementary
Utilities
- Water:Public, Water Available, Water Connected
- Sewer:Public, Public Sewer, Sewer Available, Sewer Connected
Finances and disclosures
- Price:$449,000
- Price per sq. ft.:$159.62
- Tax amount:$5,956 (2025)
Features and amenities
- Appliances:Dishwasher, Microwave, Range, Refrigerator, Wine Refrigerator
- Laundry features:Inside, Laundry Room
- Amenities:BB/HS Internet Available, Cable Available, Ceiling Fans(s), Clubhouse, Coffered Ceiling(s), Dry Bar, Eat-in Kitchen, Electricity Available, High Ceilings, Open Floorplan, Park, Playground, Solid Wood Cabinets, Split Bedroom, Stone Counters, Thermostat, Tray Ceiling(s), Walk-In Closet(s), Window Treatments
- Pool features:Public Pool
Parking
- Parking description:Attached Garage, Boat, Driveway, Garage Door Opener, Golf Cart Garage, Golf Cart Parking, Oversized
- Garage:Yes
- Garage spaces:3
 The information being provided by Stellar Mls is for the consumer's personal, non-commercial use and may not be used for any purpose other than to identify prospective properties consumer may be interested in purchasing. Any information relating to real estate for sale referenced on this web site comes from the Internet Data Exchange (IDX) program of the Stellar Mls. CENTURY 21 Real Estate Champions is not a Multiple Listing Service (MLS), nor does it offer MLS access. This website is a service of CENTURY 21 Real Estate Champions, a broker participant of Stellar Mls. This web site may reference real estate listing(s) held by a brokerage firm other than the broker and/or agent who owns this web site.
The accuracy of all information, regardless of source, including but not limited to open house information, square footages and lot sizes, is deemed reliable but not guaranteed and should be personally verified through personal inspection by and/or with the appropriate professionals. The data contained herein is copyrighted by Stellar Mls and is protected by all applicable copyright laws. Any unauthorized dissemination of this information is in violation of copyright laws and is strictly prohibited.
Properties in listings may have been sold or may no longer be available.
Copyright 2026 Stellar Mls. All rights reserved. MFRMLS Member Broker: Ruth Cabella
The information being provided by Stellar Mls is for the consumer's personal, non-commercial use and may not be used for any purpose other than to identify prospective properties consumer may be interested in purchasing. Any information relating to real estate for sale referenced on this web site comes from the Internet Data Exchange (IDX) program of the Stellar Mls. CENTURY 21 Real Estate Champions is not a Multiple Listing Service (MLS), nor does it offer MLS access. This website is a service of CENTURY 21 Real Estate Champions, a broker participant of Stellar Mls. This web site may reference real estate listing(s) held by a brokerage firm other than the broker and/or agent who owns this web site.
The accuracy of all information, regardless of source, including but not limited to open house information, square footages and lot sizes, is deemed reliable but not guaranteed and should be personally verified through personal inspection by and/or with the appropriate professionals. The data contained herein is copyrighted by Stellar Mls and is protected by all applicable copyright laws. Any unauthorized dissemination of this information is in violation of copyright laws and is strictly prohibited.
Properties in listings may have been sold or may no longer be available.
Copyright 2026 Stellar Mls. All rights reserved. MFRMLS Member Broker: Ruth CabellaNew listings near 14077 Emerson Lane
- Coming Soon
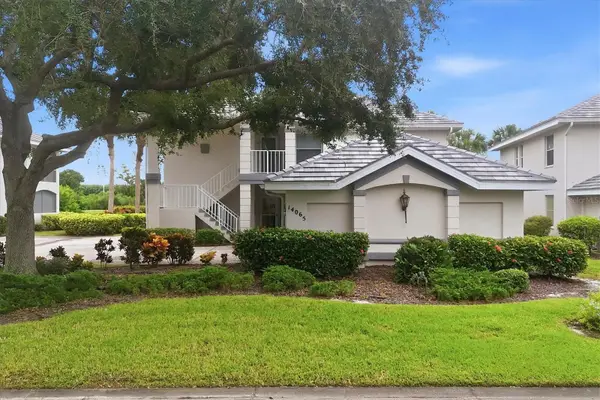
 $252,900Coming Soon3 beds 2 baths1,584 sq. ft.
14065 Willow Glen Court #138, PORT CHARLOTTE, FL 33953
MLS# D6149034Listed by: RIVERWOOD REALTY - Coming Soon
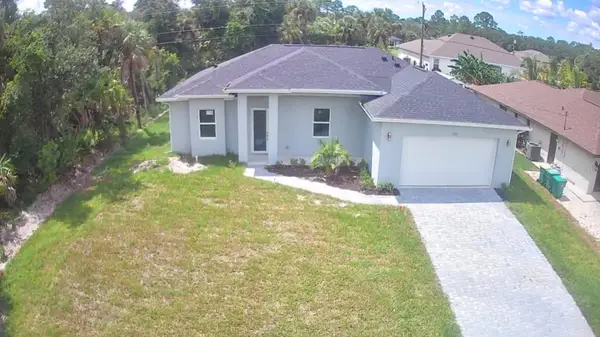 $359,800Coming Soon3 beds 3 baths1,605 sq. ft.
237 Eppinger Drive, PORT CHARLOTTE, FL 33953
MLS# A4707778Listed by: NORTHGROUP REAL ESTATE, INC - Coming Soon
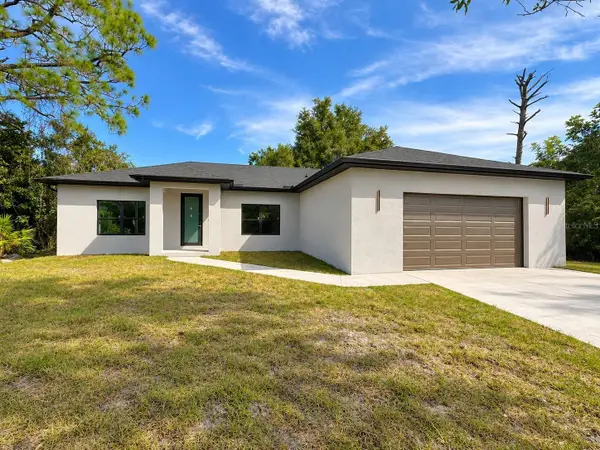 $395,000Coming Soon4 beds 2 baths1,814 sq. ft.
23156 Olean Boulevard, PORT CHARLOTTE, FL 33980
MLS# C7531272Listed by: BARNES & PHILLIPS REAL ESTATE - Coming SoonOpen Sat, 11am to 1pm
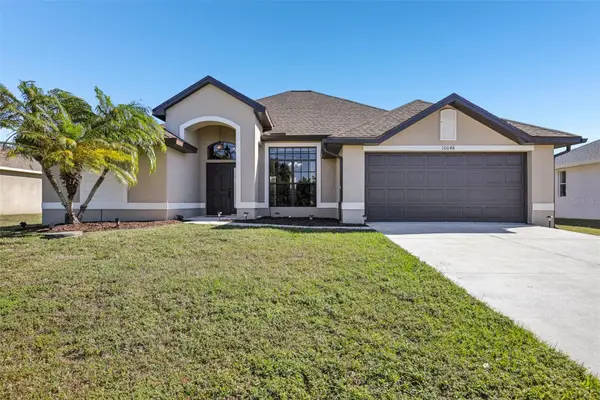 $383,000Coming Soon4 beds 3 baths2,219 sq. ft.
10048 Lebanon Drive, PORT CHARLOTTE, FL 33981
MLS# TB8549756Listed by: REDFIN CORPORATION - Coming Soon
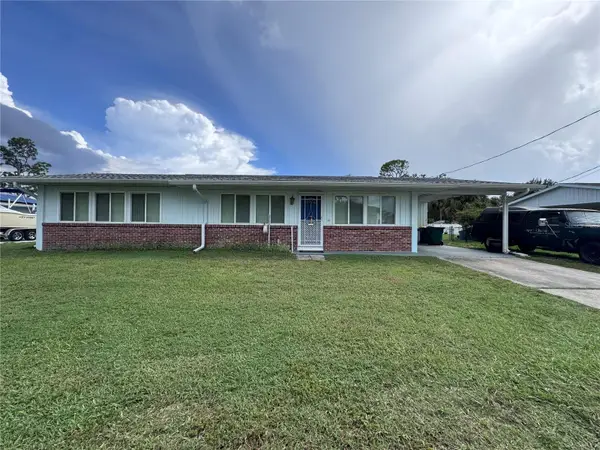 $210,000Coming Soon4 beds 2 baths1,711 sq. ft.
18415 Cochran Boulevard, PORT CHARLOTTE, FL 33948
MLS# C7530630Listed by: RE/MAX PALM REALTY - New
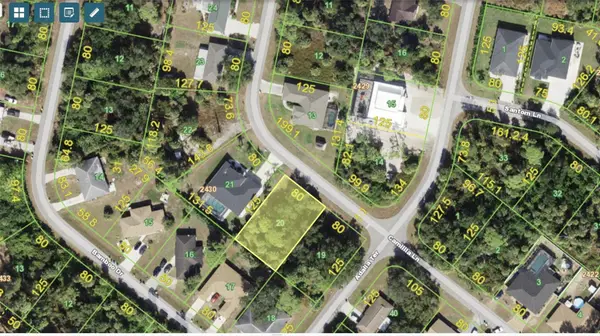 $32,000Active0.23 Acres
201 Camillia Lane, PORT CHARLOTTE, FL 33954
MLS# A4708814Listed by: FLORIDA MORNING REALTY LLC - New
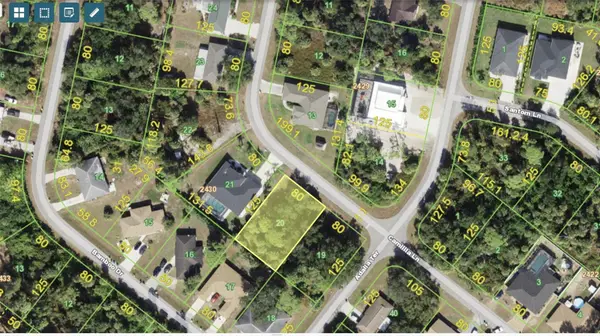 $31,000Active0.23 Acres
197 Adalia Terrace, PORT CHARLOTTE, FL 33954
MLS# A4708816Listed by: FLORIDA MORNING REALTY LLC - New
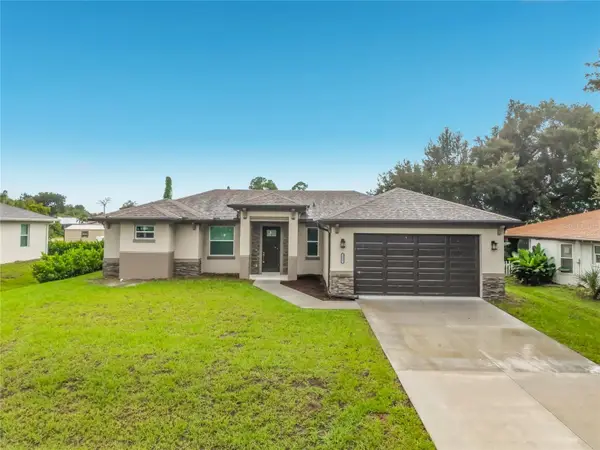 $325,000Active3 beds 2 baths1,486 sq. ft.
18475 Morrisson Avenue, PORT CHARLOTTE, FL 33948
MLS# C7531701Listed by: THOMAS RYAN REAL ESTATE MANAGE - New
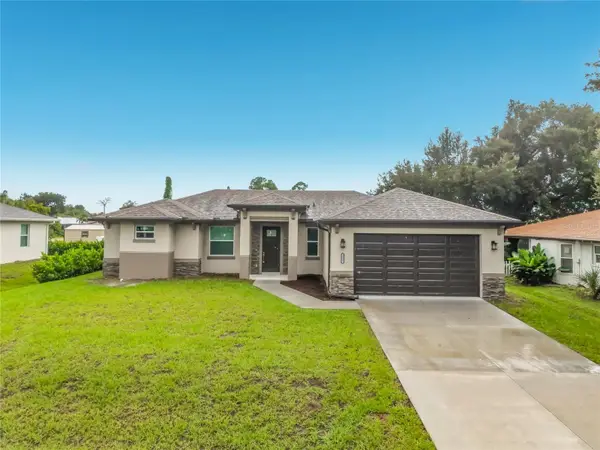 $325,000Active3 beds 2 baths1,486 sq. ft.
18467 Morrisson Avenue, PORT CHARLOTTE, FL 33948
MLS# C7531744Listed by: THOMAS RYAN REAL ESTATE MANAGE - New
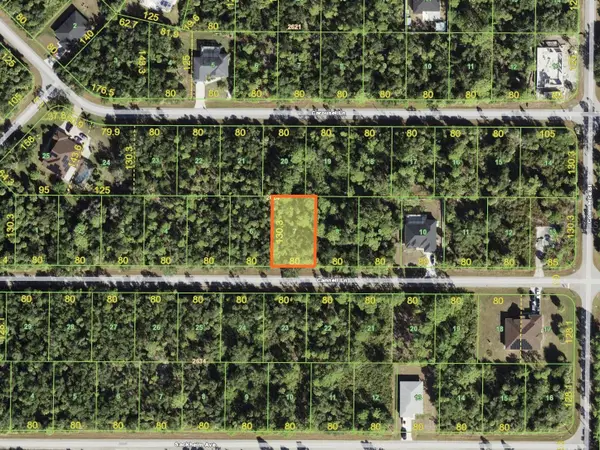 $9,900Active0.24 Acres
14348 Cannell Lane, PORT CHARLOTTE, FL 33953
MLS# D6149109Listed by: PROGRAM REALTY, LLC


Protect your home and budget from life's surprises with an Assurant Home Warranty, backed by a partner that supports you through every step of homeownership. Explore Plans.
©2026 Century 21 Real Estate LLC. All rights reserved. CENTURY 21®, the CENTURY 21 Logo and C21® are service marks owned by Century 21 Real Estate LLC. Century 21 Real Estate LLC fully supports the principles of the Fair Housing Act and the Equal Opportunity Act. Each office is independently owned and operated. Listing information is deemed reliable but not guaranteed accurate.