14222 Maysville Circle, Port Charlotte, FL 33981
Local realty services provided by:CENTURY 21 SUNBELT REALTY
14222 Maysville Circle,Port Charlotte, FL 33981
$724,000
- 3 Beds
- 2 Baths
- 2,198 sq. ft.
- Single family
- Active
Listed by: jonathan debellevue
Office: lpt realty, llc.
MLS#:TB8547181
Source:MFRMLS
Price summary
- Price:$724,000
- Price per sq. ft.:$276.55
- Monthly HOA dues:$10.42
About this home
Premier Waterfront Corner Lot | To-Be-Built Custom Residence
South Gulf Cove | Intersecting Canal Views | Deep-Water Access
Positioned on a rare tip lot with over 130 feet of prime water frontage, this home-and-land package delivers expansive, panoramic views down intersecting canals with direct access to open water.
The planned 2,198 sq. ft. Coastal Contemporary residence balances sleek architectural lines, high-performance building standards, and an effortless indoor-outdoor coastal layout.
Property Highlights
Elevation & Design: Modern Coastal elevation featuring a grand covered entry, clean architectural geometry, and open-concept living designed to capture natural light and water vistas.
Floor Plan: Single-story layout featuring 3 bedrooms, 2 full baths, ample 2 car garage and a dedicated library/study.
Primary Sanctuary: Thoughtfully designed split-bedroom plan for privacy, featuring a spa-inspired primary suite with walk in shower.
Gourmet Kitchen & Main Living: Central entertaining hub with custom designed cabinetry, a walk-in pantry, seamless flow to main dining/living areas, and panoramic canal views.
Premium Finishes
Exterior: Concrete block construction, Stucco Finish, With high-impact rated windows and doors.
Interior: Wide-plank porcelain tile flooring throughout, imported decorative tile, custom interior lighting packages, Delta bath fixtures.
Cabinetry & Countertops: All-wood cabinetry with soft-close hardware and solid quartzite countertops throughout.
Appliances: High-efficiency stainless steel appliance package. Washer/Dryer Included.
Outdoor Living Package
Custom Pool: 8' x 16' in-ground builder pool featuring a 4' sun shelf, 12' swim zone, and automatic pool cleaning system.
Waterfront Infrastructure: 6,000 lb. boat lift and private dock installed on site.
Lot & Site Benefits: Elevated with Flood-Zone X-500 Upland, Cleared, With Intersecting Canal Views and Backyard Privacy.
Boating & Waterway
Situated on Interceptor Lagoon, this site offers straightforward navigation out to the Myakka River, Charlotte Harbor, Boca Grande, and the Gulf of Mexico.
Interceptor Lagoon: Central navigation hub featuring typical operating depths between 4 ft and 9 ft.
Butterford Waterway Lock: Connects the interior system directly to the Myakka River and Charlotte Harbor (average lock depth ~5 ft, variable based on local rainfall).
Interior Canals: Maintained navigation depths averaging 5 ft to 6 ft.
Community Ramp: South Gulf Cove residents enjoy access to a private, community-only boat ramp and park facilities.
Community & Location Highlights
Located minutes from Boca Grande, pristine Gulf Coast beaches, world-class tarpon fishing, golf courses, and coastal dining.
All public utilities are available at the site.
Optional HOA fee is $125/year.
Land Only: Vacant lot available separately for $189,900 (includes existing dock*).
Disclosure: Final pricing, specifications, features, and construction timelines are subject to final buyer selections, site conditions, and municipal permitting. Renderings and marketing materials may depict optional upgrades. Taxes to be determined upon completion. Preferred construction-to-permanent lending resources available upon request. Buyer and buyer’s agent to verify all measurements, specifications, and navigational water depths....
Contact an agent
Home facts
- Year built:2027
- Subdivision & Development:PORT CHARLOTTE SEC 87
- Listing ID #:TB8547181
- Added:1 day(s) ago
- Updated:September 10, 2026 at 04:46 AM
Rooms and interior
- Bedrooms:3
- Total bathrooms:2
- Full bathrooms:2
- Flooring:Tile
- Kitchen Description:Dishwasher, Disposal, Kitchen/Family Room Combo, Microwave, Range, Range Hood, Refrigerator, Solid Wood Cabinets, Stone Counters
- Bedroom Description:High Ceilings, Primary Bedroom Main Floor, Split Bedroom, Walk-In Closet(s)
- Living area:2,198 sq. ft.
Heating and cooling
- Cooling:Central Air
- Heating:Central
- Central air:Yes
Structure and exterior
- Roof:Shingle
- Year built:2027
- Building area:2,198 sq. ft.
- Lot area:0.43 Acres
- Lot Features:Cleared, Near Golf Course, Near Marina, Near Public Transit, Oversized, Paved, Tip Lot
- Architectural Style:Florida
- Construction Materials:Block
- Exterior Features:Covered Porch/Patio, Lighting, Rear Porch
- Foundation Description:Slab, Stem Wall
- Levels:1 Story
Utilities
- Water:Public
- Sewer:Public, Public Sewer
Finances and disclosures
- Price:$724,000
- Price per sq. ft.:$276.55
- Tax amount:$2,732 (2025)
Features and amenities
- Appliances:Dishwasher, Disposal, Dryer, Electric Water Heater, Microwave, Range, Range Hood, Refrigerator, Washer
- Laundry features:Dryer, Laundry Room, Washer
- Amenities:Ceiling Fans(s), High Ceilings, Kitchen/Family Room Combo, Open Floorplan, Primary Bedroom Main Floor, Solid Wood Cabinets, Split Bedroom, Stone Counters, Thermostat, Tray Ceiling(s), Walk-In Closet(s)
- Pool features:Automatic Cleaner, Child Safety Fence, Gunite, In Ground, Private Pool
Parking
- Parking description:Attached Garage
- Garage:Yes
- Garage spaces:2
 The information being provided by Stellar Mls is for the consumer's personal, non-commercial use and may not be used for any purpose other than to identify prospective properties consumer may be interested in purchasing. Any information relating to real estate for sale referenced on this web site comes from the Internet Data Exchange (IDX) program of the Stellar Mls. CENTURY 21 SUNBELT REALTY is not a Multiple Listing Service (MLS), nor does it offer MLS access. This website is a service of CENTURY 21 SUNBELT REALTY, a broker participant of Stellar Mls. This web site may reference real estate listing(s) held by a brokerage firm other than the broker and/or agent who owns this web site.
The accuracy of all information, regardless of source, including but not limited to open house information, square footages and lot sizes, is deemed reliable but not guaranteed and should be personally verified through personal inspection by and/or with the appropriate professionals. The data contained herein is copyrighted by Stellar Mls and is protected by all applicable copyright laws. Any unauthorized dissemination of this information is in violation of copyright laws and is strictly prohibited.
Properties in listings may have been sold or may no longer be available.
Copyright 2026 Stellar Mls. All rights reserved. MFRMLS Member Broker: Jim Fischer
The information being provided by Stellar Mls is for the consumer's personal, non-commercial use and may not be used for any purpose other than to identify prospective properties consumer may be interested in purchasing. Any information relating to real estate for sale referenced on this web site comes from the Internet Data Exchange (IDX) program of the Stellar Mls. CENTURY 21 SUNBELT REALTY is not a Multiple Listing Service (MLS), nor does it offer MLS access. This website is a service of CENTURY 21 SUNBELT REALTY, a broker participant of Stellar Mls. This web site may reference real estate listing(s) held by a brokerage firm other than the broker and/or agent who owns this web site.
The accuracy of all information, regardless of source, including but not limited to open house information, square footages and lot sizes, is deemed reliable but not guaranteed and should be personally verified through personal inspection by and/or with the appropriate professionals. The data contained herein is copyrighted by Stellar Mls and is protected by all applicable copyright laws. Any unauthorized dissemination of this information is in violation of copyright laws and is strictly prohibited.
Properties in listings may have been sold or may no longer be available.
Copyright 2026 Stellar Mls. All rights reserved. MFRMLS Member Broker: Jim FischerNew listings near 14222 Maysville Circle
- Coming Soon
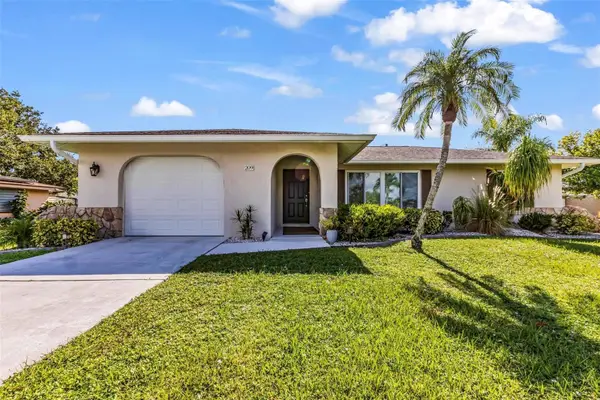 $199,900Coming Soon2 beds 2 baths1,226 sq. ft.
209 Rockwood Street Nw, PORT CHARLOTTE, FL 33952
MLS# C7529663Listed by: HOME MATCHMAKING REALTY - Coming Soon
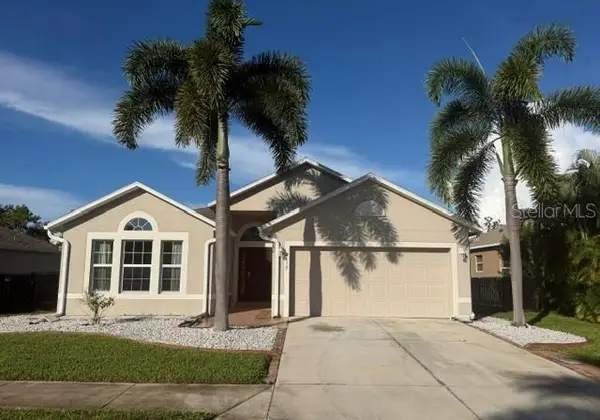 $230,000Coming Soon3 beds 2 baths1,874 sq. ft.
2639 Suncoast Lakes Boulevard, PORT CHARLOTTE, FL 33980
MLS# C7530349Listed by: KELLER WILLIAMS ISLAND LIFE REAL ESTATE - Coming Soon
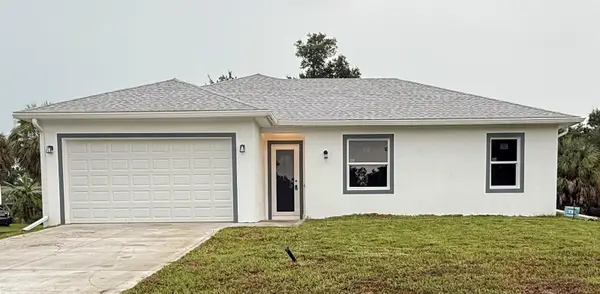 $369,000Coming Soon3 beds 2 baths1,370 sq. ft.
23188 Elmira Boulevard, PORT CHARLOTTE, FL 33980
MLS# TB8536957Listed by: CHARLES RUTENBERG REALTY INC - New
 $899,000Active3 beds 2 baths2,193 sq. ft.
16526 Cup Court, PORT CHARLOTTE, FL 33981
MLS# TB8547191Listed by: LPT REALTY, LLC - New
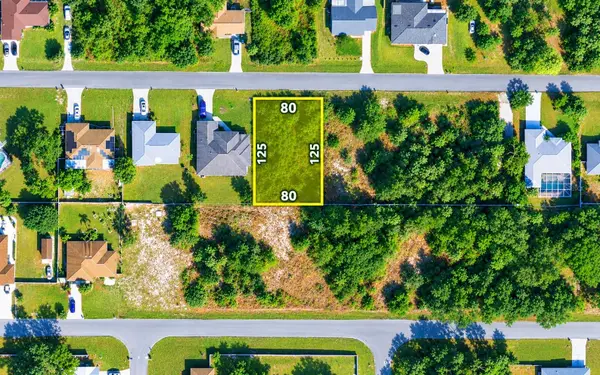 $18,000Active0.23 Acres
17335 Terry Avenue, PORT CHARLOTTE, FL 33948
MLS# C7530573Listed by: ERA ADVANTAGE REALTY, INC. - New
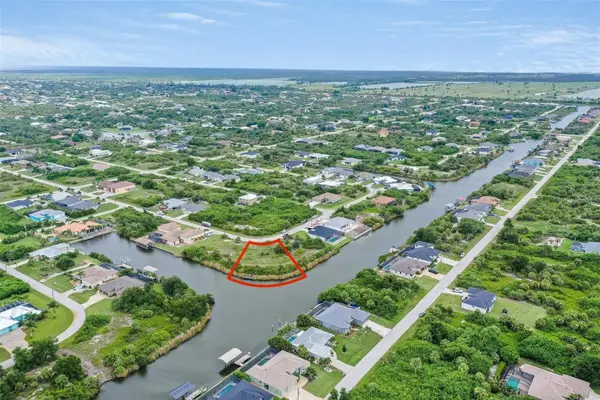 $189,900Active0.43 Acres
14222 Maysville Circle, PORT CHARLOTTE, FL 33981
MLS# TB8546540Listed by: LPT REALTY, LLC - New
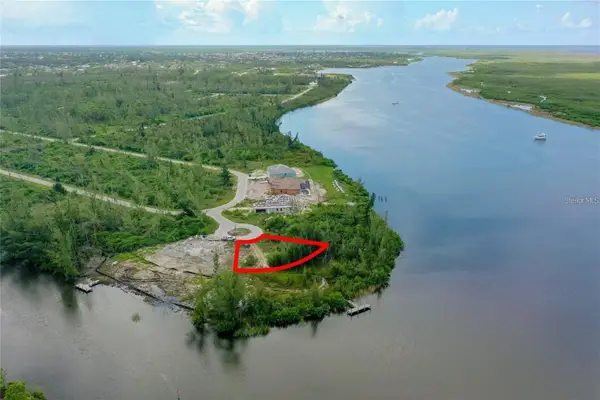 $325,000Active0.27 Acres
16526 Cup Court, PORT CHARLOTTE, FL 33981
MLS# TB8546552Listed by: LPT REALTY, LLC - New
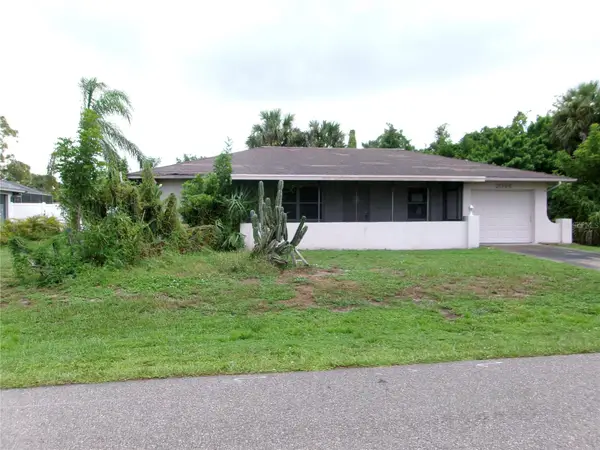 $170,000Active2 beds 2 baths1,160 sq. ft.
2094 Carpetgreen Street, PORT CHARLOTTE, FL 33948
MLS# C7530564Listed by: GENSTONE REALTY - New
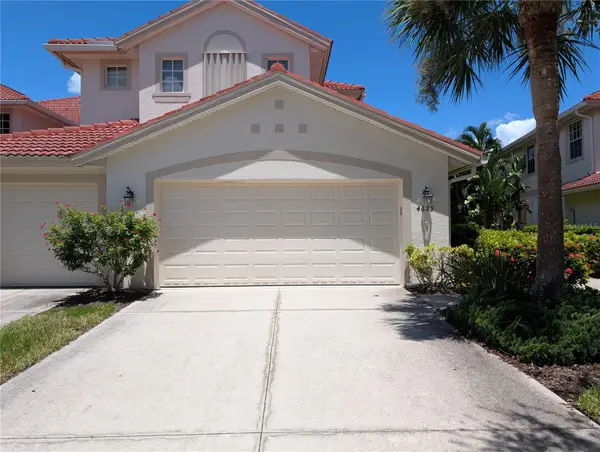
 $279,000Active2 beds 2 baths1,626 sq. ft.
4679 Club Drive #102, PORT CHARLOTTE, FL 33953
MLS# D6148353Listed by: RIVERWOOD REALTY


Protect your home and budget from life's surprises with an Assurant Home Warranty, backed by a partner that supports you through every step of homeownership. Explore Plans.
©2026 Century 21 Real Estate LLC. All rights reserved. CENTURY 21®, the CENTURY 21 Logo and C21® are service marks owned by Century 21 Real Estate LLC. Century 21 Real Estate LLC fully supports the principles of the Fair Housing Act and the Equal Opportunity Act. Each office is independently owned and operated. Listing information is deemed reliable but not guaranteed accurate.