
14280 Fort Myers Avenue, Port Charlotte, FL 33981
Local realty services provided by:CENTURY 21 Affiliates
Listed by: lore mooren, allyson garcia
Office: paradise exclusive inc
MLS#:D6147421
Source:MFRMLS
Price summary
- Price:$845,000
- Price per sq. ft.:$251.56
- Monthly HOA dues:$10
About this home
Looking for the total waterfront package? THIS IS IT!!! Properties combining a DOUBLE WATERFRONT LOT, INTERSECTING CANAL VIEWS, 4 BEDROOMS PLUS A DEN, 3 FULL BATHROOMS, a 3-CAR GARAGE, HEATED POOL WITH SPA, OUTDOOR KITCHEN, a COMPOSITE WRAPAROUND DOCK with a 10,000-LB BOAT LIFT WITH CANOPY, and a FULLY FENCED YARD RARELY become available in ONE South Gulf Cove home. As an added bonus, there's even a charming chicken coop—because fresh eggs taste even better with a waterfront view!
Designed for those who love boating and entertaining, this exceptional home offers an incredible blend of space, comfort, and waterfront amenities. From the moment you arrive, lush tropical landscaping, mature palms, decorative stonework, and impressive curb appeal welcome you home. Inside, the open-concept floor plan features tile and luxury vinyl plank flooring throughout, crown molding, plantation shutters, decorative columns, custom finishes, and abundant natural light. Oversized sliding glass doors seamlessly connect the spacious great room to the outdoor living spaces, creating the perfect setting for everyday living and entertaining.
The beautifully appointed kitchen features updated appliances, granite countertops, under-cabinet lighting, abundant cabinetry, a massive center island, decorative backsplash, and generous prep space. The formal dining area is ideal for gatherings, while the den and bonus room offer endless flexibility for a home office, media room, fitness room, or additional guest space.
The thoughtfully designed split floor plan includes two en-suite bedrooms, making it ideal for guests or multi-generational living. The spacious primary suite features tray ceilings, plantation shutters overlooking the pool and canal, a walk-in closet with custom built-ins, a soaking tub, and a beautifully tiled walk-in shower. Additional guest bedrooms are generously sized with abundant natural light and ceiling fans, while the second en-suite enjoys its own private location.
Additional highlights include hurricane protection, an indoor laundry room with GE washer and dryer, built-in cabinetry, an outdoor shower, decorative exterior lighting, and exceptional outdoor entertaining space.
Step outside into your own tropical waterfront oasis where the massive screened lanai, heated pool with spa, outdoor kitchen, covered living areas, and fully fenced backyard create the ultimate boater's paradise. Whether you're relaxing poolside, soaking in the spa after a day on the water, or casting off from your private dock for a sunset cruise, every detail was designed to embrace the Southwest Florida waterfront lifestyle. And if you've always dreamed of a backyard garden and fresh eggs each morning, the charming chicken coop and spacious fenced yard offer the perfect finishing touch to this truly one-of-a-kind property....
Contact an agent
Home facts
- Year built:2019
- Listing ID #:D6147421
- Added:68 day(s) ago
- Updated:July 26, 2026 at 06:12 PM
Rooms and interior
- Bedrooms:4
- Total bathrooms:3
- Full bathrooms:3
- Flooring:Ceramic Tile, Concrete, Luxury Vinyl, Tile
- Dining Description:Eat In Kitchen
- Kitchen Description:Bar Fridge, Dishwasher, Disposal, Eat-in Kitchen, Exhaust Fan, Kitchen/Family Room Combo, Microwave, Range, Range Hood, Refrigerator, Stone Counters
- Bedroom Description:High Ceilings, Primary Bedroom Main Floor, Split Bedroom, Walk-In Closet(s)
- Living area:2,438 sq. ft.
Heating and cooling
- Cooling:Central Air
- Heating:Central
- Central air:Yes
Structure and exterior
- Roof:Shingle
- Year built:2019
- Building area:2,438 sq. ft.
- Lot area:0.46 Acres
- Lot Features:Landscaped
- Architectural Style:Florida
- Construction Materials:Block, Stucco
- Exterior Features:Covered Porch/Patio, Outdoor Grill, Outdoor Kitchen, Patio, Private Mailbox, Rain Gutters
- Foundation Description:Slab, Stem Wall
- Levels:1 Story
Schools
- High school:Lemon Bay High
- Middle school:L.A. Ainger Middle
- Elementary school:Myakka River Elementary
Utilities
- Water:Public, Water Connected
- Sewer:Mini Sewer, Public, Public Sewer, Sewer Connected
Finances and disclosures
- Price:$845,000
- Price per sq. ft.:$251.56
- Tax amount:$10,957 (2025)
Features and amenities
- Appliances:Bar Fridge, Dishwasher, Disposal, Dryer, Electric Water Heater, Exhaust Fan, Microwave, Range, Range Hood, Refrigerator, Washer
- Laundry features:Dryer, Electric Dryer Hookup, Inside, Laundry Room, Washer, Washer Hookup
- Amenities:BB/HS Internet Available, Cable Available, Ceiling Fans(s), Coffered Ceiling(s), Crown Molding, Eat-in Kitchen, High Ceilings, Kitchen/Family Room Combo, Open Floorplan, Phone Available, Primary Bedroom Main Floor, Split Bedroom, Stone Counters, Tray Ceiling(s), Walk-In Closet(s), Window Treatments
- Pool features:Chlorine Free, Gunite, Heated, In Ground, Private Pool, Salt Water, Screen Enclosure
Parking
- Parking description:Attached Garage, Garage Door Opener, Ground Level
- Garage:Yes
- Garage spaces:3
 The information being provided by Stellar Mls is for the consumer's personal, non-commercial use and may not be used for any purpose other than to identify prospective properties consumer may be interested in purchasing. Any information relating to real estate for sale referenced on this web site comes from the Internet Data Exchange (IDX) program of the Stellar Mls. CENTURY 21 Affiliates is not a Multiple Listing Service (MLS), nor does it offer MLS access. This website is a service of CENTURY 21 Affiliates, a broker participant of Stellar Mls. This web site may reference real estate listing(s) held by a brokerage firm other than the broker and/or agent who owns this web site.
The accuracy of all information, regardless of source, including but not limited to open house information, square footages and lot sizes, is deemed reliable but not guaranteed and should be personally verified through personal inspection by and/or with the appropriate professionals. The data contained herein is copyrighted by Stellar Mls and is protected by all applicable copyright laws. Any unauthorized dissemination of this information is in violation of copyright laws and is strictly prohibited.
Properties in listings may have been sold or may no longer be available.
Copyright 2026 Stellar Mls. All rights reserved.
The information being provided by Stellar Mls is for the consumer's personal, non-commercial use and may not be used for any purpose other than to identify prospective properties consumer may be interested in purchasing. Any information relating to real estate for sale referenced on this web site comes from the Internet Data Exchange (IDX) program of the Stellar Mls. CENTURY 21 Affiliates is not a Multiple Listing Service (MLS), nor does it offer MLS access. This website is a service of CENTURY 21 Affiliates, a broker participant of Stellar Mls. This web site may reference real estate listing(s) held by a brokerage firm other than the broker and/or agent who owns this web site.
The accuracy of all information, regardless of source, including but not limited to open house information, square footages and lot sizes, is deemed reliable but not guaranteed and should be personally verified through personal inspection by and/or with the appropriate professionals. The data contained herein is copyrighted by Stellar Mls and is protected by all applicable copyright laws. Any unauthorized dissemination of this information is in violation of copyright laws and is strictly prohibited.
Properties in listings may have been sold or may no longer be available.
Copyright 2026 Stellar Mls. All rights reserved.New listings near 14280 Fort Myers Avenue
- New
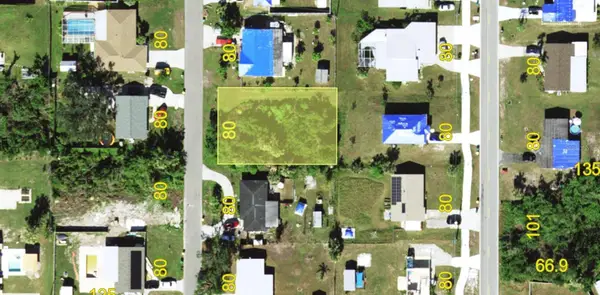 $14,999Active0.23 Acres
225 Seminole Boulevard Nw, PORT CHARLOTTE, FL 33952
MLS# A4700312Listed by: KELLER WILLIAMS ISLAND LIFE REAL ESTATE - New
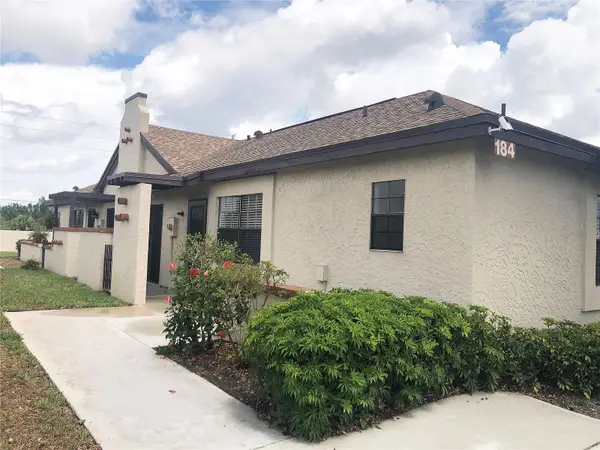 $139,900Active2 beds 2 baths832 sq. ft.
13100 S Mccall Road #184, PORT CHARLOTTE, FL 33981
MLS# C7528832Listed by: RE/MAX ALLIANCE GROUP - New
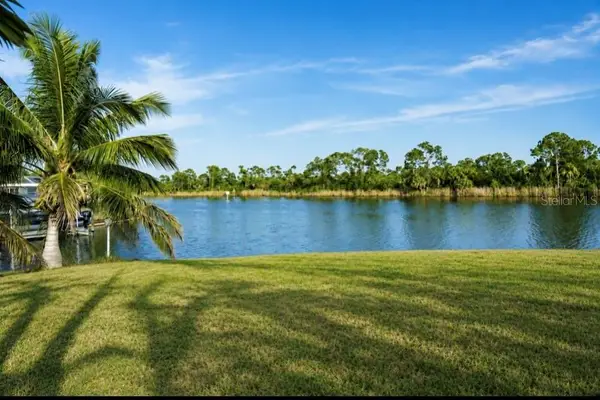 $699,900Active3 beds 2 baths1,929 sq. ft.
10535 Aztec Road, PORT CHARLOTTE, FL 33981
MLS# W7887978Listed by: FINEHIRSH REALTY POWERED BY SELLSTATE - New
 $23,500Active0.23 Acres
Address Withheld By Seller, Port Charlotte, FL 33954
MLS# 2026031721Listed by: DALTON WADE INC - New
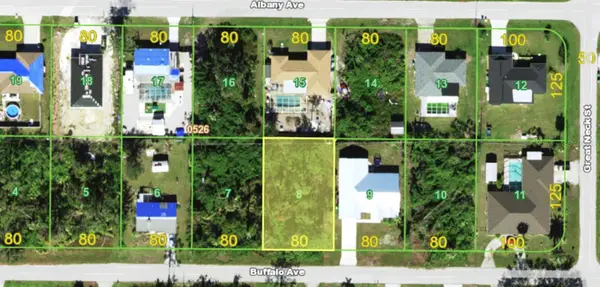 $25,000Active0.23 Acres
22254 Buffalo Avenue, PORT CHARLOTTE, FL 33952
MLS# N6145043Listed by: PARADISE EXCLUSIVE REAL ESTATE - New
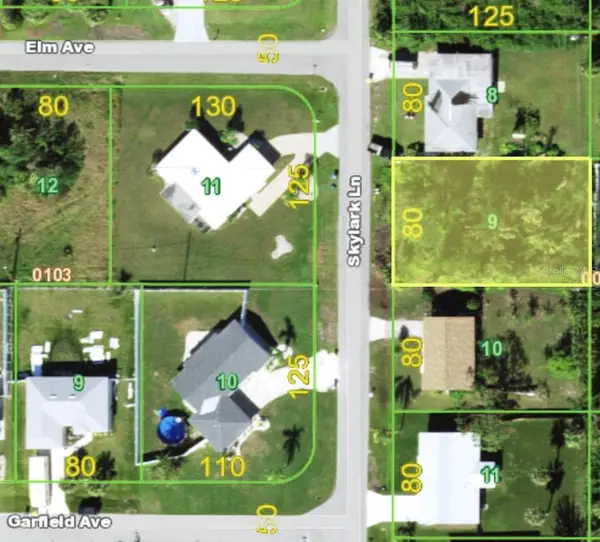 $25,000Active0.23 Acres
333 Skylark Lane Nw, PORT CHARLOTTE, FL 33952
MLS# N6145044Listed by: PARADISE EXCLUSIVE REAL ESTATE - Open Sun, 1 to 3pmNew
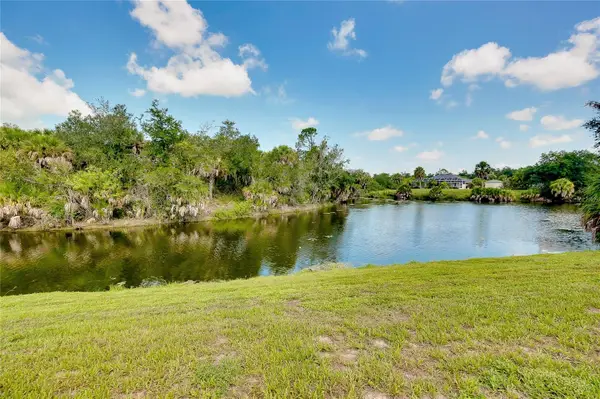 $365,000Active3 beds 2 baths1,944 sq. ft.
545 Pembroke Drive, PORT CHARLOTTE, FL 33954
MLS# N6145155Listed by: RE/MAX PALM REALTY OF VENICE - New
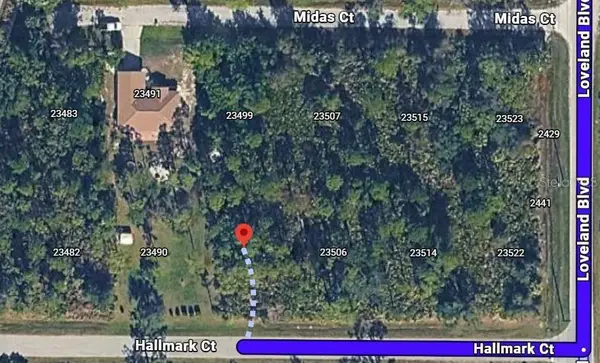 $20,000Active0.23 Acres
23498 Hallmark Court, PORT CHARLOTTE, FL 33980
MLS# C7528819Listed by: ANDERSON DAVIS REAL ESTATE INC - New
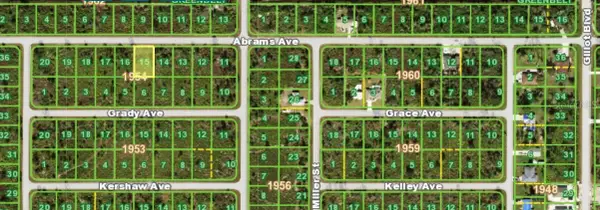 $13,000Active0.23 Acres
12085 Abrams Avenue, PORT CHARLOTTE, FL 33981
MLS# C7528831Listed by: ANDERSON DAVIS REAL ESTATE INC - New
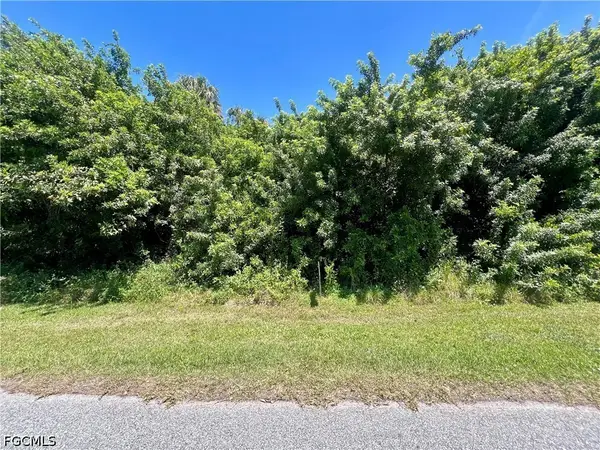 $25,000Active0.23 Acres
48 Ramblewood Street, Port Charlotte, FL 33953
MLS# 2026031718Listed by: JOHN R. WOOD PROPERTIES


Protect your home and budget from life's surprises with an Assurant Home Warranty, backed by a partner that supports you through every step of homeownership. Explore Plans.
©2026 Century 21 Real Estate LLC. All rights reserved. CENTURY 21®, the CENTURY 21 Logo and C21® are service marks owned by Century 21 Real Estate LLC. Century 21 Real Estate LLC fully supports the principles of the Fair Housing Act and the Equal Opportunity Act. Each office is independently owned and operated. Listing information is deemed reliable but not guaranteed accurate.