1468 Remington Trace Drive, Port Charlotte, FL 33953
Local realty services provided by:CENTURY 21 Myers Realty
Listed by: amy mersman, pllc
Office: fine properties
MLS#:A4710900
Source:MFRMLS
Price summary
- Price:$275,000
- Price per sq. ft.:$132.21
- Monthly HOA dues:$258
About this home
BEAUTIFULLY FURNISHED • BETTER THAN NEW • MOVE-IN READY!
Enjoy effortless Florida living in this beautifully maintained twin villa in the gated community of The Cove at West Port! Offered furnished with tasteful décor, this inviting home combines stylish finishes, thoughtful upgrades, and a low-maintenance lifestyle—all ready for you to enjoy from day one.
The desirable split-bedroom floor plan features 2 bedrooms, a versatile den/office, 2 full baths, and a 2-car garage, providing comfortable living and flexible space for working from home, hobbies, or visiting guests. The kitchen shines with granite countertops, a stylish backsplash, enhanced lighting above the sink, and an upgraded deep sink and faucet. The spacious primary suite offers a walk-in closet with a custom organizer for convenient, organized storage.
Relax on the covered, screened-in lanai, complete with two privacy/sun shades and a ceiling fan—perfect for morning coffee or unwinding at the end of the day. Situated on an oversized corner lot, the home offers added privacy and peekaboo lake views. Additional features include a living room privacy/sun shade, laundry room cabinetry, and an epoxy-coated garage floor with shelving and a Rubbermaid track storage system. The washer, dryer, and an additional garage refrigerator are also included.
Enjoy resort-style amenities without the yard work! Lawn and ground maintenance are included in the HOA, leaving more time to enjoy the community clubhouse, swimming pool, fitness center, bocce ball, pickleball courts, and dog park.
Whether you're searching for a full-time Florida residence, a seasonal escape, or a furnished home that makes your move easy, this exceptional villa delivers comfort, convenience, and the Florida lifestyle you've been waiting for. Pack your bags and start enjoying Florida living!...
Contact an agent
Home facts
- Year built:2023
- Subdivision & Development:COVE/WEST PORT PH 1B
- Listing ID #:A4710900
- Added:1 day(s) ago
- Updated:October 29, 2026 at 01:53 PM
Rooms and interior
- Bedrooms:2
- Total bathrooms:2
- Full bathrooms:2
- Flooring:Carpet, Tile
- Kitchen Description:Dishwasher, Kitchen/Family Room Combo, Microwave, Range, Refrigerator
- Bedroom Description:Primary Bedroom Main Floor, Walk-In Closet(s)
- Living area:1,516 sq. ft.
Heating and cooling
- Cooling:Central Air
- Heating:Central
- Central air:Yes
Structure and exterior
- Roof:Shingle
- Year built:2023
- Building area:1,516 sq. ft.
- Lot area:0.1 Acres
- Lot Features:Corner Lot, Landscaped, Private, Sidewalk
- Construction Materials:Block
- Exterior Features:Covered Porch/Patio, Enclosed, Patio, Private Mailbox, Rain Gutters, Screened, Sidewalk, Sprinkler Metered
- Foundation Description:Slab
- Levels:1 Story
Schools
- High school:Charlotte High
- Middle school:Punta Gorda Middle
- Elementary school:East Elementary
Utilities
- Water:Public, Water Connected
- Sewer:Public, Public Sewer, Sewer Connected
Finances and disclosures
- Price:$275,000
- Price per sq. ft.:$132.21
- Tax amount:$5,278 (2025)
Features and amenities
- Appliances:Dishwasher, Dryer, Electric Water Heater, Microwave, Range, Refrigerator, Washer
- Laundry features:Dryer, Laundry Room, Washer
- Amenities:BB/HS Internet Available, Clubhouse, Fire Hydrant, Fitness Center, Gated, Kitchen/Family Room Combo, Open Floorplan, Pickleball Court(s), Pool, Primary Bedroom Main Floor, Walk-In Closet(s), Window Treatments
- Pool features:Pool, Public Pool
Parking
- Parking description:Attached Garage
- Garage:Yes
- Garage spaces:2
 The information being provided by Stellar Mls is for the consumer's personal, non-commercial use and may not be used for any purpose other than to identify prospective properties consumer may be interested in purchasing. Any information relating to real estate for sale referenced on this web site comes from the Internet Data Exchange (IDX) program of the Stellar Mls. CENTURY 21 Myers Realty is not a Multiple Listing Service (MLS), nor does it offer MLS access. This website is a service of CENTURY 21 Myers Realty, a broker participant of Stellar Mls. This web site may reference real estate listing(s) held by a brokerage firm other than the broker and/or agent who owns this web site.
The accuracy of all information, regardless of source, including but not limited to open house information, square footages and lot sizes, is deemed reliable but not guaranteed and should be personally verified through personal inspection by and/or with the appropriate professionals. The data contained herein is copyrighted by Stellar Mls and is protected by all applicable copyright laws. Any unauthorized dissemination of this information is in violation of copyright laws and is strictly prohibited.
Properties in listings may have been sold or may no longer be available.
Copyright 2026 Stellar Mls. All rights reserved.
New listings near 1468 Remington Trace Drive
- Coming Soon
 $625,000Coming Soon4 beds 3 baths2,560 sq. ft.
13297 Flaherty Avenue, PORT CHARLOTTE, FL 33981
MLS# C7532414Listed by: EXP REALTY LLC - Coming Soon
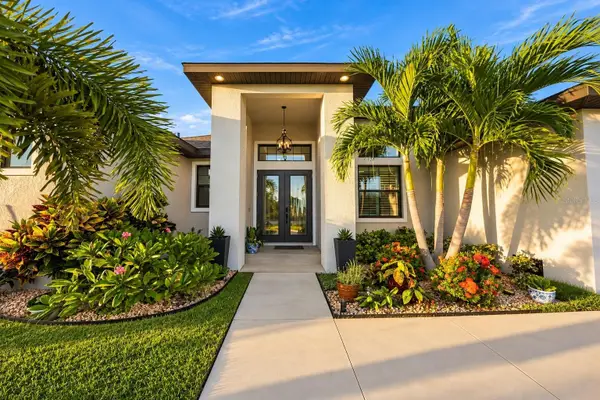 $949,000Coming Soon4 beds 3 baths2,830 sq. ft.
9356 Miami Circle, PORT CHARLOTTE, FL 33981
MLS# A4710453Listed by: KELLER WILLIAMS ON THE WATER S - Coming Soon
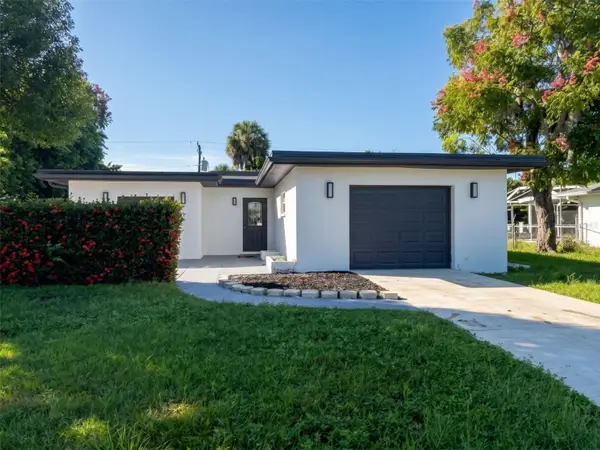 $279,000Coming Soon3 beds 2 baths1,766 sq. ft.
22159 Oneida Avenue, PORT CHARLOTTE, FL 33952
MLS# TB8557318Listed by: REDFIN CORPORATION - New
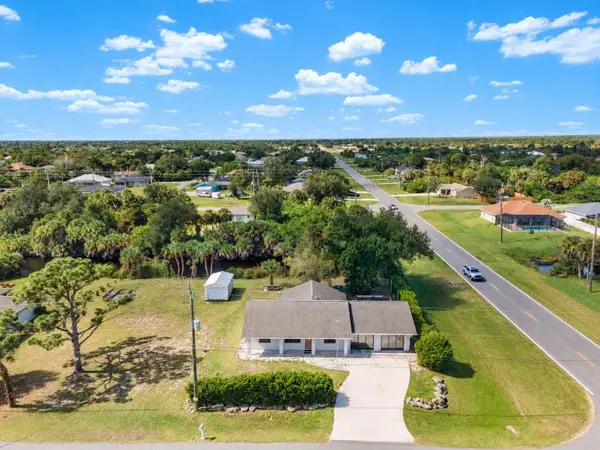 $250,000Active2 beds 3 baths1,400 sq. ft.
11639 Claremont Drive, PORT CHARLOTTE, FL 33981
MLS# D6149390Listed by: KW COASTAL LIVING - New
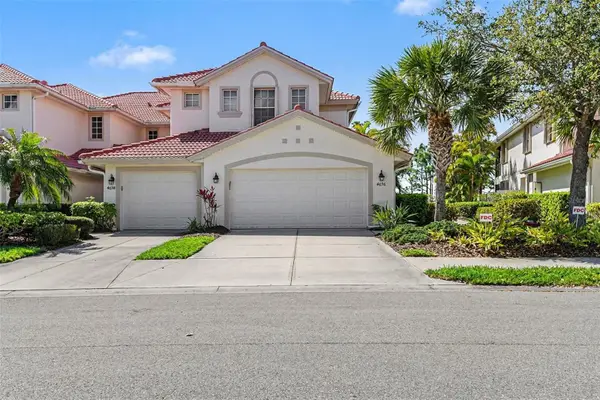
 $329,000Active3 beds 2 baths1,626 sq. ft.
4696 Club Drive #102, PORT CHARLOTTE, FL 33953
MLS# D6149403Listed by: RIVERWOOD REALTY - New
 $165,000Active2 beds 2 baths864 sq. ft.
2100 Kings Highway #617, PORT CHARLOTTE, FL 33980
MLS# C7531720Listed by: COLDWELL BANKER SUNSTAR REALTY - New
 $498,000Active4 beds 2 baths2,975 sq. ft.
175 Norman Street, PORT CHARLOTTE, FL 33954
MLS# C7532657Listed by: MAXIM LLC - New
 $23,900Active0 Acres
23378 Midway Boulevard, Port Charlotte, FL 33980
MLS# B26093933Listed by: LOKATION - New
 $174,900Active2 beds 2 baths1,024 sq. ft.
19385 Water Oak Drive #204, PORT CHARLOTTE, FL 33948
MLS# C7532304Listed by: RE/MAX PALM REALTY


Protect your home and budget from life's surprises with an Assurant Home Warranty, backed by a partner that supports you through every step of homeownership. Explore Plans.
©2026 Century 21 Real Estate LLC. All rights reserved. CENTURY 21®, the CENTURY 21 Logo and C21® are service marks owned by Century 21 Real Estate LLC. Century 21 Real Estate LLC fully supports the principles of the Fair Housing Act and the Equal Opportunity Act. Each office is independently owned and operated. Listing information is deemed reliable but not guaranteed accurate.