
1477 Harmony Dr, Port Charlotte, FL 33952
Local realty services provided by:CENTURY 21 AllPoints Realty
1477 Harmony Dr,Port Charlotte, FL 33952
$150,000
- 2 Beds
- 2 Baths
- 1,028 sq. ft.
- Single family
- Active
Listed by: kevin bartlett
Office: knowledge base real estate
MLS#:226039049
Source:FL_BEAR
Price summary
- Price:$150,000
- Price per sq. ft.:$145.91
About this home
Welcome to 1477 Harmony Drive, a 2-bedroom, 2-bathroom single-family home on a generous quarter-acre lot in a quiet, established Port Charlotte neighborhood. With about 1,028 square feet under air, the floor plan is simple, efficient, and easy to maintain, a good fit for full-time residents, seasonal owners, or investors looking for a solid rental.
Contact an agent
Home facts
- Year built:1974
- Subdivision & Development:Not Applicable
- Listing ID #:226039049
- Added:1 day(s) ago
- Updated:October 27, 2026 at 09:17 PM
Rooms and interior
- Bedrooms:2
- Total bathrooms:2
- Full bathrooms:2
- Flooring:Tile
- Bathrooms Description:Shower Only
- Bedroom Description:Split Bedrooms
- Living area:1,028 sq. ft.
Heating and cooling
- Cooling:Ceiling Fan(s), Central Electric
- Heating:Central Electric
- Central air:Yes
Structure and exterior
- Roof:Shingle
- Year built:1974
- Building area:1,028 sq. ft.
- Lot area:0.25 Acres
- Lot Features:Regular
- Construction Materials:Concrete Block, Stucco
Utilities
- Water:Central
- Sewer:Central
Finances and disclosures
- Price:$150,000
- Price per sq. ft.:$145.91
- Tax amount:$2,969
Features and amenities
- Amenities:Built-In Cabinets, Windows-Single Hung
Parking
- Parking description:Attached, Garage Door Opener
- Garage:Yes
- Garage spaces:1
New listings near 1477 Harmony Dr
- Coming Soon
 $295,000Coming Soon4 beds 2 baths1,499 sq. ft.
13274 Drysdale Avenue, PORT CHARLOTTE, FL 33981
MLS# A4710439Listed by: COMPASS FLORIDA LLC - Coming Soon
 $695,000Coming Soon3 beds 3 baths2,275 sq. ft.
13125 Rankin Ave 13125 Rankin Ave, PORT CHARLOTTE, FL 33953
MLS# N6145942Listed by: HOMESMART - Coming Soon
 $625,000Coming Soon4 beds 3 baths2,560 sq. ft.
13297 Flaherty Avenue, PORT CHARLOTTE, FL 33981
MLS# C7532414Listed by: EXP REALTY LLC - Coming Soon
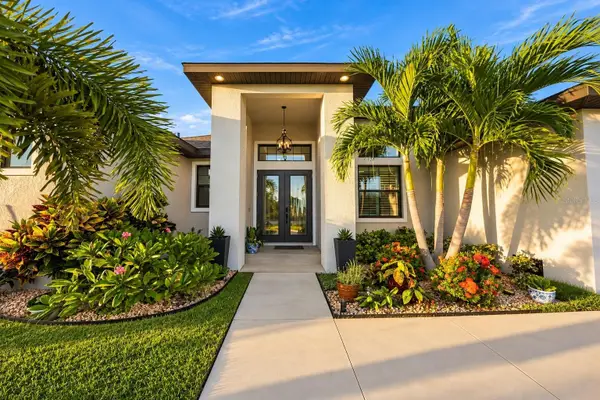 $949,000Coming Soon4 beds 3 baths2,830 sq. ft.
9356 Miami Circle, PORT CHARLOTTE, FL 33981
MLS# A4710453Listed by: KELLER WILLIAMS ON THE WATER S - Coming Soon
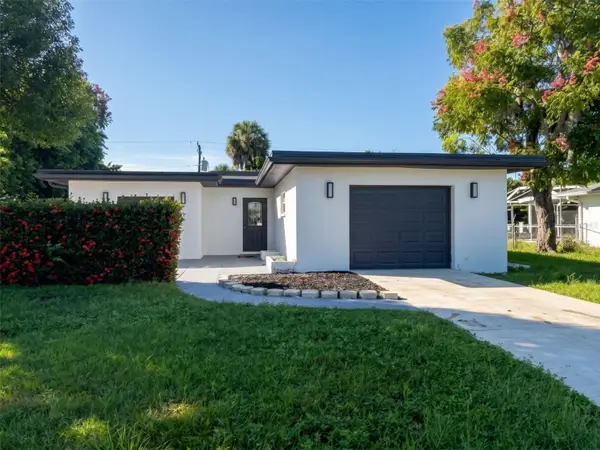 $279,000Coming Soon3 beds 2 baths1,766 sq. ft.
22159 Oneida Avenue, PORT CHARLOTTE, FL 33952
MLS# TB8557318Listed by: REDFIN CORPORATION - Coming Soon
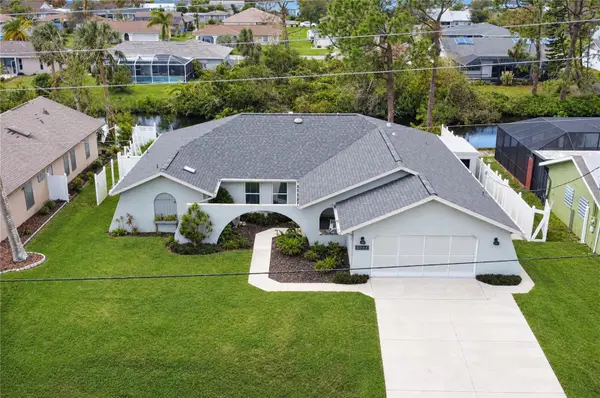 $379,900Coming Soon3 beds 3 baths2,090 sq. ft.
3065 Clifford Street, PUNTA GORDA, FL 33980
MLS# C7531831Listed by: COLDWELL BANKER REALTY - Coming SoonOpen Sat, 11am to 1pm
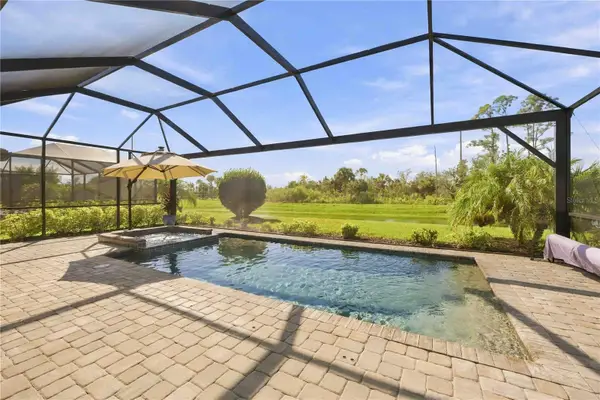 $459,900Coming Soon3 beds 3 baths1,857 sq. ft.
15945 Honey Suckle Street, PORT CHARLOTTE, FL 33953
MLS# D6149134Listed by: HOMESMART - New
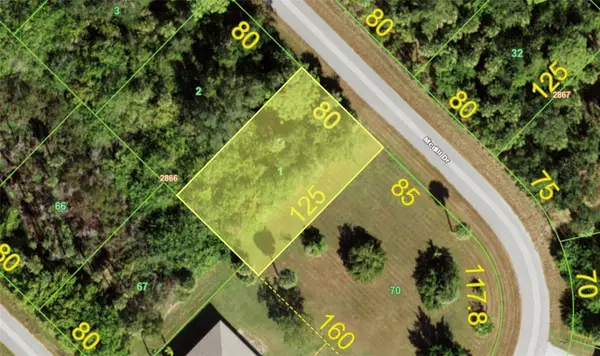 $25,000Active0.23 Acres
539 Mcdill Drive, PORT CHARLOTTE, FL 33953
MLS# A4711082Listed by: HUSTLE BEES REALTY LLC - New
 $20,500Active0.23 Acres
17445 Stanley Avenue, PORT CHARLOTTE, FL 33954
MLS# O6453240Listed by: BEYCOME OF FLORIDA LLC - New
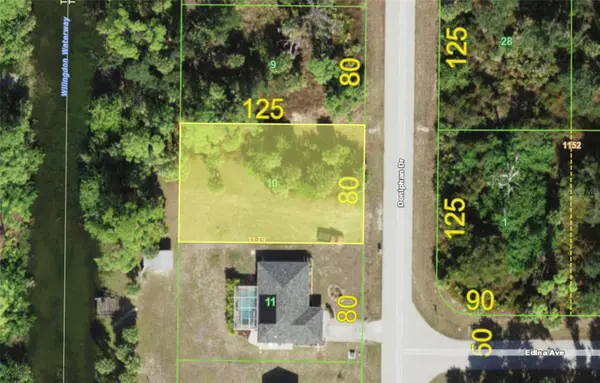 $39,000Active0.23 Acres
79 Doniphan Drive, PORT CHARLOTTE, FL 33954
MLS# A4711075Listed by: HUSTLE BEES REALTY LLC


Protect your home and budget from life's surprises with an Assurant Home Warranty, backed by a partner that supports you through every step of homeownership. Explore Plans.
©2026 Century 21 Real Estate LLC. All rights reserved. CENTURY 21®, the CENTURY 21 Logo and C21® are service marks owned by Century 21 Real Estate LLC. Century 21 Real Estate LLC fully supports the principles of the Fair Housing Act and the Equal Opportunity Act. Each office is independently owned and operated. Listing information is deemed reliable but not guaranteed accurate.