
1512 Laurel Brook Lane, Port Charlotte, FL 33953
Local realty services provided by:CENTURY 21 Results
1512 Laurel Brook Lane,Port Charlotte, FL 33953
$299,375
- 2 Beds
- 2 Baths
- 1,543 sq. ft.
- Single family
- Active
Upcoming open houses
- Sat, Sep 1911:00 am - 02:00 pm
Listed by: kelly pankiw
Office: momentum realty
MLS#:N6145181
Source:MFRMLS
Price summary
- Price:$299,375
- Price per sq. ft.:$143.93
- Monthly HOA dues:$258
About this home
MOVE-IN READY, MAINTENANCE-FREE FLORIDA LIVING with UPGRADES ALREADY COMPLETED for you! This beautifully maintained Carrington Villa in The Cove at West Port offers 2 bedrooms, 2 baths, a spacious den/flex room, and 1,543 square feet of thoughtfully designed living space. Built in 2024, this home combines the ease of newer construction with an impressive list of valuable improvements you won't have to add after closing—and a PREMIUM LOT SETTING with the privacy of NO homes directly behind you.
The open-concept floor plan creates an easy flow between the kitchen, dining, and great room, while the split-bedroom design provides privacy for owners and guests. The kitchen offers QUARTZ COUNTERTOPS, a breakfast bar with seating for four, TWO LARGE PANTRIES, UNDER-CABINET LIGHTING, and a DOUBLE OVEN with the upgraded appliance package. Generous workspace and storage make this spacious kitchen as functional for everyday living as it is for entertaining. A spacious separate laundry room—not offered in the newer Carrington design—provides additional storage and helps keep everyday essentials organized. The private primary suite features a walk-in closet and ensuite bath with DUAL SINK, a WALK-IN SHOWER with an UPGRADED GLASS ENCLOSURE, and a SEPARATE PRIVATE WATER CLOSET.
One of the home's standout features is the EXTENDED 15' x 18' SCREENED LANAI, finished with UPGRADED PAVERS and overlooking a peaceful preserve, creating a generous and private outdoor living space for relaxing, dining, and entertaining. The owners have also invested in IMPACT WINDOWS throughout the home, STORMSMART hurricane roll-down protection for the lanai, an electric metal hurricane shutter at the front entry, WHOLE-HOUSE SURGE PROTECTION, an epoxy-finished garage floor, upgraded designer smart lighting, and ceiling fans inside and on the lanai.
Enjoy the convenience of MAINTENANCE-FREE LIVING, with lawn care included through the HOA. The gated Cove at West Port offers residents a resort-style pool, clubhouse and fitness center, pickleball and bocce courts, activity lawn, and dog park.
The lifestyle extends well beyond the gates. West Port puts recreation, shopping, dining and some of Southwest Florida's favorite outdoor destinations within easy reach. With Centennial Park and its Recreation & Aquatic Center right within West Port, outdoor recreation is close to home. Shopping, dining, and Charlotte Sports Park are nearby, while boating, fishing, and the beautiful Gulf beaches of Manasota Key are just a short drive away. Whether you're looking for a full-time residence or an easy-to-maintain Florida retreat, this upgraded Carrington offers the privacy, amenities, and lifestyle to start enjoying it from day one....
Contact an agent
Home facts
- Year built:2024
- Subdivision & Development:COVE/WEST PORT PH 2 & 3
- Listing ID #:N6145181
- Added:4 day(s) ago
- Updated:September 15, 2026 at 06:06 PM
Rooms and interior
- Bedrooms:2
- Total bathrooms:2
- Full bathrooms:2
- Flooring:Carpet, Ceramic Tile
- Dining Description:Living Room/Dining Room Combo
- Kitchen Description:Dishwasher, Disposal, Exhaust Fan, Microwave, Range, Range Hood, Refrigerator, Stone Counters
- Bedroom Description:Split Bedroom
- Living area:1,543 sq. ft.
Heating and cooling
- Cooling:Central Air
- Heating:Electric, Heat Pump
- Central air:Yes
Structure and exterior
- Roof:Shingle
- Year built:2024
- Building area:1,543 sq. ft.
- Lot area:0.14 Acres
- Lot Features:Landscaped, Level, Paved, Private, Sidewalk
- Architectural Style:Florida
- Construction Materials:Block, Stucco
- Exterior Features:Enclosed, Patio, Rain Gutters, Screened, Sidewalk
- Foundation Description:Slab
- Levels:1 Story
Utilities
- Water:Public, Water Connected
- Sewer:Public, Public Sewer, Sewer Connected
Finances and disclosures
- Price:$299,375
- Price per sq. ft.:$143.93
- Tax amount:$4,061 (2025)
Features and amenities
- Appliances:Dishwasher, Disposal, Dryer, Electric Water Heater, Exhaust Fan, Irrigation Equipment, Microwave, Range, Range Hood, Refrigerator, Washer
- Laundry features:Dryer, Electric Dryer Hookup, Inside, Laundry Room, Washer, Washer Hookup
- Amenities:BB/HS Internet Available, Cable Connected, Ceiling Fans(s), Fitness Center, Gated, Irrigation Equipment, Living Room/Dining Room Combo, Maintenance, Open Floorplan, Pickleball Court(s), Pool, Recreation Facilities, Split Bedroom, Stone Counters, Thermostat, Underground Utilities
- Pool features:Pool, Public Pool
Parking
- Parking description:Attached Garage, Driveway, Garage Door Opener
- Garage:Yes
- Garage spaces:2
 The information being provided by Stellar Mls is for the consumer's personal, non-commercial use and may not be used for any purpose other than to identify prospective properties consumer may be interested in purchasing. Any information relating to real estate for sale referenced on this web site comes from the Internet Data Exchange (IDX) program of the Stellar Mls. CENTURY 21 Results is not a Multiple Listing Service (MLS), nor does it offer MLS access. This website is a service of CENTURY 21 Results, a broker participant of Stellar Mls. This web site may reference real estate listing(s) held by a brokerage firm other than the broker and/or agent who owns this web site.
The accuracy of all information, regardless of source, including but not limited to open house information, square footages and lot sizes, is deemed reliable but not guaranteed and should be personally verified through personal inspection by and/or with the appropriate professionals. The data contained herein is copyrighted by Stellar Mls and is protected by all applicable copyright laws. Any unauthorized dissemination of this information is in violation of copyright laws and is strictly prohibited.
Properties in listings may have been sold or may no longer be available.
Copyright 2026 Stellar Mls. All rights reserved.
The information being provided by Stellar Mls is for the consumer's personal, non-commercial use and may not be used for any purpose other than to identify prospective properties consumer may be interested in purchasing. Any information relating to real estate for sale referenced on this web site comes from the Internet Data Exchange (IDX) program of the Stellar Mls. CENTURY 21 Results is not a Multiple Listing Service (MLS), nor does it offer MLS access. This website is a service of CENTURY 21 Results, a broker participant of Stellar Mls. This web site may reference real estate listing(s) held by a brokerage firm other than the broker and/or agent who owns this web site.
The accuracy of all information, regardless of source, including but not limited to open house information, square footages and lot sizes, is deemed reliable but not guaranteed and should be personally verified through personal inspection by and/or with the appropriate professionals. The data contained herein is copyrighted by Stellar Mls and is protected by all applicable copyright laws. Any unauthorized dissemination of this information is in violation of copyright laws and is strictly prohibited.
Properties in listings may have been sold or may no longer be available.
Copyright 2026 Stellar Mls. All rights reserved.New listings near 1512 Laurel Brook Lane
- Coming Soon
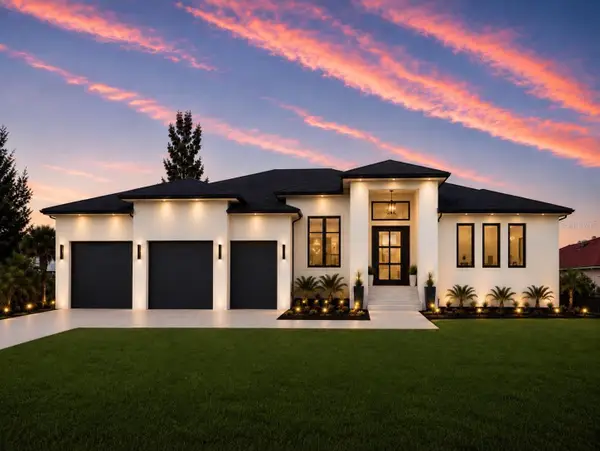 $900,000Coming Soon3 beds 3 baths2,620 sq. ft.
14362 Port Huron Avenue, PORT CHARLOTTE, FL 33981
MLS# C7530320Listed by: RE/MAX PALM REALTY - Coming Soon
 $594,999Coming Soon3 beds 4 baths2,999 sq. ft.
23529 Dean Avenue, PORT CHARLOTTE, FL 33954
MLS# C7530694Listed by: HOME MATCHMAKING REALTY - Coming Soon
 $249,900Coming Soon3 beds 2 baths1,690 sq. ft.
23174 Hemenway Avenue, PORT CHARLOTTE, FL 33980
MLS# C7530680Listed by: EXIT GULF COAST REALTY - Coming Soon
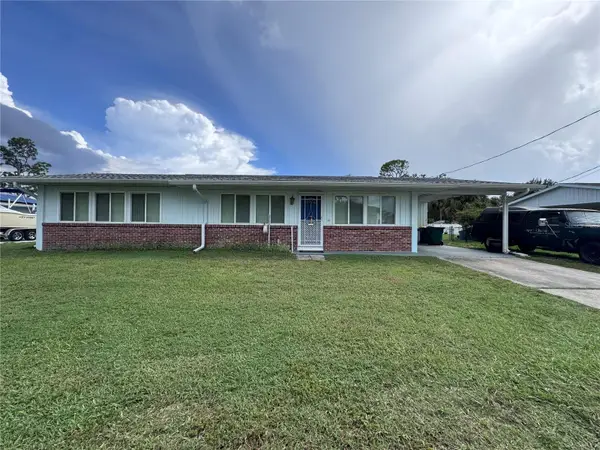 $210,000Coming Soon4 beds 2 baths1,711 sq. ft.
18415 Cochran Boulevard, PORT CHARLOTTE, FL 33948
MLS# C7530630Listed by: RE/MAX PALM REALTY - Coming Soon
 $279,900Coming Soon3 beds 2 baths1,264 sq. ft.
123 Mercer Street, PORT CHARLOTTE, FL 33954
MLS# N6145526Listed by: KELLER WILLIAMS ISLAND LIFE REAL ESTATE - Coming Soon
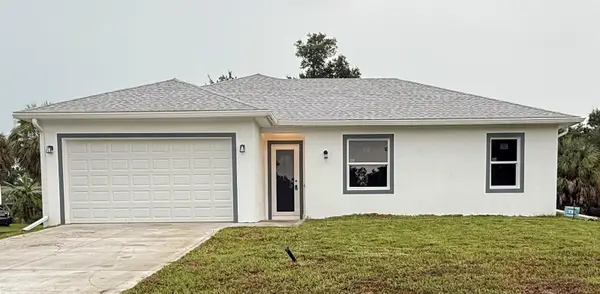 $369,000Coming Soon3 beds 2 baths1,370 sq. ft.
23188 Elmira Boulevard, PORT CHARLOTTE, FL 33980
MLS# TB8536957Listed by: CHARLES RUTENBERG REALTY INC - New
 $35,000Active0.71 Acres
14688 Rothschild Avenue, Port Charlotte, FL 33953
MLS# 2026038876Listed by: JOHN R. WOOD PROPERTIES - New
 $270,000Active4 beds 2 baths1,298 sq. ft.
160 Francis Drive Ne, Port Charlotte, FL 33952
MLS# 2026038838Listed by: STARLINK REALTY, INC - New
 $19,900Active0.23 Acres
13331 Chiminiello Drive, Port Charlotte, FL 33953
MLS# 2026038868Listed by: KELLER WILLIAMS ISLAND LIFE RE - New
 $70,000Active0.46 Acres
5464 Callaway Street, PORT CHARLOTTE, FL 33981
MLS# A4706168Listed by: LOYD ROBBINS & CO. LLC


Protect your home and budget from life's surprises with an Assurant Home Warranty, backed by a partner that supports you through every step of homeownership. Explore Plans.
©2026 Century 21 Real Estate LLC. All rights reserved. CENTURY 21®, the CENTURY 21 Logo and C21® are service marks owned by Century 21 Real Estate LLC. Century 21 Real Estate LLC fully supports the principles of the Fair Housing Act and the Equal Opportunity Act. Each office is independently owned and operated. Listing information is deemed reliable but not guaranteed accurate.