
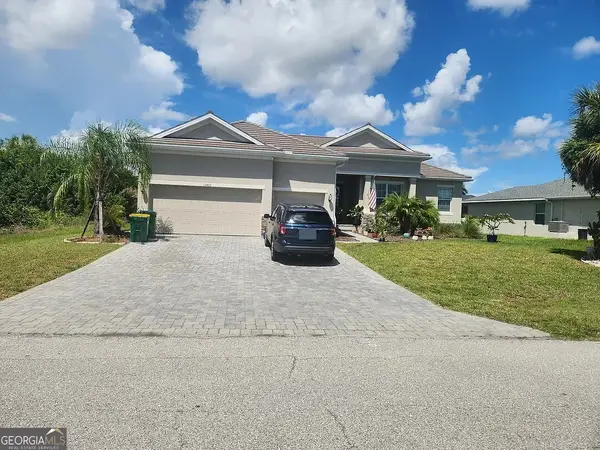
15140 Alsask Circle, Port Charlotte, FL 33981
Local realty services provided by:CENTURY 21 Selling Paradise
Listed by: christopher grant
Office: grant team real estate, llc.
MLS#:C7529421
Source:MFRMLS
Price summary
- Price:$744,000
- Price per sq. ft.:$187.08
About this home
Welcome to 15140 Alsask Circle, a beautifully designed South Gulf Cove home offering 3 bedrooms PLUS a den/office, 2.5 bathrooms, and more than 2,800 square feet of living space—all wrapped around the Florida lifestyle. Featuring a BRAND NEW A/C, NEW WATER HEATER, CENTRAL VACUUM, WATER SYSTEM, and 3-CAR GARAGE provide the everyday features that make a great home even better.
The interior makes an impression with HIGH CEILINGS, generous room sizes, and PLANTATION SHUTTERS THROUGHOUT. The layout gives each space its own purpose without sacrificing connection, creating a home that works just as well for a quiet weekday as it does for a house full of guests. IMPACT WINDOWS add another valuable feature, while the dedicated DEN/OFFICE gives you the flexibility to work from home, create a library, or design a space entirely your own.
A spacious kitchen positioned right in the heart of the home. It offers ABUNDANT CABINETRY, a LARGE PANTRY, built-in oven, breakfast area, and a center island with a NEW COOKTOP/STOVE. There's plenty of room to prep, gather, entertain, and actually store everything you own without sacrificing counter space.
The PRIMARY SUITE feels appropriately oversized for a home of this scale. HIS-AND-HERS WALK-IN CLOSETS provide exceptional storage, while the en-suite bath features a JETTED TUB, separate vanity area, and an expansive WALK-THROUGH TILED SHOWER with multiple shower heads. The guest bedrooms are thoughtfully positioned away from the primary suite, giving everyone a little extra privacy.
But the real reason you move to Florida? THIS BACKYARD. An expansive SCREENED LANAI opens to the POOL and peaceful CANAL VIEWS, creating an outdoor living space you'll want to use year-round. There's an OUTDOOR SHOWER, convenient POOL HALF BATH, built-in grilling area, and dedicated pool storage—everything is already set up for long pool days and easy entertaining.
Beyond the screen enclosure, the WATERFRONT possibilities continue. The property already has a SEAWALL with room to create your own dock and boat lift setup. Located just off the ZEPHYR WATERWAY, boaters can make their way toward open water with ONLY ONE BRIDGE along the route—putting some of Southwest Florida's incredible boating and fishing within reach from your own backyard.
Set within the boating community of SOUTH GULF COVE and convenient to Boca Grande, Gulf beaches, golf, dining, and shopping, this isn't simply a home near the water. It's a home designed around the reason people move to Southwest Florida in the first place....
Contact an agent
Home facts
- Year built:2008
- Subdivision & Development:PORT CHARLOTTE SEC 093
- Listing ID #:C7529421
- Added:35 day(s) ago
- Updated:September 30, 2026 at 02:19 AM
Rooms and interior
- Bedrooms:3
- Total bathrooms:3
- Full bathrooms:2
- Half bathrooms:1
- Flooring:Ceramic Tile, Wood
- Dining Description:Living Room/Dining Room Combo
- Kitchen Description:Built-In Oven, Cooktop, Dishwasher, Disposal, Exhaust Fan, Microwave, Refrigerator, Stone Counters
- Bedroom Description:High Ceilings, Primary Bedroom Main Floor, Split Bedroom, Walk-In Closet(s)
- Living area:2,816 sq. ft.
Heating and cooling
- Cooling:Central Air
- Heating:Central, Electric
- Central air:Yes
Structure and exterior
- Roof:Tile
- Year built:2008
- Building area:2,816 sq. ft.
- Lot area:0.23 Acres
- Construction Materials:Block, Stucco
- Exterior Features:Covered Porch/Patio, Enclosed, Outdoor Grill, Outdoor Kitchen, Outdoor Shower, Porch, Private Mailbox, Rain Gutters, Screened
- Foundation Description:Slab
- Levels:1 Story
Schools
- High school:Lemon Bay High
- Middle school:L.A. Ainger Middle
- Elementary school:Myakka River Elementary
Utilities
- Water:Public, Water Connected
- Sewer:Public Sewer, Sewer Connected
Finances and disclosures
- Price:$744,000
- Price per sq. ft.:$187.08
- Tax amount:$10,948 (2025)
Features and amenities
- Appliances:Built-in Oven, Cooktop, Dishwasher, Disposal, Dryer, Electric Water Heater, Exhaust Fan, Microwave, Refrigerator, Washer
- Laundry features:Dryer, Inside, Laundry Room, Washer
- Amenities:Ceiling Fans(s), Crown Molding, High Ceilings, Living Room/Dining Room Combo, Open Floorplan, Primary Bedroom Main Floor, Split Bedroom, Stone Counters, Thermostat, Tray Ceiling(s), Walk-In Closet(s)
- Pool features:Gunite, In Ground, Outside Bath Access, Private Pool, Salt Water, Screen Enclosure
Parking
- Parking description:Attached Garage, Driveway, Garage Door Opener
- Garage:Yes
- Garage spaces:3
 The information being provided by Stellar Mls is for the consumer's personal, non-commercial use and may not be used for any purpose other than to identify prospective properties consumer may be interested in purchasing. Any information relating to real estate for sale referenced on this web site comes from the Internet Data Exchange (IDX) program of the Stellar Mls. CENTURY 21 Selling Paradise is not a Multiple Listing Service (MLS), nor does it offer MLS access. This website is a service of CENTURY 21 Selling Paradise, a broker participant of Stellar Mls. This web site may reference real estate listing(s) held by a brokerage firm other than the broker and/or agent who owns this web site.
The accuracy of all information, regardless of source, including but not limited to open house information, square footages and lot sizes, is deemed reliable but not guaranteed and should be personally verified through personal inspection by and/or with the appropriate professionals. The data contained herein is copyrighted by Stellar Mls and is protected by all applicable copyright laws. Any unauthorized dissemination of this information is in violation of copyright laws and is strictly prohibited.
Properties in listings may have been sold or may no longer be available.
Copyright 2026 Stellar Mls. All rights reserved. MFRMLS Member Broker: Robert Mahan
The information being provided by Stellar Mls is for the consumer's personal, non-commercial use and may not be used for any purpose other than to identify prospective properties consumer may be interested in purchasing. Any information relating to real estate for sale referenced on this web site comes from the Internet Data Exchange (IDX) program of the Stellar Mls. CENTURY 21 Selling Paradise is not a Multiple Listing Service (MLS), nor does it offer MLS access. This website is a service of CENTURY 21 Selling Paradise, a broker participant of Stellar Mls. This web site may reference real estate listing(s) held by a brokerage firm other than the broker and/or agent who owns this web site.
The accuracy of all information, regardless of source, including but not limited to open house information, square footages and lot sizes, is deemed reliable but not guaranteed and should be personally verified through personal inspection by and/or with the appropriate professionals. The data contained herein is copyrighted by Stellar Mls and is protected by all applicable copyright laws. Any unauthorized dissemination of this information is in violation of copyright laws and is strictly prohibited.
Properties in listings may have been sold or may no longer be available.
Copyright 2026 Stellar Mls. All rights reserved. MFRMLS Member Broker: Robert MahanNew listings near 15140 Alsask Circle
- Coming Soon
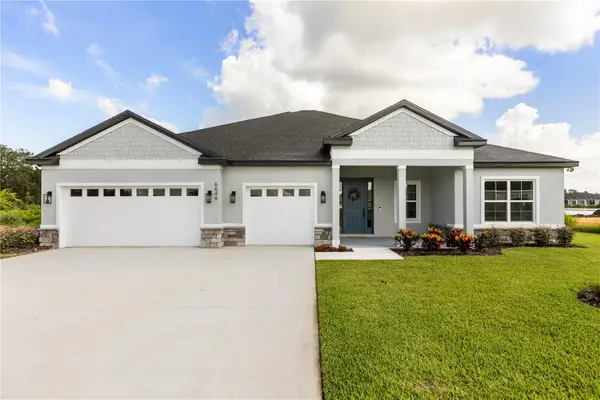 $689,900Coming Soon4 beds 3 baths2,478 sq. ft.
13276 Pace Circle, PORT CHARLOTTE, FL 33981
MLS# P4939988Listed by: NEW BUILD SERVICES - Coming Soon
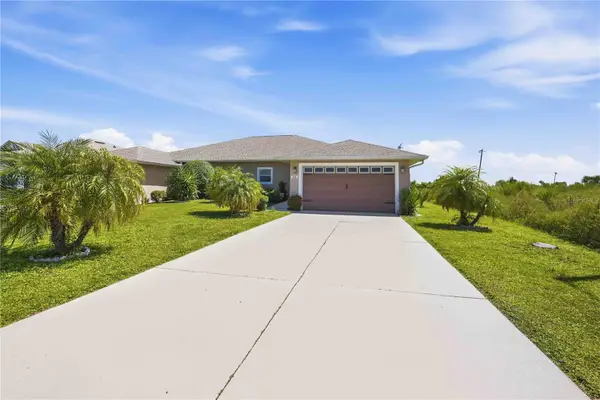 $249,900Coming Soon3 beds 2 baths1,368 sq. ft.
7256 David Boulevard, PORT CHARLOTTE, FL 33981
MLS# D6148801Listed by: KELLER WILLIAMS ISLAND LIFE REAL ESTATE - Coming Soon
 $375,000Coming Soon3 beds 3 baths1,822 sq. ft.
1777 Saddlewood Circle, PORT CHARLOTTE, FL 33953
MLS# TB8547335Listed by: REDFIN CORPORATION - Coming Soon
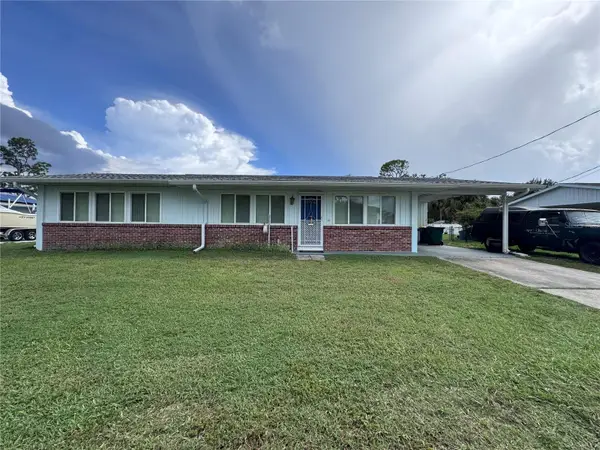 $210,000Coming Soon4 beds 2 baths1,711 sq. ft.
18415 Cochran Boulevard, PORT CHARLOTTE, FL 33948
MLS# C7530630Listed by: RE/MAX PALM REALTY - New
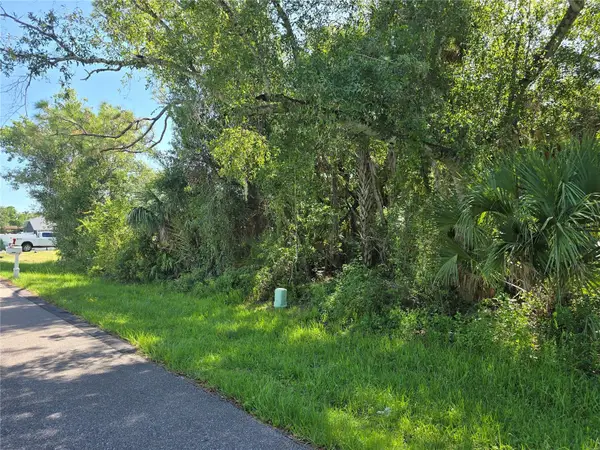 $15,000Active0.23 Acres
1235 Westport Street, PORT CHARLOTTE, FL 33952
MLS# A4707921Listed by: COLDWELL BANKER REALTY - New
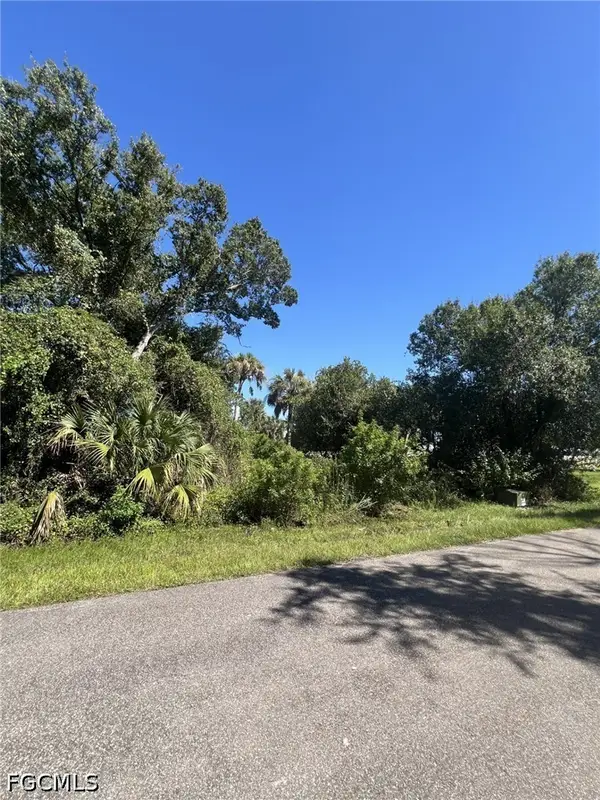 $20,000Active0.23 Acres
1242 Tyrone Street, Port Charlotte, FL 33952
MLS# 2026040810Listed by: KW FLORIDA LIVING - New
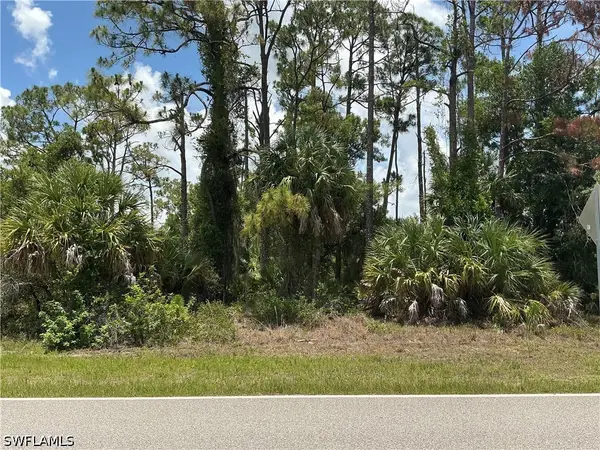 $23,900Active0.33 Acres
18040 Wintergarden Avenue, Port Charlotte, FL 33948
MLS# 226035186Listed by: UDI LLC - New
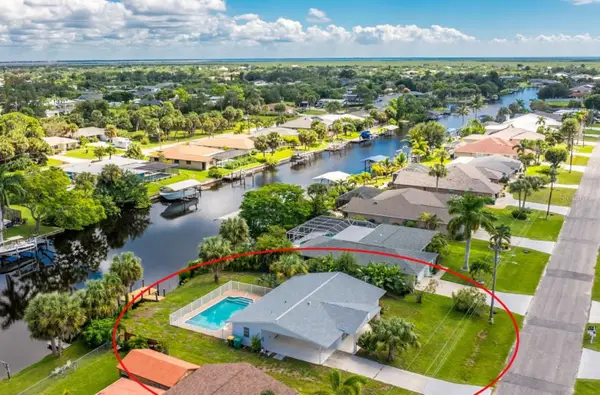 $369,000Active2 beds 2 baths931 sq. ft.
18321 Wolbrette Circle, PORT CHARLOTTE, FL 33948
MLS# A4707848Listed by: BRIGHT REALTY - New
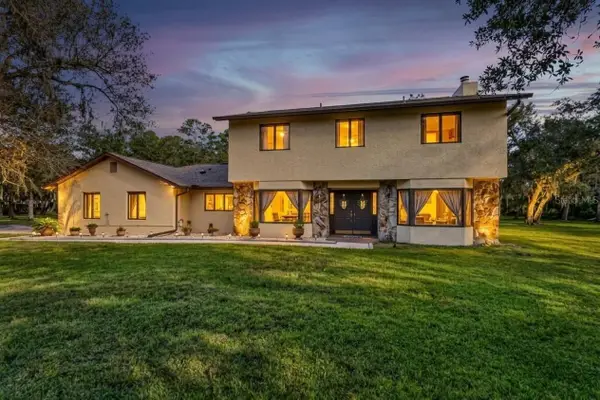 $690,000Active4 beds 3 baths3,544 sq. ft.
24518 Tangerine Avenue, PORT CHARLOTTE, FL 33980
MLS# C7531343Listed by: RIVERSIDE REALTY SERVICES LLC - New
 $250,000Active4 beds 3 baths2,328 sq. ft.
13406 Lansing Avenue, Port Charlotte, FL 33981
MLS# 10855267Listed by: Federa


Protect your home and budget from life's surprises with an Assurant Home Warranty, backed by a partner that supports you through every step of homeownership. Explore Plans.
©2026 Century 21 Real Estate LLC. All rights reserved. CENTURY 21®, the CENTURY 21 Logo and C21® are service marks owned by Century 21 Real Estate LLC. Century 21 Real Estate LLC fully supports the principles of the Fair Housing Act and the Equal Opportunity Act. Each office is independently owned and operated. Listing information is deemed reliable but not guaranteed accurate.