
15244 Chinook Way, Port Charlotte, FL 33981
Local realty services provided by:CENTURY 21 Link Realty, Inc.
15244 Chinook Way,Port Charlotte, FL 33981
$735,000
- 3 Beds
- 2 Baths
- 1,922 sq. ft.
- Single family
- Active
Listed by: uli wills
Office: wills real estate llc.
MLS#:A4710772
Source:MFRMLS
Price summary
- Price:$735,000
- Price per sq. ft.:$262.88
- Monthly HOA dues:$10
About this home
Your boater's paradise awaits! This 3 BR, 2 BA, 2-car garage pool home is located in the heart of South Gulf Cove and offers direct boating access to the Gulf (no bridges here! sailboat access!). Featuring a seawall, boat dock and new 13,000 lb boat lift (installed in 2025), this home will be the perfect residence for boating enthusiasts. When you enter, you will be impressed by the thoughtfully designed split open floor plan with an abundance of natural light and spectacular water views. Your Great Room has a tray ceiling with crown molding and opens to your gourmet kitchen with contemporary white cabinetry with deep pullout soft-close drawers, granite countertops, stainless-steel appliances, under counter lighting and an inviting breakfast island, ideally situated to enjoy your morning coffee. You will love your pool and water views from the breakfast area and the open Dining area is generously sized and ideal when family and friends come to visit. Your Primary bedroom suite has an en-suite Primary bath with split granite-topped vanities and a luxurious walk-in shower. The two guestrooms share a full bath that doubles as a pool bath. A large laundry room with a utility sink and plenty of closet space (there is a built-in desk for a home office set up) and the spacious 2-car garage complete this gorgeous home. Step onto your lanai through the sliding glass doors to enjoy your outdoor oasis, complete with a sparkling heated pool and a newly installed summer kitchen. In short, an entertainer's dream! Boaters will appreciate the private dock with electricity and the 2025 installed 13,000 lb boat lift. A canal-fed irrigation system keeps the landscaping lush and beautiful. Home is wired for generator. High efficiency HVAC: 2026, Water Heater: 2026, Pool Heater: 2025. Freshly sealed pavers (lanai & driveway). South Gulf Cove is a highly desirable waterfront community, offering over 55 miles of navigable canals, boat ramp, parks and easy access to shopping, dining, golf courses and some of the best beaches in Florida. Schedule your showing today!...
Contact an agent
Home facts
- Year built:2018
- Subdivision & Development:PORT CHARLOTTE SEC 093
- Listing ID #:A4710772
- Added:1 day(s) ago
- Updated:October 26, 2026 at 03:36 PM
Rooms and interior
- Bedrooms:3
- Total bathrooms:2
- Full bathrooms:2
- Flooring:Carpet, Luxury Vinyl, Tile
- Dining Description:Living Room/Dining Room Combo
- Kitchen Description:Dishwasher, Exhaust Fan, Kitchen/Family Room Combo, Microwave, Range, Refrigerator, Stone Counters
- Bedroom Description:High Ceilings, Split Bedroom, Walk-In Closet(s)
- Living area:1,922 sq. ft.
Heating and cooling
- Cooling:Central Air
- Heating:Central, Electric, Heat Pump
- Central air:Yes
Structure and exterior
- Roof:Shingle
- Year built:2018
- Building area:1,922 sq. ft.
- Lot area:0.23 Acres
- Lot Features:Flood Zone, Landscaped, Paved
- Construction Materials:Block, Stucco
- Exterior Features:Covered Porch/Patio, Lighting, Outdoor Kitchen, Private Mailbox, Rear Porch, Screened
- Foundation Description:Slab
- Levels:1 Story
Schools
- High school:Lemon Bay High
- Middle school:L.A. Ainger Middle
- Elementary school:Myakka River Elementary
Utilities
- Water:Public
- Sewer:Public, Public Sewer, Sewer Connected
Finances and disclosures
- Price:$735,000
- Price per sq. ft.:$262.88
- Tax amount:$6,739 (2025)
Features and amenities
- Appliances:Dishwasher, Dryer, Electric Water Heater, Exhaust Fan, Irrigation Equipment, Microwave, Range, Refrigerator, Washer
- Laundry features:Dryer, Inside, Laundry Room, Washer
- Amenities:BB/HS Internet Available, Cable Connected, Ceiling Fans(s), Crown Molding, High Ceilings, Irrigation Equipment, Kitchen/Family Room Combo, Living Room/Dining Room Combo, Open Floorplan, Split Bedroom, Sprinkler Well, Stone Counters, Thermostat, Tray Ceiling(s), Walk-In Closet(s), Window Treatments
- Pool features:Gunite, Heated, In Ground, Private Pool
Parking
- Parking description:Attached Garage, Garage Door Opener
- Garage:Yes
- Garage spaces:2
 The information being provided by Stellar Mls is for the consumer's personal, non-commercial use and may not be used for any purpose other than to identify prospective properties consumer may be interested in purchasing. Any information relating to real estate for sale referenced on this web site comes from the Internet Data Exchange (IDX) program of the Stellar Mls. CENTURY 21 Link Realty, Inc. is not a Multiple Listing Service (MLS), nor does it offer MLS access. This website is a service of CENTURY 21 Link Realty, Inc., a broker participant of Stellar Mls. This web site may reference real estate listing(s) held by a brokerage firm other than the broker and/or agent who owns this web site.
The accuracy of all information, regardless of source, including but not limited to open house information, square footages and lot sizes, is deemed reliable but not guaranteed and should be personally verified through personal inspection by and/or with the appropriate professionals. The data contained herein is copyrighted by Stellar Mls and is protected by all applicable copyright laws. Any unauthorized dissemination of this information is in violation of copyright laws and is strictly prohibited.
Properties in listings may have been sold or may no longer be available.
Copyright 2026 Stellar Mls. All rights reserved. MFRMLS Member Broker: Danielle DeCarbo
New listings near 15244 Chinook Way
- Coming Soon
 $625,000Coming Soon4 beds 3 baths2,560 sq. ft.
13297 Flaherty Avenue, PORT CHARLOTTE, FL 33981
MLS# C7532414Listed by: EXP REALTY LLC - Coming Soon
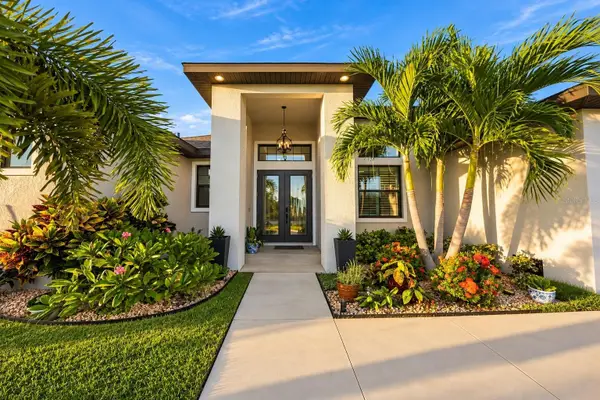 $949,000Coming Soon4 beds 3 baths2,830 sq. ft.
9356 Miami Circle, PORT CHARLOTTE, FL 33981
MLS# A4710453Listed by: KELLER WILLIAMS ON THE WATER S - Coming SoonOpen Mon, 11am to 2pm
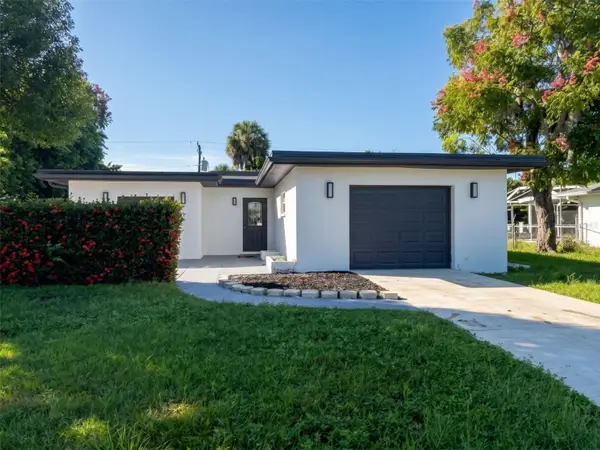 $279,000Coming Soon3 beds 2 baths1,766 sq. ft.
22159 Oneida Avenue, PORT CHARLOTTE, FL 33952
MLS# TB8557318Listed by: REDFIN CORPORATION - Coming Soon
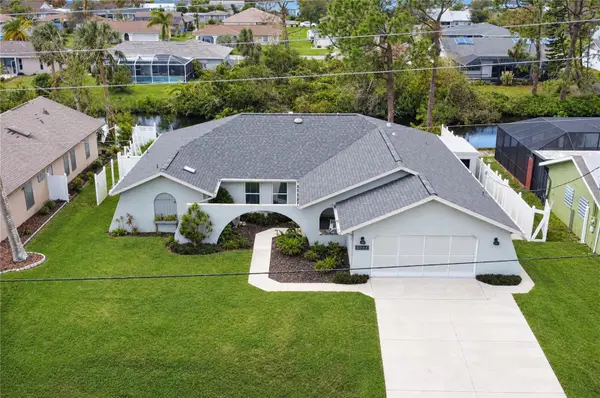 $379,900Coming Soon3 beds 3 baths2,090 sq. ft.
3065 Clifford Street, PUNTA GORDA, FL 33980
MLS# C7531831Listed by: COLDWELL BANKER REALTY - Coming SoonOpen Sat, 11am to 1pm
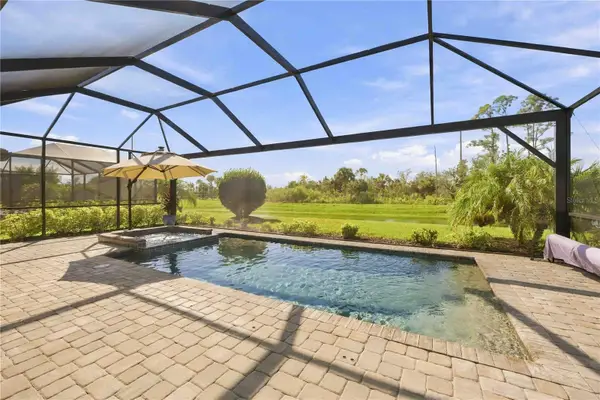 $459,900Coming Soon3 beds 3 baths1,857 sq. ft.
15945 Honey Suckle Street, PORT CHARLOTTE, FL 33953
MLS# D6149134Listed by: HOMESMART - New
 $225,000Active0.23 Acres
17130 Galleon Terrace, PORT CHARLOTTE, FL 33948
MLS# C7532424Listed by: RE/MAX PALM REALTY - New
 $560,000Active3 beds 2 baths1,771 sq. ft.
4196 Eastlake Court, PORT CHARLOTTE, FL 33948
MLS# A4710820Listed by: DALTON WADE INC - New
 $352,000Active3 beds 2 baths1,958 sq. ft.
3260 Como Street, PORT CHARLOTTE, FL 33948
MLS# C7531309Listed by: PAPE PROPERTIES REALTY - New
 $225,000Active3 beds 2 baths1,050 sq. ft.
20416 Tappan Zee Drive, PORT CHARLOTTE, FL 33952
MLS# C7531371Listed by: COMPASS FLORIDA


Protect your home and budget from life's surprises with an Assurant Home Warranty, backed by a partner that supports you through every step of homeownership. Explore Plans.
©2026 Century 21 Real Estate LLC. All rights reserved. CENTURY 21®, the CENTURY 21 Logo and C21® are service marks owned by Century 21 Real Estate LLC. Century 21 Real Estate LLC fully supports the principles of the Fair Housing Act and the Equal Opportunity Act. Each office is independently owned and operated. Listing information is deemed reliable but not guaranteed accurate.