
15470 Ancel Circle, Port Charlotte, FL 33981
Local realty services provided by:CENTURY 21 Carioti
15470 Ancel Circle,Port Charlotte, FL 33981
$659,000
- 3 Beds
- 2 Baths
- 1,875 sq. ft.
- Single family
- Active
Listed by: dawn bokar
Office: paradise exclusive real estate
MLS#:D6149706
Source:MFRMLS
Price summary
- Price:$659,000
- Price per sq. ft.:$193.2
About this home
South Gulf Cove. Don't miss this Canal Home with only one bridge to the lock! Set in the middle of a double lot, you'll find privacy and space on the outside, as well as the inside. A boater's paradise comes with the house on a canal with 166 feet of canal frontage, a huge dock, a 10,000 lb lift, along with electricity, water and lights on the dock. It's a short ride to open water and so many great waterways for kayaking as well. Inside, the split floor plan offers privacy for all three bedrooms and both bathrooms! The large Great Room with soaring ceilings and sliders open wide to the lanai and the salt-water pool while allowing for a lot of light inside. The kitchen has granite counters and adjacent dining area, with both open to the Great Room, and with the breakfast bar, allow for large gatherings in a large, open space. Two of the 3 bedrooms open up to the lanai, while the third bedroom has a wooded view, and shares the second bathroom with BR 3. Just under a half-acre, this property is nicely landscaped, has a walkway all the way around the home for easy access to the front, back or side yards. An irrigation system is in place that uses water from the canal. A second driveway with 20 amp service for an RV or Boat/Trailer is ready for you. Thermal pane windows have been replaced, StormSmart remote controlled storm shades and easily placed windows and door coverage are all newer and easy to work. Roof was replaced in 2024, HVAC in 2018 has an annual service record. The attached, 24 x 48 garage was built for four cars, tandem. One Corner space has been designated a workshop, but can easily be removed to accomadate a fourth car. A beautiful location with easy access to your favorite boating, fishing, shopping, eating, and other social places. Boca Grande is only minutes away as are several golf courses, churches and restaurants. This home has it all for your life in Florida's paradise....
Contact an agent
Home facts
- Year built:2003
- Subdivision & Development:PORT CHARLOTTE SEC 081
- Listing ID #:D6149706
- Added:1 day(s) ago
- Updated:November 16, 2026 at 08:48 PM
Rooms and interior
- Bedrooms:3
- Total bathrooms:2
- Full bathrooms:2
- Flooring:Carpet, Tile
- Dining Description:Eat In Kitchen
- Kitchen Description:Dishwasher, Disposal, Eat-in Kitchen, Freezer, Microwave, Range, Refrigerator, Solid Surface Counters, Solid Wood Cabinets, Stone Counters
- Bedroom Description:High Ceilings, Primary Bedroom Main Floor, Split Bedroom, Walk-In Closet(s)
- Basement Description:Block
- Living area:1,875 sq. ft.
Heating and cooling
- Cooling:Central Air
- Heating:Electric
- Central air:Yes
Structure and exterior
- Roof:Shingle
- Year built:2003
- Building area:1,875 sq. ft.
- Lot area:0.48 Acres
- Lot Features:Landscaped, Oversized, Paved
- Architectural Style:Coastal, Ranch
- Construction Materials:Block, Stucco
- Exterior Features:Lighting, Private Mailbox, Sidewalk
- Foundation Description:Block, Slab
- Levels:1 Story
Schools
- High school:Lemon Bay High
- Middle school:L.A. Ainger Middle
- Elementary school:Myakka River Elementary
Utilities
- Water:Public, Water Connected
- Sewer:Public Sewer
Finances and disclosures
- Price:$659,000
- Price per sq. ft.:$193.2
- Tax amount:$912 (2025)
Features and amenities
- Appliances:Dishwasher, Disposal, Freezer, Microwave, Range, Refrigerator
- Laundry features:Electric Dryer Hookup, Washer Hookup
- Amenities:BB/HS Internet Available, Cable Available, Cathedral Ceiling(s), Ceiling Fans(s), Clubhouse, Eat-in Kitchen, Electricity Available, High Ceilings, Open Floorplan, Phone Available, Primary Bedroom Main Floor, Solid Surface Counters, Solid Wood Cabinets, Split Bedroom, Stone Counters, Thermostat, Vaulted Ceiling(s), Walk-In Closet(s)
- Pool features:Chlorine Free, Gunite, In Ground, Private Pool, Tile
Parking
- Parking description:Attached Garage, Driveway, Garage Door Opener, Ground Level, Guest, Off Street, RV Access/Parking, Tandem, Workshop in Garage
- Garage:Yes
- Garage spaces:3
 The information being provided by Stellar Mls is for the consumer's personal, non-commercial use and may not be used for any purpose other than to identify prospective properties consumer may be interested in purchasing. Any information relating to real estate for sale referenced on this web site comes from the Internet Data Exchange (IDX) program of the Stellar Mls. CENTURY 21 Carioti is not a Multiple Listing Service (MLS), nor does it offer MLS access. This website is a service of CENTURY 21 Carioti, a broker participant of Stellar Mls. This web site may reference real estate listing(s) held by a brokerage firm other than the broker and/or agent who owns this web site.
The accuracy of all information, regardless of source, including but not limited to open house information, square footages and lot sizes, is deemed reliable but not guaranteed and should be personally verified through personal inspection by and/or with the appropriate professionals. The data contained herein is copyrighted by Stellar Mls and is protected by all applicable copyright laws. Any unauthorized dissemination of this information is in violation of copyright laws and is strictly prohibited.
Properties in listings may have been sold or may no longer be available.
Copyright 2026 Stellar Mls. All rights reserved.
New listings near 15470 Ancel Circle
- Coming Soon
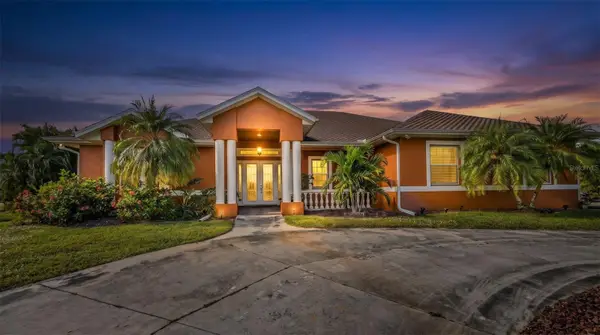 $825,000Coming Soon4 beds 3 baths2,886 sq. ft.
3320 Rowland Drive, PORT CHARLOTTE, FL 33980
MLS# C7533252Listed by: RE/MAX PALM REALTY - Coming Soon
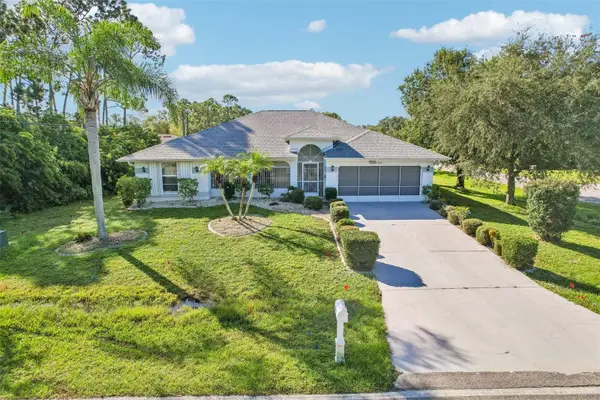 $349,000Coming Soon3 beds 3 baths2,038 sq. ft.
23421 Quasar Boulevard, PORT CHARLOTTE, FL 33980
MLS# TB8563843Listed by: REDFIN CORPORATION - Coming Soon
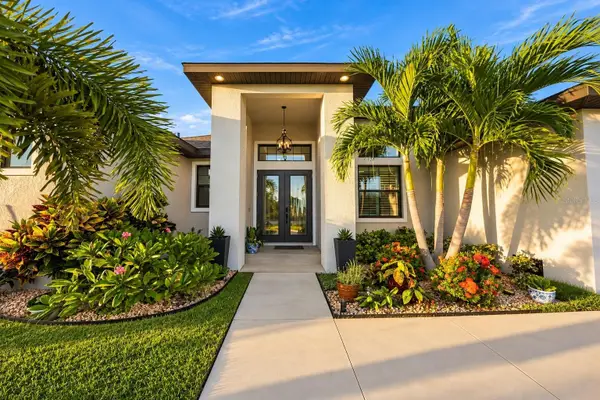 $949,000Coming Soon4 beds 3 baths2,830 sq. ft.
9356 Miami Circle, PORT CHARLOTTE, FL 33981
MLS# A4710453Listed by: KELLER WILLIAMS ON THE WATER S - New
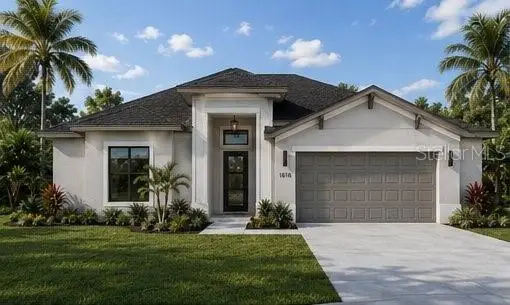 $299,000Active3 beds 2 baths1,850 sq. ft.
4284 Oak Terrace Circle, PORT CHARLOTTE, FL 33953
MLS# A4691347Listed by: AUM FLORIDA REAL ESTATE LLC 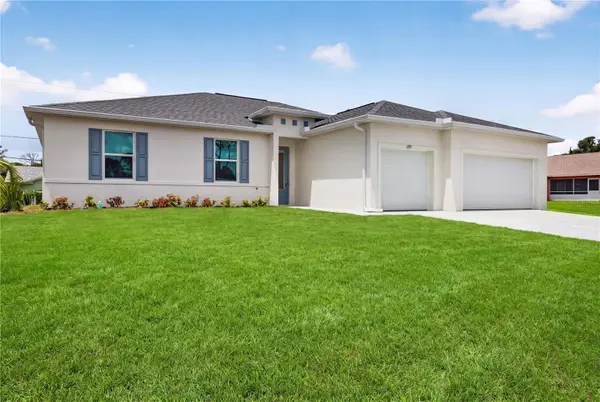 $399,000Pending4 beds 3 baths3,192 sq. ft.
2210 Amstead Street, PORT CHARLOTTE, FL 33980
MLS# TB8567817Listed by: SUNLIFE HOMES LLC- New
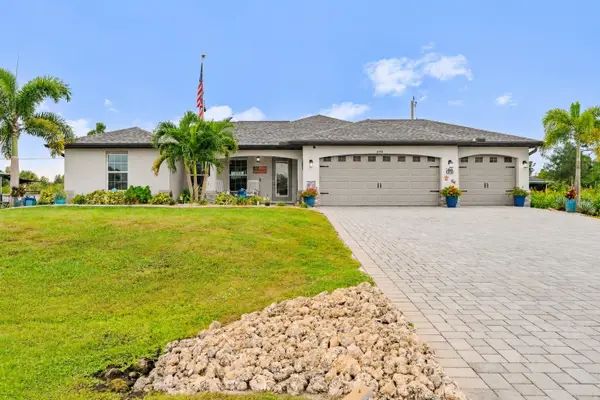 $474,900Active3 beds 2 baths1,596 sq. ft.
4793 Sines Lane, PORT CHARLOTTE, FL 33981
MLS# C7533444Listed by: RE/MAX PALM REALTY - New
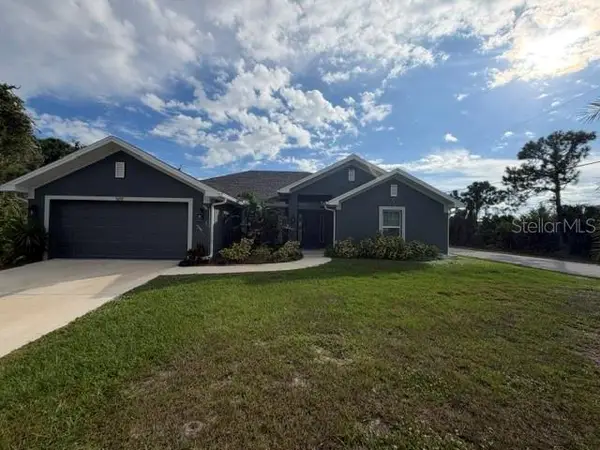 $374,900Active4 beds 3 baths2,117 sq. ft.
6098 David Boulevard, PORT CHARLOTTE, FL 33981
MLS# D6149708Listed by: PARSLEY BALDWIN REAL ESTATE - New
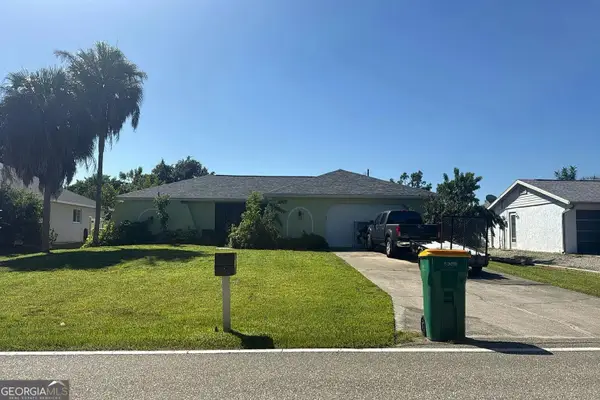 $190,000Active3 beds 2 baths2,034 sq. ft.
23221 Olean Boulevard, Port Charlotte, FL 33980
MLS# 10891146Listed by: Federa - New
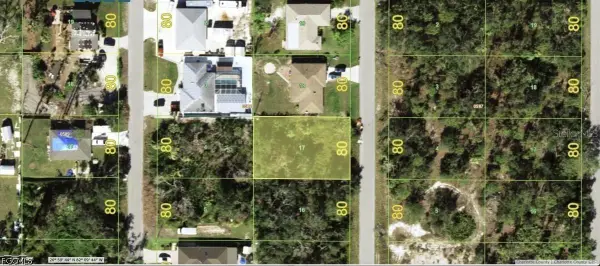 $15,500Active0.23 Acres
2297 Tolbert Street, Port Charlotte, FL 33948
MLS# 2026048169Listed by: KELLER WILLIAMS ISLAND LIFE RE


Protect your home and budget from life's surprises with an Assurant Home Warranty, backed by a partner that supports you through every step of homeownership. Explore Plans.
©2026 Century 21 Real Estate LLC. All rights reserved. CENTURY 21®, the CENTURY 21 Logo and C21® are service marks owned by Century 21 Real Estate LLC. Century 21 Real Estate LLC fully supports the principles of the Fair Housing Act and the Equal Opportunity Act. Each office is independently owned and operated. Listing information is deemed reliable but not guaranteed accurate.