
15704 Lakeland Circle, Port Charlotte, FL 33981
Local realty services provided by:CENTURY 21 Link Realty, Inc.
Listed by: tina kolb
Office: coldwell banker sunstar realty
MLS#:D6147590
Source:MFRMLS
Price summary
- Price:$1,150,000
- Price per sq. ft.:$402.94
- Monthly HOA dues:$10
About this home
BACK ON THE MARKET, priced to sell, and TURNKEY FURNISHED!!! Just bring your suitcase and you are ready to live the Florida waterfront lifestyle you’ve always dreamed of. BEAUTIFULLY FURNISHED, this exquisite home can be yours today! Impeccably cared for, this home has so many upgrades and features, including double lot with 213 FEET of WATERFRONT, two private boat docks, 10,000 lb covered boatlift complete with water and electricity, plus a 16x50 RV garage with 12x14 door. Now, moving on to the house, this home features a new roof in 2025, including all new soffits, facia, gutters & downspouts on both the house and the RV garage. Feel secure with impact doors and windows throughout, a hurricane grade front door and garage door, plus a hurricane shade on the lanai with remote. Relax in your SALTWATER POOL with all new pool equipment, and infinity no-seeum screens. Prepare a meal in your gourmet kitchen with all new appliances, or, do your cooking outside in your outdoor kitchen by the pool. WHAT MORE COULD YOU ASK FOR? Let’s add just a few more perks … tray ceilings, custom lighting and window furnishings, fresh exterior paint, pavered driveway, and again, FULLY TURNKEY! At this price, THIS HOUSE WON’T LAST LONG. DON’T WAIT to schedule your showing!...
Contact an agent
Home facts
- Year built:2015
- Listing ID #:D6147590
- Added:1 day(s) ago
- Updated:May 28, 2026 at 03:58 PM
Rooms and interior
- Bedrooms:3
- Total bathrooms:2
- Full bathrooms:2
- Flooring:Brick, Ceramic Tile, Epoxy
- Dining Description:Breakfast Room, Formal Dining Room, L Shaped, Living Room/Dining Room Combo
- Kitchen Description:Dishwasher, Disposal, Exhaust Fan, Kitchen/Family Room Combo, Microwave, Range, Refrigerator, Solid Surface Counters, Solid Wood Cabinets, Stone Counters
- Bedroom Description:High Ceilings, Primary Bedroom Main Floor, Split Bedroom, Walk-In Closet(s)
- Basement Description:Block
- Living area:1,902 sq. ft.
Heating and cooling
- Cooling:Central Air
- Heating:Electric
- Central air:Yes
Structure and exterior
- Roof:Metal
- Year built:2015
- Building area:1,902 sq. ft.
- Lot area:0.54 Acres
- Lot Features:Flood Zone, Landscaped, Near Golf Course, Oversized, Paved
- Architectural Style:Florida
- Construction Materials:Block, Stucco
- Exterior Features:Covered Porch/Patio, Deck, Enclosed, Garden, Lighting, Outdoor Grill, Outdoor Kitchen, Outdoor Shower, Patio, Private Mailbox, Rain Gutters, Screened, Sprinkler Metered
- Foundation Description:Block, Slab
- Levels:1 Story
Schools
- High school:Lemon Bay High
- Middle school:L.A. Ainger Middle
- Elementary school:Myakka River Elementary
Utilities
- Water:Public, Water Connected
- Sewer:Public, Public Sewer
Finances and disclosures
- Price:$1,150,000
- Price per sq. ft.:$402.94
- Tax amount:$12,719 (2024)
Features and amenities
- Appliances:Dishwasher, Disposal, Dryer, Electric Water Heater, Exhaust Fan, Irrigation Equipment, Microwave, Range, Refrigerator, Washer
- Laundry features:Dryer, Inside, Laundry Room, Washer
- Amenities:BB/HS Internet Available, Built-In Features, Cable Connected, Ceiling Fans(s), High Ceilings, Irrigation Equipment, Kitchen/Family Room Combo, L Dining, Living Room/Dining Room Combo, Open Floorplan, Playground, Primary Bedroom Main Floor, Solid Surface Counters, Solid Wood Cabinets, Split Bedroom, Stone Counters, Tray Ceiling(s), Walk-In Closet(s), Window Treatments
- Pool features:Gunite, Heated, In Ground, Pool/Deck, Private Pool, Screen Enclosure, Tile
Parking
- Parking description:Attached Garage, Boat, Driveway, Garage Door Opener, Ground Level, Rv Garage
- Garage:Yes
- Garage spaces:2
 The information being provided by Stellar Mls is for the consumer's personal, non-commercial use and may not be used for any purpose other than to identify prospective properties consumer may be interested in purchasing. Any information relating to real estate for sale referenced on this web site comes from the Internet Data Exchange (IDX) program of the Stellar Mls. CENTURY 21 Link Realty, Inc. is not a Multiple Listing Service (MLS), nor does it offer MLS access. This website is a service of CENTURY 21 Link Realty, Inc., a broker participant of Stellar Mls. This web site may reference real estate listing(s) held by a brokerage firm other than the broker and/or agent who owns this web site.
The accuracy of all information, regardless of source, including but not limited to open house information, square footages and lot sizes, is deemed reliable but not guaranteed and should be personally verified through personal inspection by and/or with the appropriate professionals. The data contained herein is copyrighted by Stellar Mls and is protected by all applicable copyright laws. Any unauthorized dissemination of this information is in violation of copyright laws and is strictly prohibited.
Properties in listings may have been sold or may no longer be available.
Copyright 2026 Stellar Mls. All rights reserved. MFRMLS Member Broker: Danielle DeCarbo
The information being provided by Stellar Mls is for the consumer's personal, non-commercial use and may not be used for any purpose other than to identify prospective properties consumer may be interested in purchasing. Any information relating to real estate for sale referenced on this web site comes from the Internet Data Exchange (IDX) program of the Stellar Mls. CENTURY 21 Link Realty, Inc. is not a Multiple Listing Service (MLS), nor does it offer MLS access. This website is a service of CENTURY 21 Link Realty, Inc., a broker participant of Stellar Mls. This web site may reference real estate listing(s) held by a brokerage firm other than the broker and/or agent who owns this web site.
The accuracy of all information, regardless of source, including but not limited to open house information, square footages and lot sizes, is deemed reliable but not guaranteed and should be personally verified through personal inspection by and/or with the appropriate professionals. The data contained herein is copyrighted by Stellar Mls and is protected by all applicable copyright laws. Any unauthorized dissemination of this information is in violation of copyright laws and is strictly prohibited.
Properties in listings may have been sold or may no longer be available.
Copyright 2026 Stellar Mls. All rights reserved. MFRMLS Member Broker: Danielle DeCarboNew listings near 15704 Lakeland Circle
- New
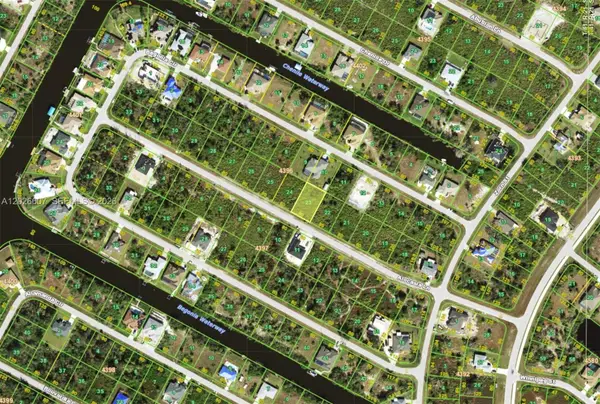 $28,000Active0 Acres
13428 Alocasia Ln, Port Charlotte, FL 33981
MLS# A12026607Listed by: AQUABLU REALTY GROUP - New
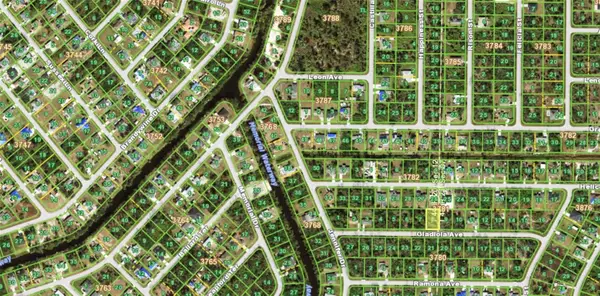 $35,000Active0.23 Acres
11996 Gladiola Avenue, PORT CHARLOTTE, FL 33981
MLS# C7526554Listed by: KW PEACE RIVER PARTNERS - New
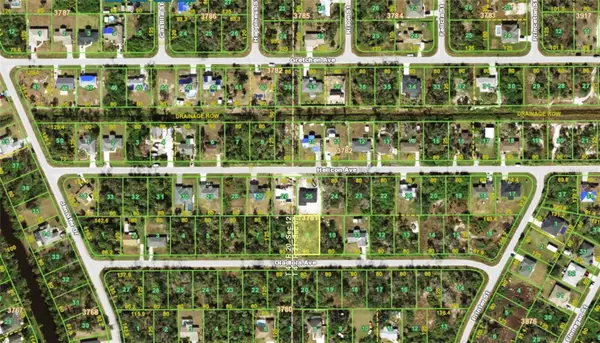 $35,000Active0.23 Acres
12004 Gladiola Avenue, PORT CHARLOTTE, FL 33981
MLS# C7526555Listed by: KW PEACE RIVER PARTNERS - Open Sat, 12 to 2pmNew
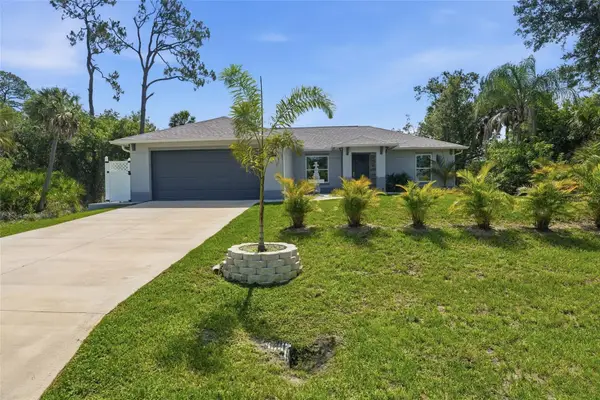 $335,000Active3 beds 2 baths1,377 sq. ft.
1202 Westport Street, PORT CHARLOTTE, FL 33952
MLS# C7526606Listed by: KW PEACE RIVER PARTNERS - New
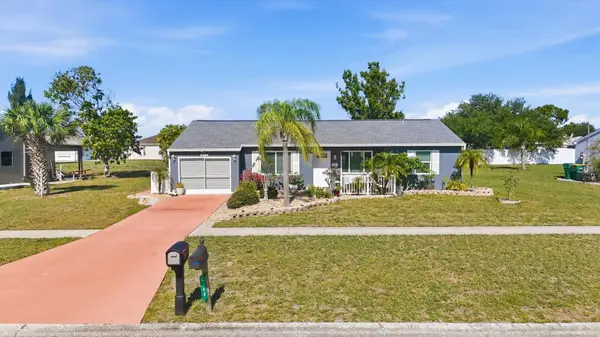 $222,000Active3 beds 2 baths1,152 sq. ft.
6389 Coliseum Boulevard, PORT CHARLOTTE, FL 33981
MLS# C7526639Listed by: FLORIDA1STOP REAL ESTATE - New
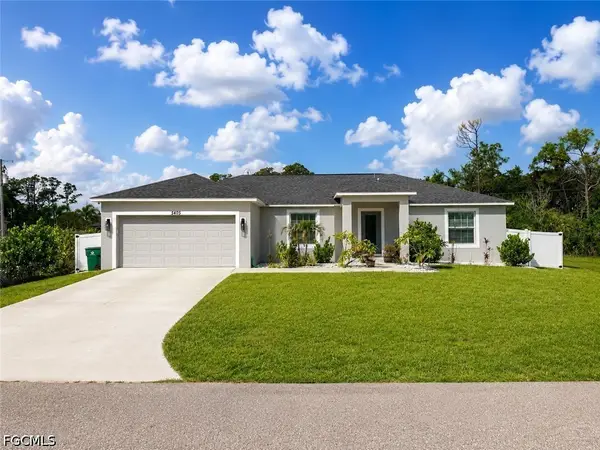 $369,000Active3 beds 2 baths1,640 sq. ft.
5405 Bearup Street, Port Charlotte, FL 33981
MLS# 2026023642Listed by: REALTY ONE GROUP MVP - New
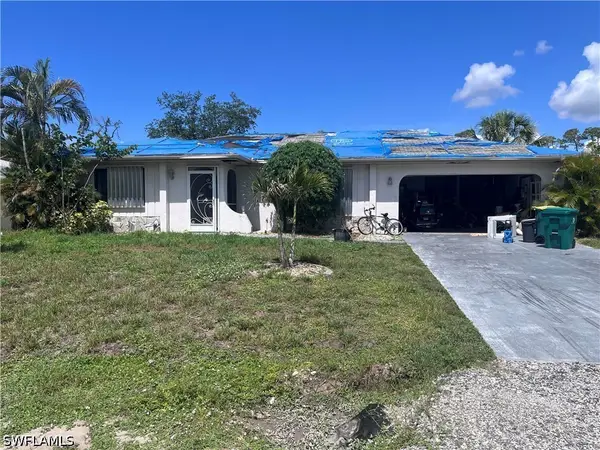 $123,000Active2 beds 2 baths1,988 sq. ft.
4387 Concert Street, Port Charlotte, FL 33948
MLS# 226021108Listed by: BEYCOME OF FLORIDA LLC - New
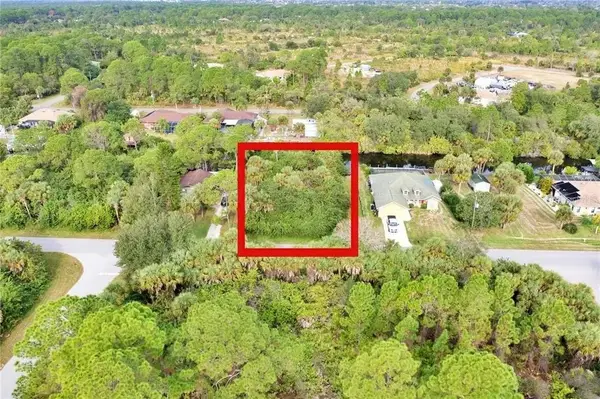 $55,900Active0.23 Acres
369 Cheshire Street, PORT CHARLOTTE, FL 33953
MLS# A4695033Listed by: SIGNATURE REALTY ASSOCIATES - New
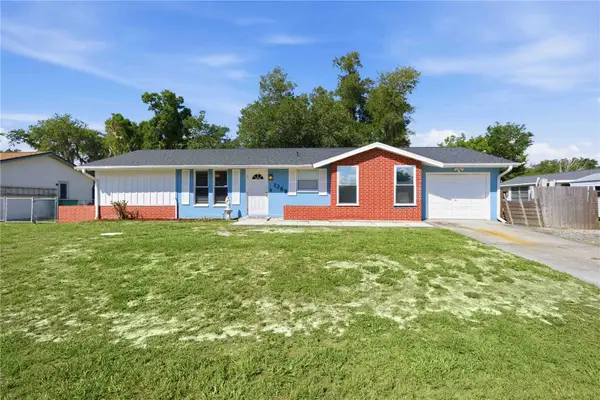 $222,000Active2 beds 2 baths1,200 sq. ft.
1389 Truval Terrace, PORT CHARLOTTE, FL 33952
MLS# A4694969Listed by: COLDWELL BANKER REALTY


Protect your home and budget from life's surprises with an Assurant Home Warranty, backed by a partner that supports you through every step of homeownership. Explore Plans.
©2026 Century 21 Real Estate LLC. All rights reserved. CENTURY 21®, the CENTURY 21 Logo and C21® are service marks owned by Century 21 Real Estate LLC. Century 21 Real Estate LLC fully supports the principles of the Fair Housing Act and the Equal Opportunity Act. Each office is independently owned and operated. Listing information is deemed reliable but not guaranteed accurate.