
158 Ravenswood Boulevard, Port Charlotte, FL 33954
Local realty services provided by:CENTURY 21 AllPoints Realty
158 Ravenswood Boulevard,Port Charlotte, FL 33954
$400,000
- 3 Beds
- 2 Baths
- 1,450 sq. ft.
- Single family
- Active
Listed by: kelly bright, jo ann douglass
Office: re/max palm realty
MLS#:C7531477
Source:MFRMLS
Price summary
- Price:$400,000
- Price per sq. ft.:$194.65
About this home
BEAUTIFULLY UPDATED HOME WITH DETACHED GARAGE AND 10,000 SQ FT EXTRA LOT!! The upgrades and features are an impressive list. The bathrooms have been completely remodeled, the kitchen features a stylish backsplash, and there is no carpet throughout the home.
The enclosed lanai is a wonderful extension of the living space, featuring IMPACT WINDOWS, TILE FLOORING, AND IT'S OWN SPLIT AC SYSTEM, making it comfortable year-round. Enjoy the beautiful, private views of the back yard from this inviting space. Impact French Doors lead from the home to the lanai, while the front entry features an impact door with decorative glass panels.
Additional upgrades include PLANTATION SHUTTERS throughout the home except bathrooms, all interior doors replaced with SOLID WOOD DOOR, a custom primary bedroom walk-in CLOSET SYSTEM providing excellent organization and storage, and a WHOLE HOUSE REVERSE OSMOSIS.
The DETACHED 20 X 26 GARAGE HAS 9 FOOT GARAGE DOORS AND ELECTRICAL SERVICE!! Plenty of room for vehicles, storage, a workshop, or many other possibilities. A unique opportunity offering extensive updates, additional lot, a spacious detached garage, and comfortable indoor/outdoor living!
The ADDITIONAL 10,000 SQUARE FOOT LOT has already been cleared and sod has been added which makes it more appealing and ready to use! THE HOME IS NOT IN A FLOOD ZONE so the lender will not require flood insurance!
CALL TO MAKE YOUR APPOINTMENT TO SEE THIS HOME BEFORE ITS GONE!!...
Contact an agent
Home facts
- Year built:2020
- Subdivision & Development:PORT CHARLOTTE SEC 17
- Listing ID #:C7531477
- Added:1 day(s) ago
- Updated:October 03, 2026 at 12:12 AM
Rooms and interior
- Bedrooms:3
- Total bathrooms:2
- Full bathrooms:2
- Flooring:Luxury Vinyl, Tile
- Dining Description:Eat In Kitchen
- Kitchen Description:Dishwasher, Disposal, Eat-in Kitchen, Ice Maker, Microwave, Range, Refrigerator, Solid Wood Cabinets, Stone Counters, Water Filtration System, Water Softener
- Bedroom Description:High Ceilings, Primary Bedroom Main Floor, Split Bedroom, Walk-In Closet(s)
- Living area:1,450 sq. ft.
Heating and cooling
- Cooling:Central Air
- Heating:Central, Electric
- Central air:Yes
Structure and exterior
- Roof:Shingle
- Year built:2020
- Building area:1,450 sq. ft.
- Lot area:0.5 Acres
- Lot Features:Cleared, Corner Lot, Level, Oversized, Paved, Private
- Architectural Style:Florida
- Construction Materials:Block
- Exterior Features:Covered Porch/Patio, Enclosed, Front Porch, Lighting, Private Mailbox, Rain Gutters, Rear Porch, Sidewalk
- Foundation Description:Slab
- Levels:1 Story
Schools
- High school:Port Charlotte High
- Middle school:Murdock Middle
- Elementary school:Liberty Elementary
Utilities
- Water:Water Connected, Well
- Sewer:Septic Tank
Finances and disclosures
- Price:$400,000
- Price per sq. ft.:$194.65
- Tax amount:$3,193 (2025)
Features and amenities
- Appliances:Dishwasher, Disposal, Electric Water Heater, Ice Maker, Microwave, Range, Refrigerator, Water Filtration System, Water Softener, Whole House R.O. System
- Laundry features:Electric Dryer Hookup, Inside, Laundry Room, Washer Hookup
- Amenities:Cable Available, Cathedral Ceiling(s), Ceiling Fans(s), Eat-in Kitchen, High Ceilings, Open Floorplan, Primary Bedroom Main Floor, Solid Wood Cabinets, Split Bedroom, Stone Counters, Vaulted Ceiling(s), Walk-In Closet(s), Window Treatments
- Pool features:Public Pool
Parking
- Parking description:Attached Garage, Driveway, Garage Door Opener, Golf Cart Parking, Guest, Oversized, Rv Garage
- Garage:Yes
- Garage spaces:4
 The information being provided by Stellar Mls is for the consumer's personal, non-commercial use and may not be used for any purpose other than to identify prospective properties consumer may be interested in purchasing. Any information relating to real estate for sale referenced on this web site comes from the Internet Data Exchange (IDX) program of the Stellar Mls. CENTURY 21 AllPoints Realty is not a Multiple Listing Service (MLS), nor does it offer MLS access. This website is a service of CENTURY 21 AllPoints Realty, a broker participant of Stellar Mls. This web site may reference real estate listing(s) held by a brokerage firm other than the broker and/or agent who owns this web site.
The accuracy of all information, regardless of source, including but not limited to open house information, square footages and lot sizes, is deemed reliable but not guaranteed and should be personally verified through personal inspection by and/or with the appropriate professionals. The data contained herein is copyrighted by Stellar Mls and is protected by all applicable copyright laws. Any unauthorized dissemination of this information is in violation of copyright laws and is strictly prohibited.
Properties in listings may have been sold or may no longer be available.
Copyright 2026 Stellar Mls. All rights reserved. MFRMLS Member Broker: Ryan Peterson
The information being provided by Stellar Mls is for the consumer's personal, non-commercial use and may not be used for any purpose other than to identify prospective properties consumer may be interested in purchasing. Any information relating to real estate for sale referenced on this web site comes from the Internet Data Exchange (IDX) program of the Stellar Mls. CENTURY 21 AllPoints Realty is not a Multiple Listing Service (MLS), nor does it offer MLS access. This website is a service of CENTURY 21 AllPoints Realty, a broker participant of Stellar Mls. This web site may reference real estate listing(s) held by a brokerage firm other than the broker and/or agent who owns this web site.
The accuracy of all information, regardless of source, including but not limited to open house information, square footages and lot sizes, is deemed reliable but not guaranteed and should be personally verified through personal inspection by and/or with the appropriate professionals. The data contained herein is copyrighted by Stellar Mls and is protected by all applicable copyright laws. Any unauthorized dissemination of this information is in violation of copyright laws and is strictly prohibited.
Properties in listings may have been sold or may no longer be available.
Copyright 2026 Stellar Mls. All rights reserved. MFRMLS Member Broker: Ryan PetersonNew listings near 158 Ravenswood Boulevard
- Coming Soon
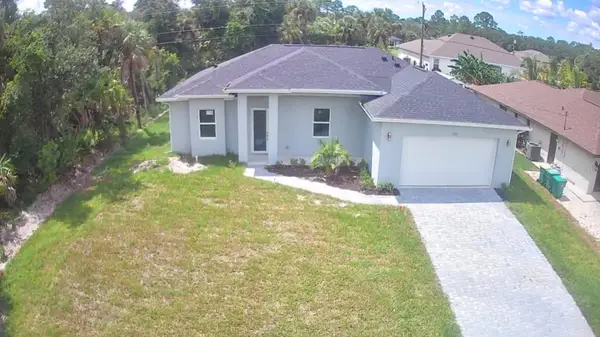 $359,800Coming Soon3 beds 3 baths1,605 sq. ft.
237 Eppinger Drive, PORT CHARLOTTE, FL 33953
MLS# A4707778Listed by: NORTHGROUP REAL ESTATE, INC - Coming Soon
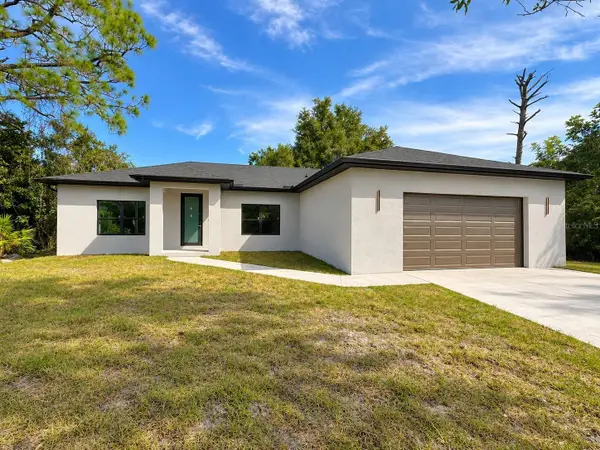 $395,000Coming Soon4 beds 2 baths1,814 sq. ft.
23156 Olean Boulevard, PORT CHARLOTTE, FL 33980
MLS# C7531272Listed by: BARNES & PHILLIPS REAL ESTATE - Coming SoonOpen Sat, 1:30 to 3:30pm
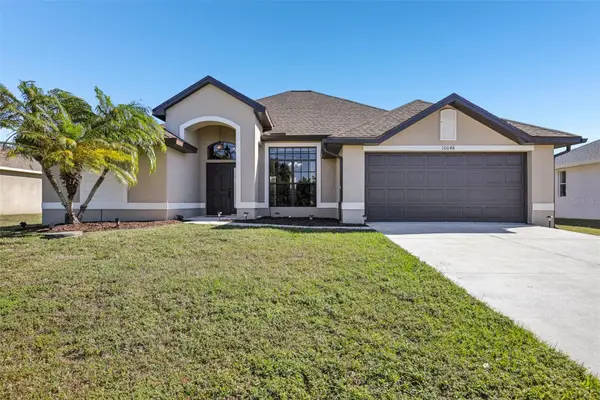 $383,000Coming Soon4 beds 3 baths2,219 sq. ft.
10048 Lebanon Drive, PORT CHARLOTTE, FL 33981
MLS# TB8549756Listed by: REDFIN CORPORATION - Coming Soon
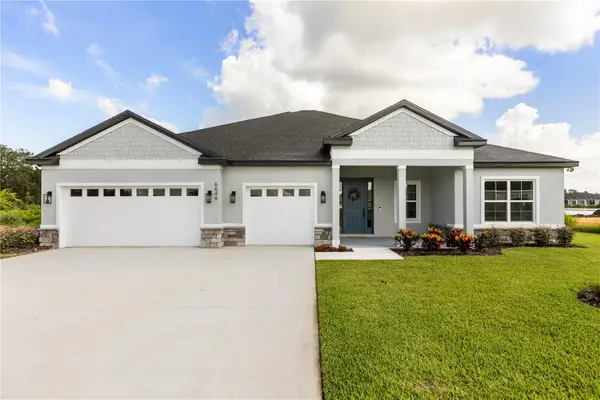 $689,900Coming Soon4 beds 3 baths2,478 sq. ft.
13276 Pace Circle, PORT CHARLOTTE, FL 33981
MLS# P4939988Listed by: NEW BUILD SERVICES - Coming Soon
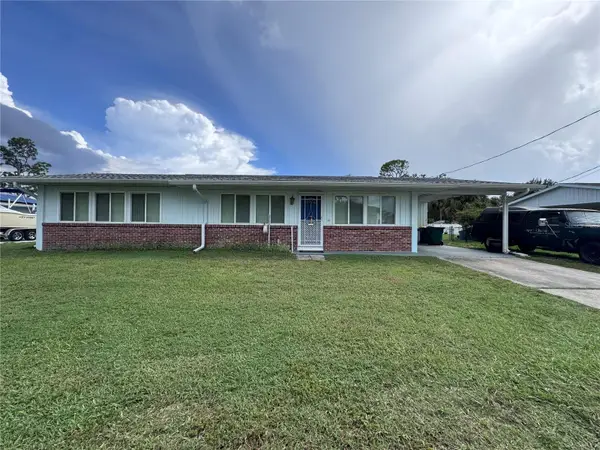 $210,000Coming Soon4 beds 2 baths1,711 sq. ft.
18415 Cochran Boulevard, PORT CHARLOTTE, FL 33948
MLS# C7530630Listed by: RE/MAX PALM REALTY - New
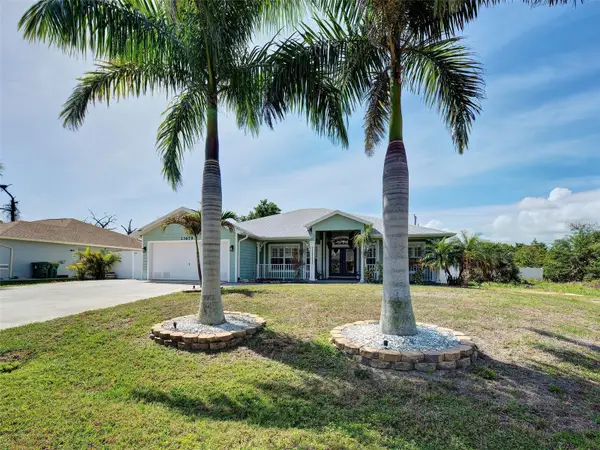 $415,000Active3 beds 2 baths1,815 sq. ft.
13679 Drysdale Avenue, PORT CHARLOTTE, FL 33981
MLS# TB8552447Listed by: LPT REALTY, LLC - New
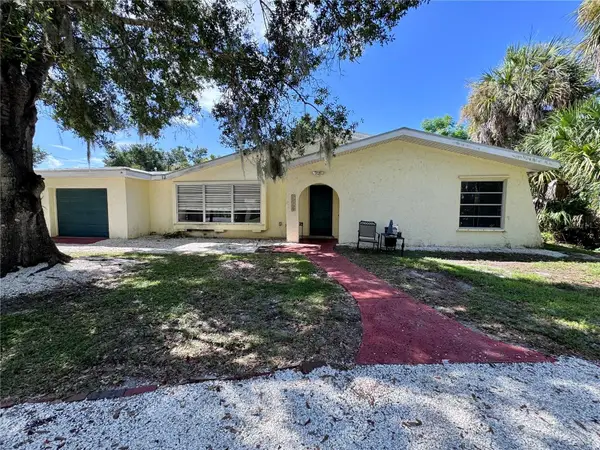 $349,900Active3 beds 3 baths1,498 sq. ft.
22215 Oneida Avenue, PORT CHARLOTTE, FL 33952
MLS# A4708382Listed by: TREND REALTY - New
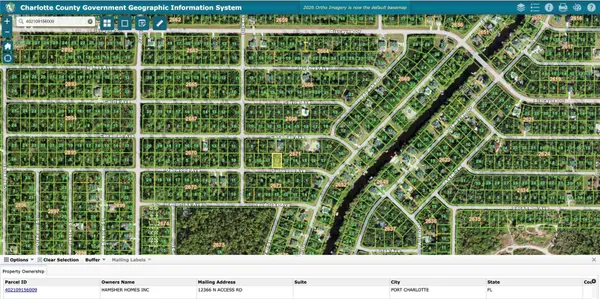 $19,900Active0.23 Acres
14112 Gailwood Avenue, PORT CHARLOTTE, FL 33953
MLS# D6148976Listed by: HAMSHER REALTY, INC. - New
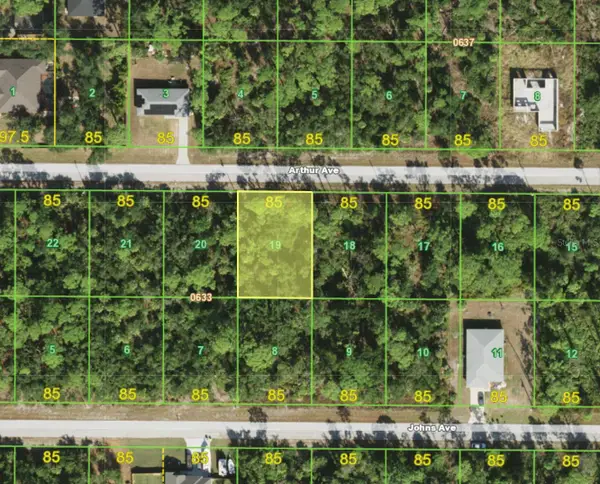 $13,900Active0.24 Acres
17099 Arthur Avenue, PORT CHARLOTTE, FL 33948
MLS# C7531519Listed by: KW PEACE RIVER PARTNERS


Protect your home and budget from life's surprises with an Assurant Home Warranty, backed by a partner that supports you through every step of homeownership. Explore Plans.
©2026 Century 21 Real Estate LLC. All rights reserved. CENTURY 21®, the CENTURY 21 Logo and C21® are service marks owned by Century 21 Real Estate LLC. Century 21 Real Estate LLC fully supports the principles of the Fair Housing Act and the Equal Opportunity Act. Each office is independently owned and operated. Listing information is deemed reliable but not guaranteed accurate.