21239 Wynyard Avenue, Port Charlotte, FL 33954
Local realty services provided by:CENTURY 21 North East
Listed by: dakota dubois
Office: new home star florida llc.
MLS#:O6438973
Source:MFRMLS
Price summary
- Price:$339,900
- Price per sq. ft.:$137.33
About this home
Welcome to The Iris floor plan in Port Charlotte, where thoughtful design, refined finishes, and spacious living come together in a beautifully appointed home. With more than 2,000 square feet of living space, the home makes a striking first impression with a covered front entry leading into a light-filled foyer and thoughtfully designed interior.
Just off the foyer, a private den provides a versatile space for a home office or personal studio. The open-concept layout continues into the spacious great room, creating a seamless connection with the kitchen and dining areas. The kitchen serves as the centerpiece of the home, featuring stylish cabinetry, a walk-in pantry, stainless steel appliances, and an oversized island with bar seating. Sleek ceramic tile flooring extends throughout the entire home, creating a clean, cohesive look. Sliding glass doors lead from the main living area to an extended screened-in aluminum patio, extending the living space outdoors for year-round enjoyment of Florida's sunshine.
The split-bedroom design creates a private retreat within the primary suite, complete with a spacious bedroom, oversized walk-in closet, and well-appointed bath featuring dual vanities and a walk-in shower. Three additional bedrooms provide flexible living space and are complemented by a secondary bath with an extended vanity and deep soaking tub with shower combination.
A dedicated laundry room with upper and lower cabinets is conveniently located off the two-car garage, providing valuable storage and functionality. Modern technology is integrated throughout the home with a Smart Home Package featuring a Ring Video Doorbell, Smart Thermostat, Keyless Entry Smart Door Lock, and DEAKO Smart Switches. Additional highlights include professional landscaping, hurricane shutters, architectural shingles, and a full builder warranty.
Port Charlotte's Gulf Coast setting along the Peace River and Charlotte Harbor adds to the appeal, with beautiful beaches, boating, golf, dining, live music, and festivals contributing to the area's vibrant atmosphere. With its spacious layout, modern finishes, indoor-outdoor living, and thoughtful details throughout, The Iris brings together comfort, style, and functionality in one exceptional design. Schedule your private tour today. We can’t wait to welcome you home!...
Contact an agent
Home facts
- Year built:2027
- Subdivision & Development:PORT CHARLOTTE SUB 033
- Listing ID #:O6438973
- Added:1 day(s) ago
- Updated:September 03, 2026 at 09:13 PM
Rooms and interior
- Bedrooms:4
- Total bathrooms:2
- Full bathrooms:2
- Flooring:Ceramic Tile
- Dining Description:Eat In Kitchen
- Kitchen Description:Dishwasher, Disposal, Eat-in Kitchen, Microwave, Range
- Bedroom Description:High Ceilings, Primary Bedroom Main Floor, Split Bedroom, Walk-In Closet(s)
- Living area:2,052 sq. ft.
Heating and cooling
- Cooling:Central Air
- Heating:Central, Electric
- Central air:Yes
Structure and exterior
- Roof:Shingle
- Year built:2027
- Building area:2,052 sq. ft.
- Lot area:0.23 Acres
- Architectural Style:Florida
- Construction Materials:Block, Stucco
- Exterior Features:Patio, Screened
- Foundation Description:Slab
- Levels:1 Story
Schools
- High school:Port Charlotte High
- Middle school:Port Charlotte Middle
- Elementary school:Peace River Elementary
Utilities
- Water:Public
- Sewer:Public Sewer
Finances and disclosures
- Price:$339,900
- Price per sq. ft.:$137.33
- Tax amount:$582 (2025)
Features and amenities
- Appliances:Dishwasher, Disposal, Electric Water Heater, Microwave, Range
- Laundry features:Electric Dryer Hookup, Laundry Room, Washer Hookup
- Amenities:Cable Available, Eat-in Kitchen, High Ceilings, Open Floorplan, Primary Bedroom Main Floor, Smart Home, Split Bedroom, Thermostat, Walk-In Closet(s)
- Pool features:Public Pool
- Smart home:Yes
Parking
- Parking description:Attached Garage, Driveway, Garage Door Opener
- Garage:Yes
- Garage spaces:2
 The information being provided by Stellar Mls is for the consumer's personal, non-commercial use and may not be used for any purpose other than to identify prospective properties consumer may be interested in purchasing. Any information relating to real estate for sale referenced on this web site comes from the Internet Data Exchange (IDX) program of the Stellar Mls. CENTURY 21 North East is not a Multiple Listing Service (MLS), nor does it offer MLS access. This website is a service of CENTURY 21 North East, a broker participant of Stellar Mls. This web site may reference real estate listing(s) held by a brokerage firm other than the broker and/or agent who owns this web site.
The accuracy of all information, regardless of source, including but not limited to open house information, square footages and lot sizes, is deemed reliable but not guaranteed and should be personally verified through personal inspection by and/or with the appropriate professionals. The data contained herein is copyrighted by Stellar Mls and is protected by all applicable copyright laws. Any unauthorized dissemination of this information is in violation of copyright laws and is strictly prohibited.
Properties in listings may have been sold or may no longer be available.
Copyright 2026 Stellar Mls. All rights reserved. MFRMLS Member Broker: Jim D’Amico
The information being provided by Stellar Mls is for the consumer's personal, non-commercial use and may not be used for any purpose other than to identify prospective properties consumer may be interested in purchasing. Any information relating to real estate for sale referenced on this web site comes from the Internet Data Exchange (IDX) program of the Stellar Mls. CENTURY 21 North East is not a Multiple Listing Service (MLS), nor does it offer MLS access. This website is a service of CENTURY 21 North East, a broker participant of Stellar Mls. This web site may reference real estate listing(s) held by a brokerage firm other than the broker and/or agent who owns this web site.
The accuracy of all information, regardless of source, including but not limited to open house information, square footages and lot sizes, is deemed reliable but not guaranteed and should be personally verified through personal inspection by and/or with the appropriate professionals. The data contained herein is copyrighted by Stellar Mls and is protected by all applicable copyright laws. Any unauthorized dissemination of this information is in violation of copyright laws and is strictly prohibited.
Properties in listings may have been sold or may no longer be available.
Copyright 2026 Stellar Mls. All rights reserved. MFRMLS Member Broker: Jim D’AmicoNew listings near 21239 Wynyard Avenue
- Coming Soon
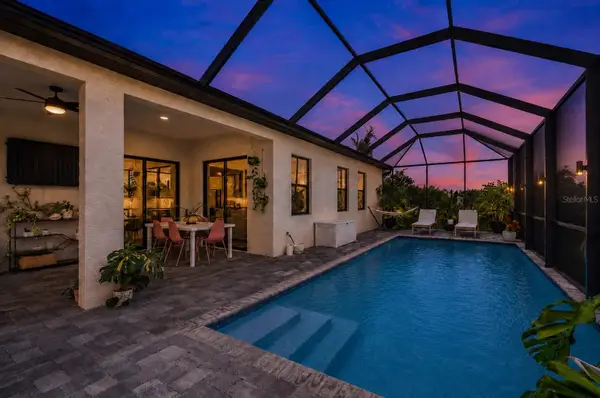 $499,900Coming Soon3 beds 2 baths1,864 sq. ft.
12178 Foresman Boulevard, PORT CHARLOTTE, FL 33981
MLS# C7530210Listed by: RE/MAX HARBOR REALTY - Coming Soon
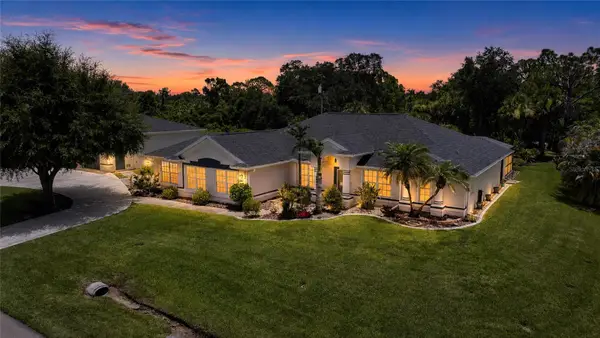
 $799,000Coming Soon5 beds 3 baths2,951 sq. ft.
1282 Clearview Drive, PORT CHARLOTTE, FL 33953
MLS# D6148210Listed by: CENTURY 21 SUNBELT REALTY - Coming Soon
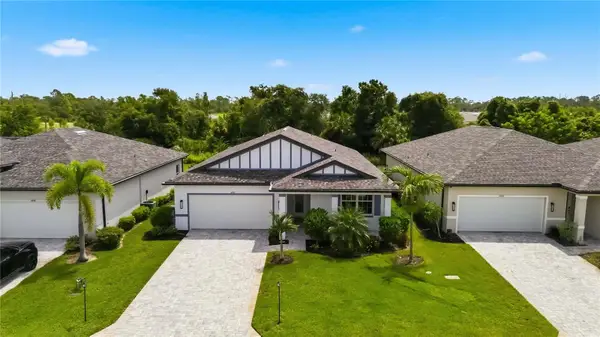 $329,900Coming Soon4 beds 2 baths1,855 sq. ft.
1890 Sunset Preserve Way, PORT CHARLOTTE, FL 33953
MLS# C7529859Listed by: KELLER WILLIAMS ISLAND LIFE REAL ESTATE - Coming Soon
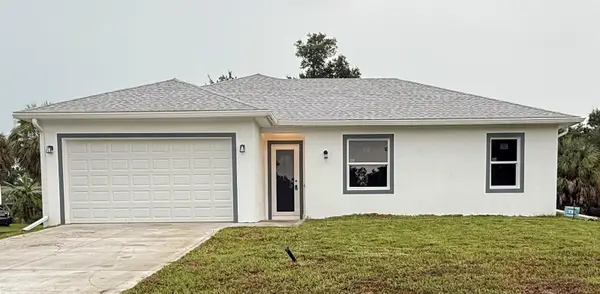 $369,000Coming Soon3 beds 2 baths1,370 sq. ft.
23188 Elmira Boulevard, PORT CHARLOTTE, FL 33980
MLS# TB8536957Listed by: CHARLES RUTENBERG REALTY INC - New
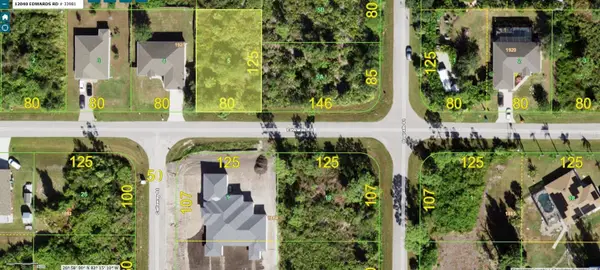 $25,900Active0.23 Acres
12040 Edwards Road, PORT CHARLOTTE, FL 33981
MLS# A4704781Listed by: HUSTLE BEES REALTY LLC - New
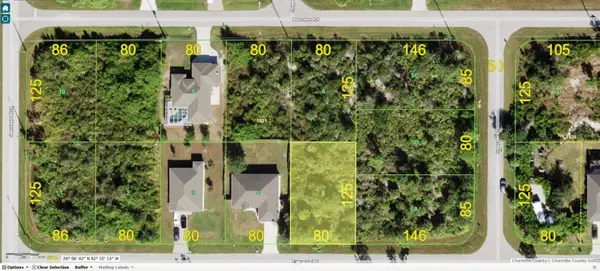 $39,000Active0.23 Acres
1562 Brightwater Terrace, PORT CHARLOTTE, FL 33953
MLS# A4704823Listed by: HUSTLE BEES REALTY LLC - New
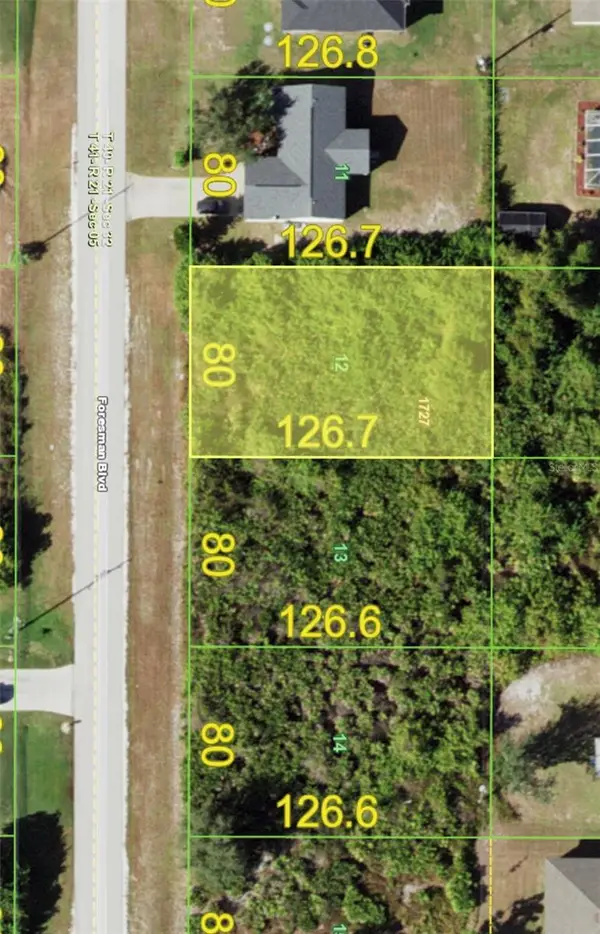 $26,000Active0.23 Acres
13240 Foresman Boulevard, PORT CHARLOTTE, FL 33981
MLS# A4704886Listed by: HUSTLE BEES REALTY LLC - New
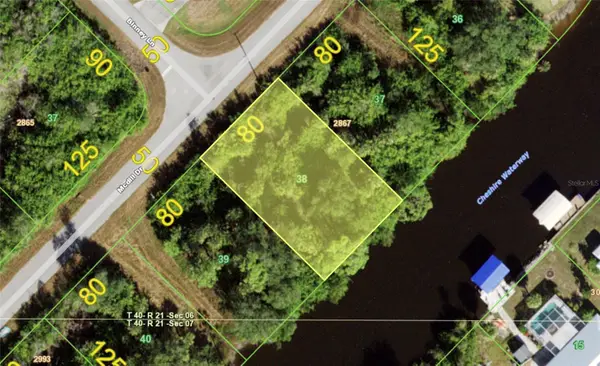 $109,000Active0.23 Acres
602 Mcdill Drive, PORT CHARLOTTE, FL 33953
MLS# A4704903Listed by: HUSTLE BEES REALTY LLC - New
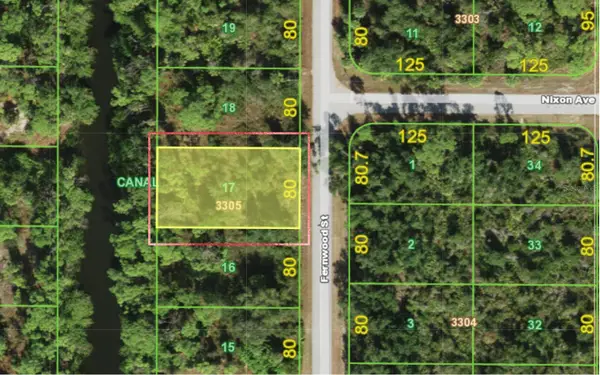 $69,000Active0.26 Acres
2135 Fernwood Street, PORT CHARLOTTE, FL 33948
MLS# A4704908Listed by: HUSTLE BEES REALTY LLC - New
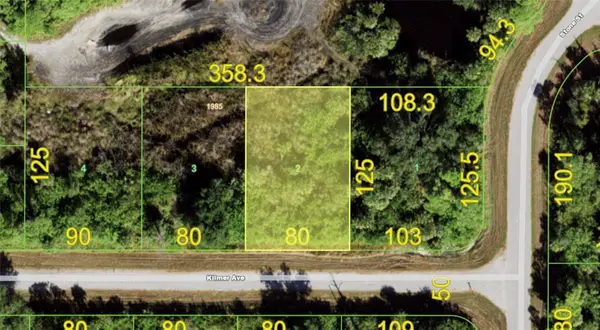 $19,000Active0.23 Acres
12188 Kilmer Avenue, PORT CHARLOTTE, FL 33981
MLS# A4705029Listed by: HUSTLE BEES REALTY LLC


Protect your home and budget from life's surprises with an Assurant Home Warranty, backed by a partner that supports you through every step of homeownership. Explore Plans.
©2026 Century 21 Real Estate LLC. All rights reserved. CENTURY 21®, the CENTURY 21 Logo and C21® are service marks owned by Century 21 Real Estate LLC. Century 21 Real Estate LLC fully supports the principles of the Fair Housing Act and the Equal Opportunity Act. Each office is independently owned and operated. Listing information is deemed reliable but not guaranteed accurate.