
2320 Bendway Drive, Port Charlotte, FL 33948
Local realty services provided by:CENTURY 21 Myers Rose Realty
Listed by: debbie jones
Office: re/max alliance group
MLS#:D6148748
Source:MFRMLS
Price summary
- Price:$629,900
- Price per sq. ft.:$167.44
About this home
Welcome to your private retreat situated on an oversized .65 acre lot. New Roof and A/C in 2023, Brand New over head plumbing installed this year and New garage doors in 2023. This spacious home offers the perfect combination of privacy, comfort and Florida living. This home is offering 2577 sqft of living space as well as an open floor plan with soaring ceilings, spacious living and family rooms (family room has gorgeous gas fireplace) and a well appointed updated kitchen with granite countertops, wood cabinetry, island, breakfast bar, all appliances and dining area. The generous Primary suite offers walk in closets and updated En suite with dual vanities, soaking tub, separate shower and water closet. Three additional bedrooms located on the other side of the home provide plenty of space for friends, family or extra office space with the back 2 bedrooms having a sliding door between them which allows you to make one big room if you prefer. Step outside to enjoy your private heated pool and outdoor living area that was all recently redone, perfect for relaxing or entertaining. There is also pool bath so no running inside with wet swimming suits. The shed out back even has electricity! This gorgeous home has so much to offer, you must come and see for yourself!...
Contact an agent
Home facts
- Year built:1993
- Subdivision & Development:PORT CHARLOTTE SEC 021
- Listing ID #:D6148748
- Added:1 day(s) ago
- Updated:September 16, 2026 at 05:38 PM
Rooms and interior
- Bedrooms:4
- Total bathrooms:3
- Full bathrooms:2
- Half bathrooms:1
- Flooring:Carpet, Ceramic Tile, Laminate
- Dining Description:Eat In Kitchen, Formal Dining Room
- Kitchen Description:Dishwasher, Eat-in Kitchen, Microwave, Range, Refrigerator, Solid Surface Counters, Solid Wood Cabinets, Stone Counters, Wet Bar
- Bedroom Description:High Ceilings, Split Bedroom, Walk-In Closet(s)
- Living area:2,577 sq. ft.
Heating and cooling
- Cooling:Central Air
- Heating:Central, Electric
- Central air:Yes
Structure and exterior
- Roof:Shingle
- Year built:1993
- Building area:2,577 sq. ft.
- Lot area:0.65 Acres
- Lot Features:Corner Lot, Oversized, Paved
- Construction Materials:Block
- Exterior Features:Enclosed, Outdoor Shower, Rain Gutters, Sidewalk
- Foundation Description:Slab
- Levels:1 Story
Utilities
- Water:Public, Water Connected
- Sewer:Septic Tank
Finances and disclosures
- Price:$629,900
- Price per sq. ft.:$167.44
- Tax amount:$4,464 (2025)
Features and amenities
- Appliances:Dishwasher, Dryer, Irrigation Equipment, Microwave, Range, Refrigerator, Washer
- Laundry features:Dryer, Laundry Room, Washer
- Amenities:Built-In Features, Cathedral Ceiling(s), Ceiling Fans(s), Eat-in Kitchen, High Ceilings, Irrigation Equipment, Open Floorplan, Solid Surface Counters, Solid Wood Cabinets, Split Bedroom, Sprinkler Well, Stone Counters, Walk-In Closet(s), Wet Bar, Window Treatments
- Pool features:Gunite, Heated, In Ground, Private Pool, Screen Enclosure
Parking
- Parking description:Attached Garage, Driveway, Garage Door Opener, Garage Faces Side
- Garage:Yes
- Garage spaces:3
 The information being provided by Stellar Mls is for the consumer's personal, non-commercial use and may not be used for any purpose other than to identify prospective properties consumer may be interested in purchasing. Any information relating to real estate for sale referenced on this web site comes from the Internet Data Exchange (IDX) program of the Stellar Mls. CENTURY 21 Myers Rose Realty is not a Multiple Listing Service (MLS), nor does it offer MLS access. This website is a service of CENTURY 21 Myers Rose Realty, a broker participant of Stellar Mls. This web site may reference real estate listing(s) held by a brokerage firm other than the broker and/or agent who owns this web site.
The accuracy of all information, regardless of source, including but not limited to open house information, square footages and lot sizes, is deemed reliable but not guaranteed and should be personally verified through personal inspection by and/or with the appropriate professionals. The data contained herein is copyrighted by Stellar Mls and is protected by all applicable copyright laws. Any unauthorized dissemination of this information is in violation of copyright laws and is strictly prohibited.
Properties in listings may have been sold or may no longer be available.
Copyright 2026 Stellar Mls. All rights reserved. MFRMLS Member Broker: Gretchen Rose-Zagame
The information being provided by Stellar Mls is for the consumer's personal, non-commercial use and may not be used for any purpose other than to identify prospective properties consumer may be interested in purchasing. Any information relating to real estate for sale referenced on this web site comes from the Internet Data Exchange (IDX) program of the Stellar Mls. CENTURY 21 Myers Rose Realty is not a Multiple Listing Service (MLS), nor does it offer MLS access. This website is a service of CENTURY 21 Myers Rose Realty, a broker participant of Stellar Mls. This web site may reference real estate listing(s) held by a brokerage firm other than the broker and/or agent who owns this web site.
The accuracy of all information, regardless of source, including but not limited to open house information, square footages and lot sizes, is deemed reliable but not guaranteed and should be personally verified through personal inspection by and/or with the appropriate professionals. The data contained herein is copyrighted by Stellar Mls and is protected by all applicable copyright laws. Any unauthorized dissemination of this information is in violation of copyright laws and is strictly prohibited.
Properties in listings may have been sold or may no longer be available.
Copyright 2026 Stellar Mls. All rights reserved. MFRMLS Member Broker: Gretchen Rose-ZagameNew listings near 2320 Bendway Drive
- Coming Soon
 $249,900Coming Soon3 beds 2 baths1,690 sq. ft.
23174 Hemenway Avenue, PORT CHARLOTTE, FL 33980
MLS# C7530680Listed by: EXIT GULF COAST REALTY - Coming Soon
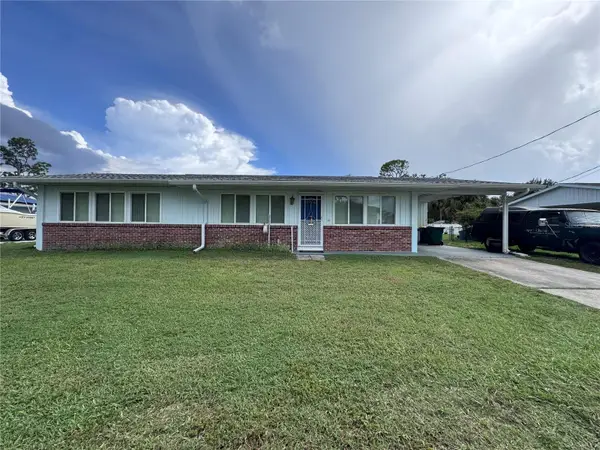 $210,000Coming Soon4 beds 2 baths1,711 sq. ft.
18415 Cochran Boulevard, PORT CHARLOTTE, FL 33948
MLS# C7530630Listed by: RE/MAX PALM REALTY - Coming Soon
 $279,900Coming Soon3 beds 2 baths1,264 sq. ft.
123 Mercer Street, PORT CHARLOTTE, FL 33954
MLS# N6145526Listed by: KELLER WILLIAMS ISLAND LIFE REAL ESTATE - New
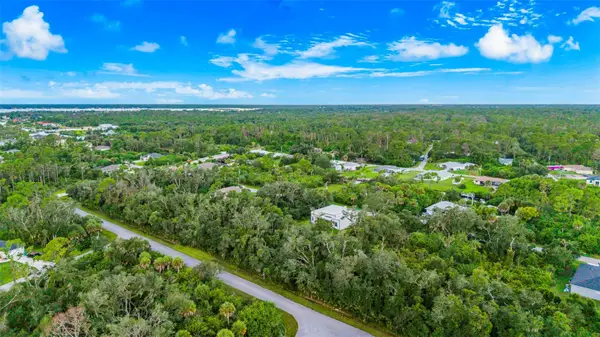 $25,000Active0.23 Acres
533 Dorman Street, PORT CHARLOTTE, FL 33953
MLS# N6145738Listed by: COLDWELL BANKER REALTY - New
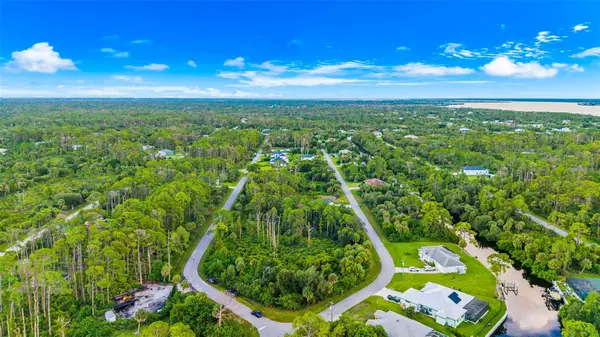 $25,000Active0.33 Acres
330 Ramblewood Street, PORT CHARLOTTE, FL 33953
MLS# N6145739Listed by: COLDWELL BANKER REALTY - Open Sun, 10am to 12pmNew
 $899,000Active3 beds 3 baths2,352 sq. ft.
15084 Taurus Circle, PORT CHARLOTTE, FL 33981
MLS# C7530647Listed by: MARINA PARK REALTY LLC - New
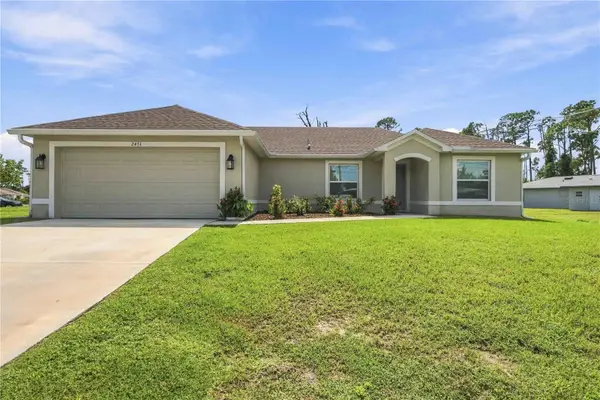 $339,900Active3 beds 2 baths1,403 sq. ft.
2451 Auburn Boulevard, PORT CHARLOTTE, FL 33948
MLS# C7530756Listed by: KELLER WILLIAMS ISLAND LIFE REAL ESTATE - New
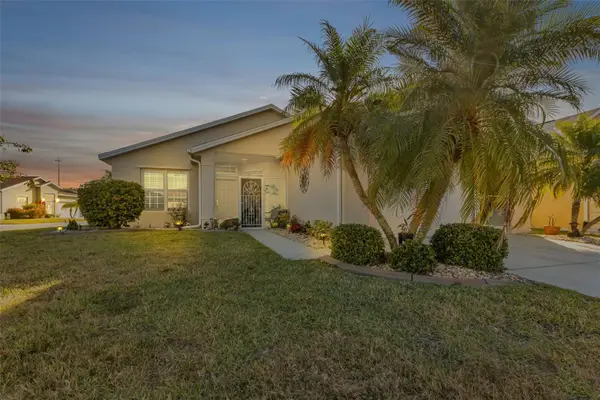 $295,000Active2 beds 2 baths1,269 sq. ft.
24500 Bramhope Court, PORT CHARLOTTE, FL 33980
MLS# C7530781Listed by: KW PEACE RIVER PARTNERS - New
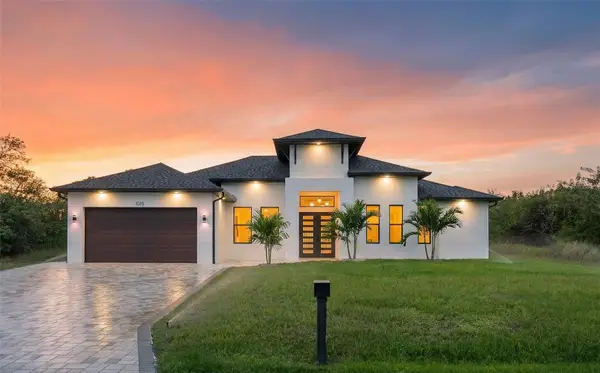 $839,900Active3 beds 3 baths2,254 sq. ft.
1015 Hoffer Street, PORT CHARLOTTE, FL 33953
MLS# C7530802Listed by: REALTY ONE GROUP MVP - New
 $110,000Active0.92 Acres
1810 Citron Street, PORT CHARLOTTE, FL 33980
MLS# C7530814Listed by: MARINA PARK REALTY LLC


Protect your home and budget from life's surprises with an Assurant Home Warranty, backed by a partner that supports you through every step of homeownership. Explore Plans.
©2026 Century 21 Real Estate LLC. All rights reserved. CENTURY 21®, the CENTURY 21 Logo and C21® are service marks owned by Century 21 Real Estate LLC. Century 21 Real Estate LLC fully supports the principles of the Fair Housing Act and the Equal Opportunity Act. Each office is independently owned and operated. Listing information is deemed reliable but not guaranteed accurate.