23411 Mullins Avenue, Port Charlotte, FL 33954
Local realty services provided by:CENTURY 21 Circle
23411 Mullins Avenue,Port Charlotte, FL 33954
$460,000
- 3 Beds
- 2 Baths
- 2,347 sq. ft.
- Single family
- Active
Listed by: sharon huck
Office: five star realty of charlotte
MLS#:C7531947
Source:MFRMLS
Price summary
- Price:$460,000
- Price per sq. ft.:$150.57
About this home
VERY DESIRED Port Charlotte SEC15, X flood zone (no flood insurance required), MOVE IN READY! 2,347SF, 3/2/2+, pool home in a non deed restricted neighborhood with county water and sewer. This Fully updated home has it all! Matching beautiful wood cabinets and granite counter tops though out the home. Most of the Kitchen appliances have been replaced in 2024, garbage disposal 2026, microwave 2021, dishwasher 2010.The Kitchen has under cabinet lighting with dimmer, pantry has roll outs shelves, many drawers, soft close cabinets and drawers, lazy Susan corner features, spice rack, stainless appliances, and a beverage refrigerator. Many updates were done in 2023...Porcelain Tile in the wet areas, LVP flooring throughout the rest of the home, light fixtures, fans, freshly painted interior and exterior, roof and skylights replaced, re-screened lanai. Whole house replumbed, Hot water heater, and pool heater 2025, a/c system 2022, Overhead garage door 2021, Installed irrigation system and well 2019, replaced driveway 2017, replaced most of the windows 2014 and 2015, Clear Hurricane shutters for the home. Also has front door, side garage door, guest bath exterior door are hurricane impact rated. The Pool was resurfaced in 2005. The Living room and Dining room share space, the Kitchen, Breakfast nook, and Family room are open and bright with skylights and windows that look out to the side yard and backyard. The guest side of the home has a pocket door off the Family room to allow for privacy. The Guest bathroom has a walk-in shower, large vanity and access to the lanai/pool area. The 2nd bedroom has sliders out to the lanai. Both bedrooms have walk-in closets. The spacious Primary bedroom has sliders to the outdoor living space. You pass 2 walk-in closets on your way to the beautiful bathroom that has a jetted tub, walk-in shower and 2 vanities. The separate inside Laundry room has a large sink and a window. The garage is 18.4x22.8s(458sf). This home has great inside storage with many large closets. There is a whole house water softener system and an R/O at the kitchen sink. The screened lanai has plenty of covered seating area and a lovely pool to enjoy your relaxed Florida lifestyle! This home is nestled in a very desired, friendly neighborhood not far from shopping, restaurants, parks, I75, Kings Highway, Veterans Highway and US 41 allowing for easy access to local activities, such as, golf, boating, walking/biking trails, antiquing in Arcadia, water activities on Charlotte Harbor, Punta Gorda small town activities, North Port stores and restaurants, Englewood, Venice, and towns along the gulf to enjoy beaches, the list goes on.... Come see this beautiful home and fall in love!...
Contact an agent
Home facts
- Year built:1993
- Subdivision & Development:PORT CHARLOTTE SEC 015
- Listing ID #:C7531947
- Added:1 day(s) ago
- Updated:October 16, 2026 at 01:08 PM
Rooms and interior
- Bedrooms:3
- Total bathrooms:2
- Full bathrooms:2
- Flooring:Luxury Vinyl, Tile
- Kitchen Description:Dishwasher, Disposal, Kitchen Reverse Osmosis System, Microwave, Range, Refrigerator, Solid Wood Cabinets, Stone Counters, Water Softener, Wine Refrigerator
- Bedroom Description:High Ceilings, Split Bedroom, Walk-In Closet(s)
- Living area:2,347 sq. ft.
Heating and cooling
- Cooling:Central Air
- Heating:Central, Electric
- Central air:Yes
Structure and exterior
- Roof:Shingle
- Year built:1993
- Building area:2,347 sq. ft.
- Lot area:0.23 Acres
- Lot Features:Cleared, Level, Paved
- Architectural Style:Florida
- Construction Materials:Block, Concrete, Stucco
- Exterior Features:Covered Porch/Patio, Enclosed, Front Porch, Lighting, Private Mailbox, Rain Gutters, Rear Porch
- Foundation Description:Slab
- Levels:1 Story
Schools
- High school:Port Charlotte High
- Middle school:Port Charlotte Middle
- Elementary school:Kingsway
Utilities
- Water:Public, Water Connected
- Sewer:Public, Public Sewer, Sewer Connected
Finances and disclosures
- Price:$460,000
- Price per sq. ft.:$150.57
- Tax amount:$2,391 (2025)
Features and amenities
- Appliances:Dishwasher, Disposal, Dryer, Electric Water Heater, Irrigation Equipment, Kitchen Reverse Osmosis System, Microwave, Range, Refrigerator, Washer, Water Softener, Wine Refrigerator
- Laundry features:Dryer, Inside, Laundry Room, Washer
- Amenities:BB/HS Internet Available, Cable Connected, Ceiling Fans(s), Fire Hydrant, High Ceilings, Irrigation Equipment, Open Floorplan, Phone Available, Solid Wood Cabinets, Split Bedroom, Sprinkler Well, Stone Counters, Tray Ceiling(s), Vaulted Ceiling(s), Walk-In Closet(s), Window Treatments
- Pool features:Gunite, Heated, In Ground, Outside Bath Access, Private Pool, Screen Enclosure
Parking
- Parking description:Attached Garage, Driveway, Garage Door Opener, Oversized
- Garage:Yes
- Garage spaces:2
 The information being provided by Stellar Mls is for the consumer's personal, non-commercial use and may not be used for any purpose other than to identify prospective properties consumer may be interested in purchasing. Any information relating to real estate for sale referenced on this web site comes from the Internet Data Exchange (IDX) program of the Stellar Mls. CENTURY 21 Circle is not a Multiple Listing Service (MLS), nor does it offer MLS access. This website is a service of CENTURY 21 Circle, a broker participant of Stellar Mls. This web site may reference real estate listing(s) held by a brokerage firm other than the broker and/or agent who owns this web site.
The accuracy of all information, regardless of source, including but not limited to open house information, square footages and lot sizes, is deemed reliable but not guaranteed and should be personally verified through personal inspection by and/or with the appropriate professionals. The data contained herein is copyrighted by Stellar Mls and is protected by all applicable copyright laws. Any unauthorized dissemination of this information is in violation of copyright laws and is strictly prohibited.
Properties in listings may have been sold or may no longer be available.
Copyright 2026 Stellar Mls. All rights reserved.
The information being provided by Stellar Mls is for the consumer's personal, non-commercial use and may not be used for any purpose other than to identify prospective properties consumer may be interested in purchasing. Any information relating to real estate for sale referenced on this web site comes from the Internet Data Exchange (IDX) program of the Stellar Mls. CENTURY 21 Circle is not a Multiple Listing Service (MLS), nor does it offer MLS access. This website is a service of CENTURY 21 Circle, a broker participant of Stellar Mls. This web site may reference real estate listing(s) held by a brokerage firm other than the broker and/or agent who owns this web site.
The accuracy of all information, regardless of source, including but not limited to open house information, square footages and lot sizes, is deemed reliable but not guaranteed and should be personally verified through personal inspection by and/or with the appropriate professionals. The data contained herein is copyrighted by Stellar Mls and is protected by all applicable copyright laws. Any unauthorized dissemination of this information is in violation of copyright laws and is strictly prohibited.
Properties in listings may have been sold or may no longer be available.
Copyright 2026 Stellar Mls. All rights reserved.New listings near 23411 Mullins Avenue
- Coming Soon
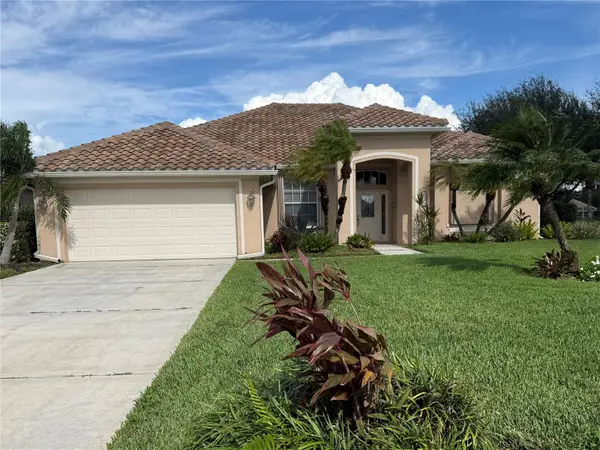 $575,000Coming Soon4 beds 3 baths2,356 sq. ft.
4120 Lakes Court, PORT CHARLOTTE, FL 33953
MLS# C7531884Listed by: RE/MAX HARBOR REALTY - Coming Soon
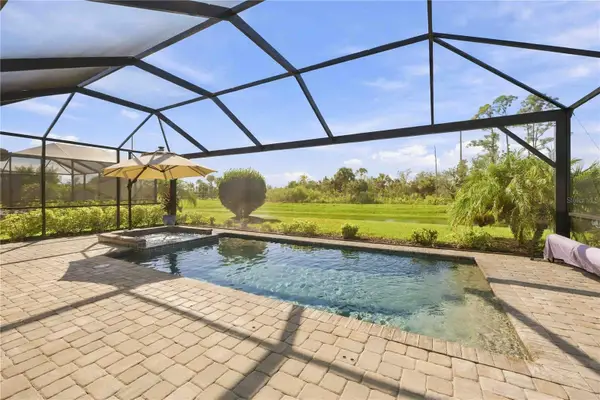 $459,900Coming Soon3 beds 3 baths1,857 sq. ft.
15945 Honey Suckle Street, PORT CHARLOTTE, FL 33953
MLS# D6149134Listed by: HOMESMART - Coming Soon
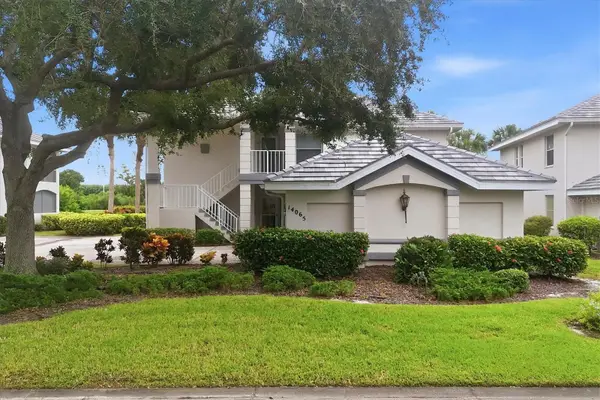
 $252,900Coming Soon3 beds 2 baths1,584 sq. ft.
14065 Willow Glen Court #138, PORT CHARLOTTE, FL 33953
MLS# D6149034Listed by: RIVERWOOD REALTY - New
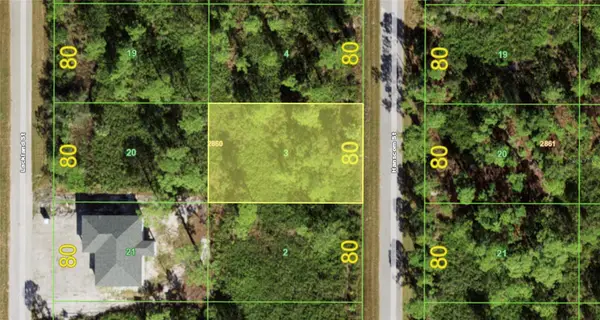 $21,000Active0.23 Acres
467 Hanscom Street, PORT CHARLOTTE, FL 33953
MLS# A4708784Listed by: HUSTLE BEES REALTY LLC - New
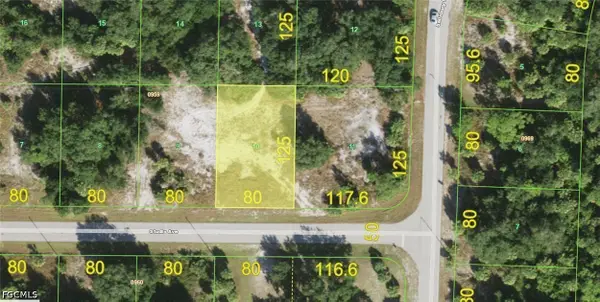 $16,900Active0.23 Acres
19228 Studio Avenue, Port Charlotte, FL 33954
MLS# 2026043322Listed by: KELLER WILLIAMS ISLAND LIFE RE - New
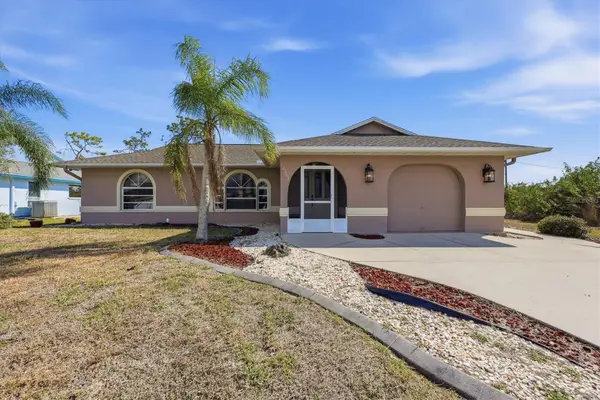 $325,000Active2 beds 2 baths1,551 sq. ft.
12363 Kneeland Terrace, PORT CHARLOTTE, FL 33981
MLS# N6146167Listed by: MICHAEL SAUNDERS & COMPANY - New
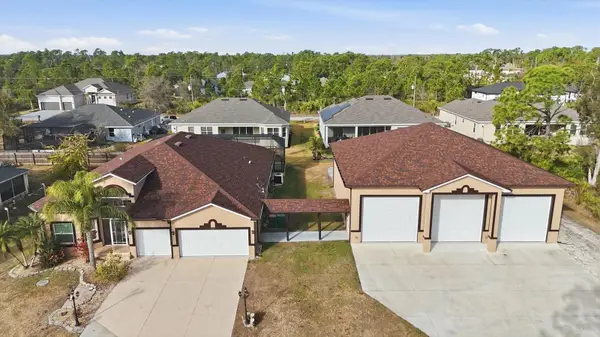 $697,000Active4 beds 3 baths2,512 sq. ft.
8183 Deland Street, PORT CHARLOTTE, FL 33981
MLS# A4709513Listed by: CHARLES RUTENBERG REALTY INC - New
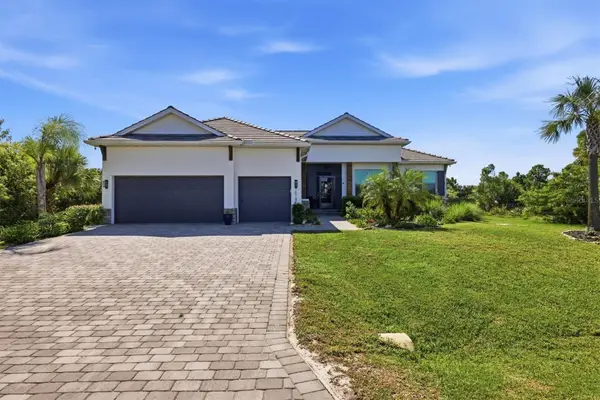 $459,000Active3 beds 3 baths2,328 sq. ft.
15185 Hennipen Circle, PORT CHARLOTTE, FL 33981
MLS# A4709664Listed by: COLDWELL BANKER REALTY - New
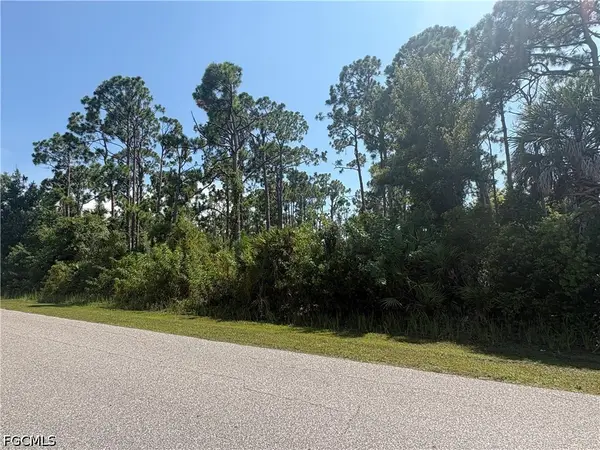 $22,000Active0.23 Acres
5433 Churchill Road, Port Charlotte, FL 33981
MLS# 2026043619Listed by: PALM PARADISE REALTY GROUP - New
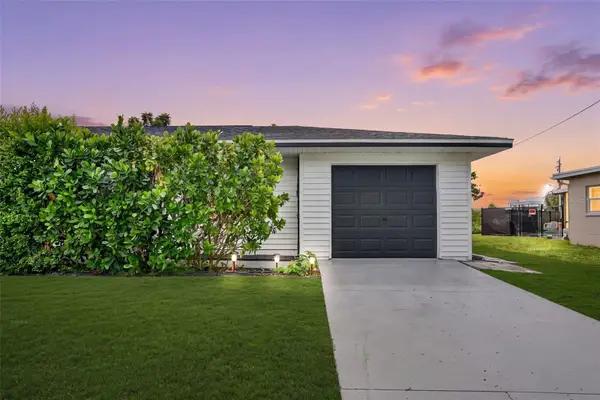 $274,900Active3 beds 2 baths1,112 sq. ft.
21883 Catherine Avenue, PORT CHARLOTTE, FL 33952
MLS# A4709772Listed by: PREFERRED SHORE LLC


Protect your home and budget from life's surprises with an Assurant Home Warranty, backed by a partner that supports you through every step of homeownership. Explore Plans.
©2026 Century 21 Real Estate LLC. All rights reserved. CENTURY 21®, the CENTURY 21 Logo and C21® are service marks owned by Century 21 Real Estate LLC. Century 21 Real Estate LLC fully supports the principles of the Fair Housing Act and the Equal Opportunity Act. Each office is independently owned and operated. Listing information is deemed reliable but not guaranteed accurate.