
24195 Buckingham Way, Port Charlotte, FL 33980
Local realty services provided by:CENTURY 21 Myers Realty
Listed by: charles allen
Office: coldwell banker sunstar realty
MLS#:C7529093
Source:MFRMLS
Price summary
- Price:$329,900
- Price per sq. ft.:$158.61
- Monthly HOA dues:$454
About this home
Welcome to the most sought after 55+ community complete with the most desirable Sheffield Model. This home offers an open floor plan with a living room that flows into the kitchen, nook and enclosed Florida room. The patio out back is ideal for that morning coffee. 2 bedrooms & 2 bathrooms are uniquely separated by a comfortable den. As you enter this warm inviting home, you will notice the obvious PRIDE OF OWNERSHIP both inside and out. Look at this: New roof 2022, New Gutters 2023, New AC 2023, New Hot Water Heater 2024, New Locks on the Hurricane Shutters 2022, New Windows 2024, New Garage Door Opener & Springs 2024, New Front Door Lock 2024, New Smoke Alarms-All 2024, New Fans & Lights 4 years ago, All Kitchen Appliances & Washer and Dryer & Carpeting-4years ago. You can spend your time playing tennis, pickle ball, bocce, horseshoes or a round of golf. You may prefer a visit to the fitness center before a trip to the Olympic size heated pool and spa or if you like billiards, cards, bridge, library, computer room and a great deal more. Don't forget to stop by the Newly Remodeled Lions Den Restaurant and Bar. You are minutes away to shopping, bank, drug store, ALDI's and more by "golf cart". This is a must see. Florida living at its best....
Contact an agent
Home facts
- Year built:2008
- Subdivision & Development:KINGS GATE
- Listing ID #:C7529093
- Added:1 day(s) ago
- Updated:August 03, 2026 at 09:53 PM
Rooms and interior
- Bedrooms:3
- Total bathrooms:2
- Full bathrooms:2
- Flooring:Carpet, Ceramic Tile
- Dining Description:Eat In Kitchen, Living Room/Dining Room Combo
- Kitchen Description:Dishwasher, Disposal, Eat-in Kitchen, Microwave, Range, Refrigerator, Solid Surface Counters, Solid Wood Cabinets
- Bedroom Description:High Ceilings, Primary Bedroom Main Floor, Primary Bedroom Upstairs, Walk-In Closet(s)
- Living area:1,395 sq. ft.
Heating and cooling
- Cooling:Central Air
- Heating:Central, Heat Pump
- Central air:Yes
Structure and exterior
- Roof:Shingle
- Year built:2008
- Building area:1,395 sq. ft.
- Lot area:0.13 Acres
- Lot Features:Corner Lot
- Construction Materials:Block
- Exterior Features:Patio
- Foundation Description:Slab
- Levels:1 Story
Utilities
- Water:Public, Water Connected
- Sewer:Public, Public Sewer, Sewer Connected
Finances and disclosures
- Price:$329,900
- Price per sq. ft.:$158.61
- Tax amount:$2,723 (2025)
Features and amenities
- Appliances:Dishwasher, Disposal, Dryer, Electric Water Heater, Microwave, Range, Refrigerator, Washer
- Laundry features:Dryer, Inside, Laundry Closet, Washer
- Amenities:Accessibility Features, Cable Connected, Cable TV, Ceiling Fans(s), Clubhouse, Eat-in Kitchen, Fitness Center, Gated, Golf Course, High Ceilings, Living Room/Dining Room Combo, Open Floorplan, Pickleball Court(s), Pool, Primary Bedroom Main Floor, Primary Bedroom Upstairs, Security, Shuffleboard Court, Solid Surface Counters, Solid Wood Cabinets, Spa/Hot Tub, Storage, Tennis Court(s), Thermostat, Underground Utilities, Vehicle Restrictions, Walk-In Closet(s), Window Treatments
- Pool features:Gunite, Heated, In Ground, Pool, Public Pool
Parking
- Parking description:Attached Garage
- Garage:Yes
- Garage spaces:2
 The information being provided by Stellar Mls is for the consumer's personal, non-commercial use and may not be used for any purpose other than to identify prospective properties consumer may be interested in purchasing. Any information relating to real estate for sale referenced on this web site comes from the Internet Data Exchange (IDX) program of the Stellar Mls. CENTURY 21 Myers Realty is not a Multiple Listing Service (MLS), nor does it offer MLS access. This website is a service of CENTURY 21 Myers Realty, a broker participant of Stellar Mls. This web site may reference real estate listing(s) held by a brokerage firm other than the broker and/or agent who owns this web site.
The accuracy of all information, regardless of source, including but not limited to open house information, square footages and lot sizes, is deemed reliable but not guaranteed and should be personally verified through personal inspection by and/or with the appropriate professionals. The data contained herein is copyrighted by Stellar Mls and is protected by all applicable copyright laws. Any unauthorized dissemination of this information is in violation of copyright laws and is strictly prohibited.
Properties in listings may have been sold or may no longer be available.
Copyright 2026 Stellar Mls. All rights reserved.
The information being provided by Stellar Mls is for the consumer's personal, non-commercial use and may not be used for any purpose other than to identify prospective properties consumer may be interested in purchasing. Any information relating to real estate for sale referenced on this web site comes from the Internet Data Exchange (IDX) program of the Stellar Mls. CENTURY 21 Myers Realty is not a Multiple Listing Service (MLS), nor does it offer MLS access. This website is a service of CENTURY 21 Myers Realty, a broker participant of Stellar Mls. This web site may reference real estate listing(s) held by a brokerage firm other than the broker and/or agent who owns this web site.
The accuracy of all information, regardless of source, including but not limited to open house information, square footages and lot sizes, is deemed reliable but not guaranteed and should be personally verified through personal inspection by and/or with the appropriate professionals. The data contained herein is copyrighted by Stellar Mls and is protected by all applicable copyright laws. Any unauthorized dissemination of this information is in violation of copyright laws and is strictly prohibited.
Properties in listings may have been sold or may no longer be available.
Copyright 2026 Stellar Mls. All rights reserved.New listings near 24195 Buckingham Way
- New
 $382,900Active3 beds 2 baths2,055 sq. ft.
1633 Remington Trace Drive, PORT CHARLOTTE, FL 33953
MLS# A4701973Listed by: COASTAL BROKERAGE LLC - New
 $356,900Active4 beds 2 baths1,868 sq. ft.
23377 Avacado Avenue, PORT CHARLOTTE, FL 33980
MLS# C7529170Listed by: BENOIT PROPERTIES INTL LLC - New
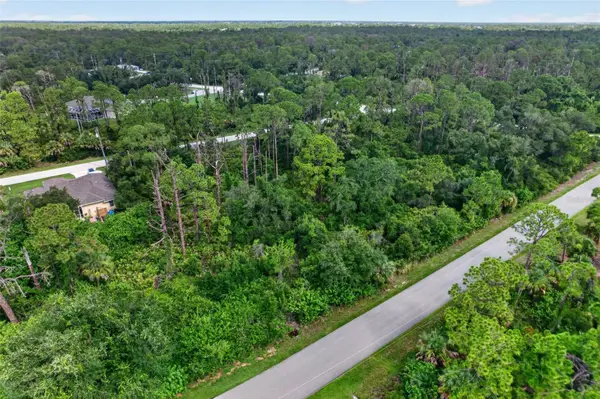 $22,000Active0.23 Acres
13544 Irwin Drive, PORT CHARLOTTE, FL 33953
MLS# O6429263Listed by: MEP REALTY INVESTMENTS LLC - New
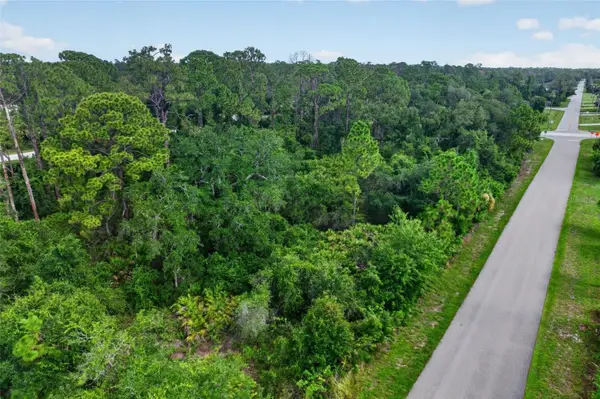 $22,000Active0.23 Acres
13552 Irwin Drive, PORT CHARLOTTE, FL 33953
MLS# O6429845Listed by: MEP REALTY INVESTMENTS LLC - Open Sat, 1 to 4pmNew
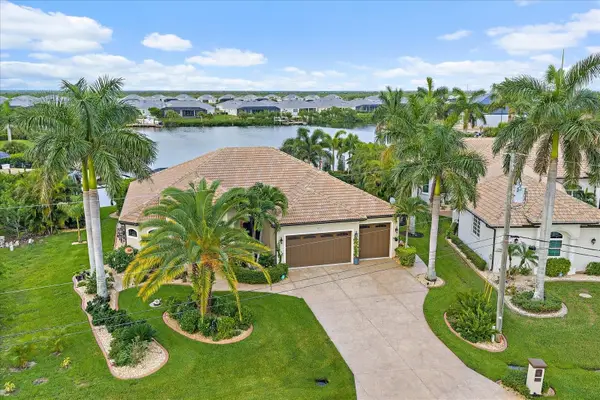 $1,200,000Active3 beds 2 baths2,601 sq. ft.
15172 Leipzig Circle, PORT CHARLOTTE, FL 33981
MLS# A4701900Listed by: HARRY ROBBINS ASSOC INC - New
 $115,000Active0.23 Acres
18786 Ashcroft Circle, PORT CHARLOTTE, FL 33948
MLS# TB8535537Listed by: MARZUCCO REAL ESTATE - New
 $115,000Active0.23 Acres
18826 Ashcroft Circle, PORT CHARLOTTE, FL 33948
MLS# TB8535549Listed by: MARZUCCO REAL ESTATE  $275,000Active2 beds 2 baths1,168 sq. ft.
14459 River Beach Drive #125, PORT CHARLOTTE, FL 33953
MLS# C7528586Listed by: KELLER WILLIAMS ISLAND LIFE REAL ESTATE- New
 $21,999Active0.25 Acres
15623 Appleton Boulevard, PORT CHARLOTTE, FL 33981
MLS# TB8535502Listed by: A-WARD WINNING REALTY LLC - New
 $115,000Active0.23 Acres
13301 Palau Circle, PORT CHARLOTTE, FL 33953
MLS# TB8535512Listed by: MARZUCCO REAL ESTATE


Protect your home and budget from life's surprises with an Assurant Home Warranty, backed by a partner that supports you through every step of homeownership. Explore Plans.
©2026 Century 21 Real Estate LLC. All rights reserved. CENTURY 21®, the CENTURY 21 Logo and C21® are service marks owned by Century 21 Real Estate LLC. Century 21 Real Estate LLC fully supports the principles of the Fair Housing Act and the Equal Opportunity Act. Each office is independently owned and operated. Listing information is deemed reliable but not guaranteed accurate.