
3433 Grand Vista Court #202, Port Charlotte, FL 33953
Local realty services provided by:CENTURY 21 North East
Listed by:
 Jan Fanstill(941) 380 - 0341CENTURY 21 Riverwood Realty
- CENTURY 21 Riverwood Realty
Office: riverwood realty
MLS#:D6148880
Source:MFRMLS
Price summary
- Price:$269,000
- Price per sq. ft.:$165.74
- Monthly HOA dues:$170
About this home
Move right in and start living the Florida lifestyle you've been dreaming of. This beautifully furnished second-floor condo is tucked away on a peaceful cul-de-sac in the award-winning Riverwood community, where breathtaking nature preserve and tranquil pond views create the perfect everyday retreat. Master bed needs a king mattress; so, you can choose your preferred mattress.
Wake up to the sounds of birds and sip your morning coffee from your private screened lanai as wildlife becomes your backyard entertainment. Inside, the spacious 3-bedroom, 2-bath split floor plan offers the ideal combination of comfort and privacy, making it perfect for full-time living or welcoming family and friends.
The heart of the home is the stunning remodeled open-concept kitchen, featuring a granite center island, elegant pendant lighting, updated appliances, and seamless flow into the expansive great room with soaring ceilings and beautiful ceramic tile flooring. Fresh interior paint, plush carpeting in the primary and second guest bedrooms, and stylish area rugs make this home truly move-in ready.
Retreat to the oversized primary suite with a generous walk-in closet and a spa-inspired ensuite complete with dual vanities, a soaking tub, and a walk-in shower. Thoughtful upgrades throughout include plantation shutters, ceiling fans, a custom barn door creating a private guest wing, new A/C (2023), a new roof, Storm Smart accordion hurricane shutters, and a remote-controlled Storm Smart lanai screen for effortless storm protection.
Practical features such as an inside laundry room, finished under-stair storage, and an attached one-car garage with overhead storage add convenience to everyday living.
Best of all, the HOA handles exterior maintenance, giving you more time to enjoy Riverwood's incredible resort amenities: championship golf, fitness center, resort and lap pools, pickleball, tennis, bocce, croquet, dog parks, library, art studio, and an active social calendar. Optional memberships are available for both the Riverwood Golf Club and the highly sought-after private Beach Club on Manasota Key.
Just minutes from Gulf beaches, Charlotte Harbor, the Myakka River, Boca Grande, Englewood, Punta Gorda, and spring training for the Tampa Bay Rays and Atlanta Braves, this exceptional home offers the perfect blend of luxury, nature, and carefree Florida living....
Contact an agent
Home facts
- Year built:2004
- Subdivision & Development:RIVERWOOD
- Listing ID #:D6148880
- Added:1 day(s) ago
- Updated:October 02, 2026 at 08:53 PM
Rooms and interior
- Bedrooms:3
- Total bathrooms:2
- Full bathrooms:2
- Flooring:Carpet, Ceramic Tile
- Dining Description:Formal Dining Room
- Kitchen Description:Dishwasher, Disposal, Microwave, Range, Refrigerator, Stone Counters
- Living area:1,623 sq. ft.
Heating and cooling
- Cooling:Central Air
- Heating:Central
- Central air:Yes
Structure and exterior
- Roof:Tile
- Year built:2004
- Building area:1,623 sq. ft.
- Lot area:0.43 Acres
- Lot Features:Flood Zone
- Architectural Style:Florida
- Construction Materials:Block, Stucco
- Exterior Features:Deck, Gray Water System, Patio, Porch, Screened
- Foundation Description:Slab
- Levels:1 Story
Schools
- High school:Port Charlotte High
- Middle school:Murdock Middle
- Elementary school:Liberty Elementary
Utilities
- Water:Public
- Sewer:Public, Public Sewer
Finances and disclosures
- Price:$269,000
- Price per sq. ft.:$165.74
- Tax amount:$6,235 (2025)
Features and amenities
- Appliances:Dishwasher, Disposal, Dryer, Electric Water Heater, Irrigation Equipment, Microwave, Range, Refrigerator, Washer
- Laundry features:Dryer, Laundry Closet, Washer
- Amenities:BB/HS Internet Available, Cable Available, Ceiling Fans(s), Clubhouse, Fitness Center, Gated, Irrigation Equipment, Open Floorplan, Optional Additional Fees, Park, Pickleball Court(s), Pool, Recreation Facilities, Security, Spa/Hot Tub, Stone Counters, Tennis Court(s), Underground Utilities, Window Treatments
- Pool features:Pool, Public Pool
Parking
- Parking description:Driveway, Garage Door Opener
- Garage:Yes
- Garage spaces:1
The information being provided by Stellar Mls is for the consumer's personal, non-commercial use and may not be used for any purpose other than to identify prospective properties consumer may be interested in purchasing. Any information relating to real estate for sale referenced on this web site comes from the Internet Data Exchange (IDX) program of the Stellar Mls. CENTURY 21 North East is not a Multiple Listing Service (MLS), nor does it offer MLS access. This website is a service of CENTURY 21 North East, a broker participant of Stellar Mls. This web site may reference real estate listing(s) held by a brokerage firm other than the broker and/or agent who owns this web site.
The accuracy of all information, regardless of source, including but not limited to open house information, square footages and lot sizes, is deemed reliable but not guaranteed and should be personally verified through personal inspection by and/or with the appropriate professionals. The data contained herein is copyrighted by Stellar Mls and is protected by all applicable copyright laws. Any unauthorized dissemination of this information is in violation of copyright laws and is strictly prohibited.
Properties in listings may have been sold or may no longer be available.
Copyright 2026 Stellar Mls. All rights reserved. MFRMLS Member Broker: Jim D’AmicoNew listings near 3433 Grand Vista Court #202
- Coming Soon
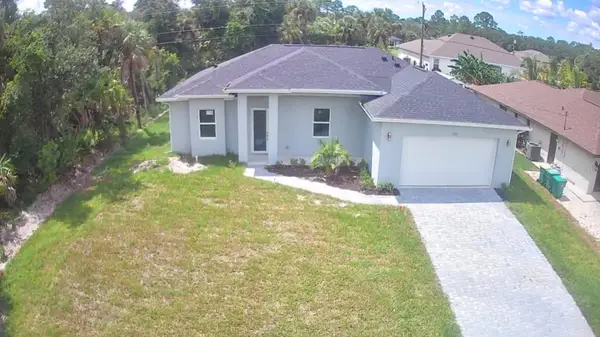 $359,800Coming Soon3 beds 3 baths1,605 sq. ft.
237 Eppinger Drive, PORT CHARLOTTE, FL 33953
MLS# A4707778Listed by: NORTHGROUP REAL ESTATE, INC - Coming Soon
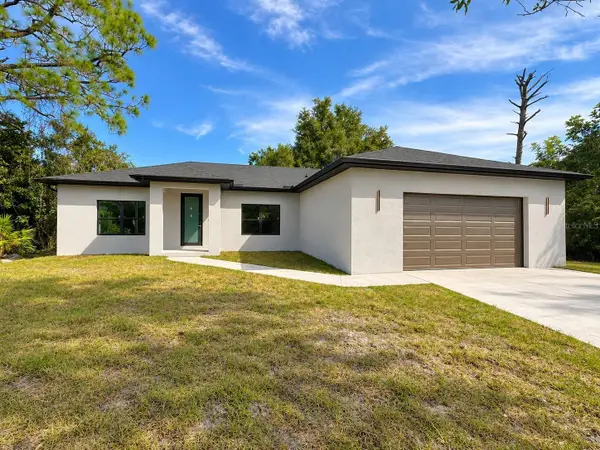 $395,000Coming Soon4 beds 2 baths1,814 sq. ft.
23156 Olean Boulevard, PORT CHARLOTTE, FL 33980
MLS# C7531272Listed by: BARNES & PHILLIPS REAL ESTATE - Coming SoonOpen Sat, 1:30 to 3:30pm
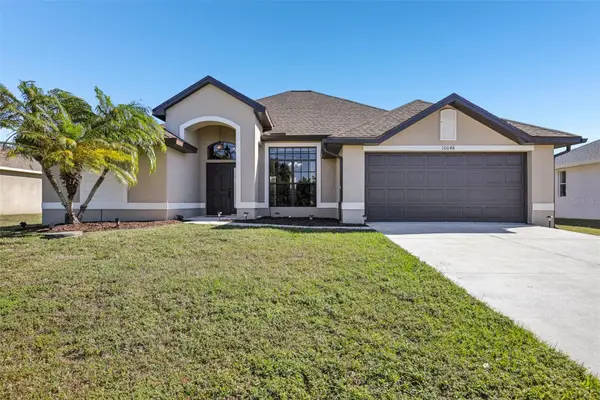 $383,000Coming Soon4 beds 3 baths2,219 sq. ft.
10048 Lebanon Drive, PORT CHARLOTTE, FL 33981
MLS# TB8549756Listed by: REDFIN CORPORATION - Coming Soon
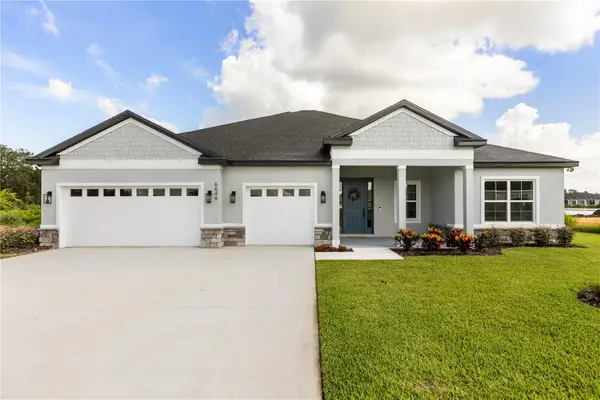 $689,900Coming Soon4 beds 3 baths2,478 sq. ft.
13276 Pace Circle, PORT CHARLOTTE, FL 33981
MLS# P4939988Listed by: NEW BUILD SERVICES - Coming Soon
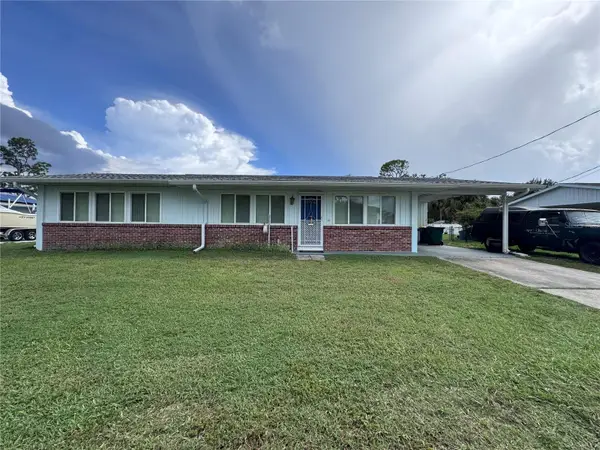 $210,000Coming Soon4 beds 2 baths1,711 sq. ft.
18415 Cochran Boulevard, PORT CHARLOTTE, FL 33948
MLS# C7530630Listed by: RE/MAX PALM REALTY - New
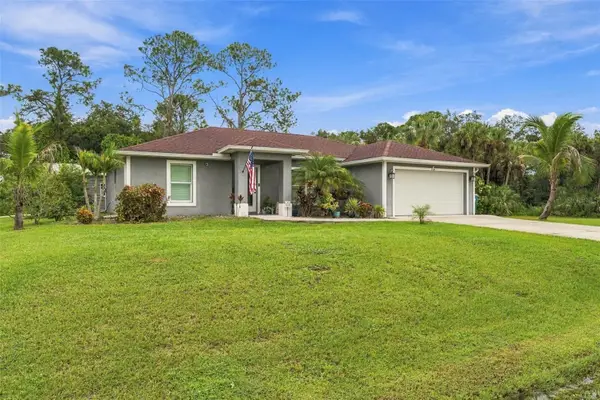 $400,000Active3 beds 2 baths1,450 sq. ft.
158 Ravenswood Boulevard, PORT CHARLOTTE, FL 33954
MLS# C7531477Listed by: RE/MAX PALM REALTY - New
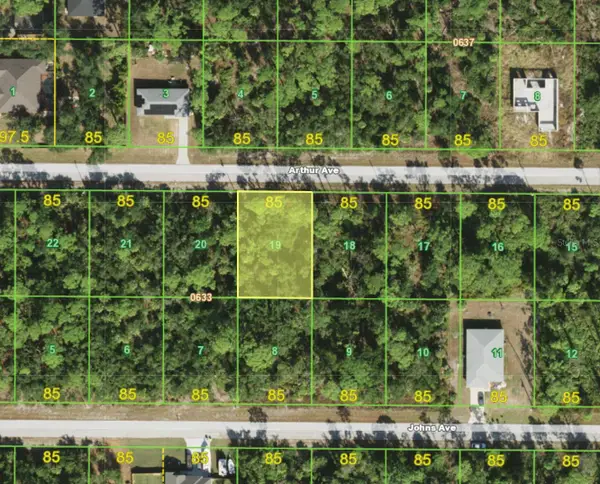 $13,900Active0.24 Acres
17099 Arthur Avenue, PORT CHARLOTTE, FL 33948
MLS# C7531519Listed by: KW PEACE RIVER PARTNERS - New
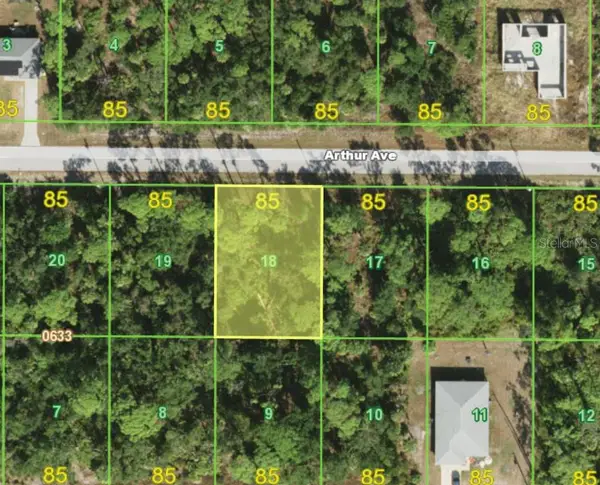 $13,900Active0.24 Acres
17107 Arthur Avenue, PORT CHARLOTTE, FL 33948
MLS# C7531522Listed by: KW PEACE RIVER PARTNERS - New
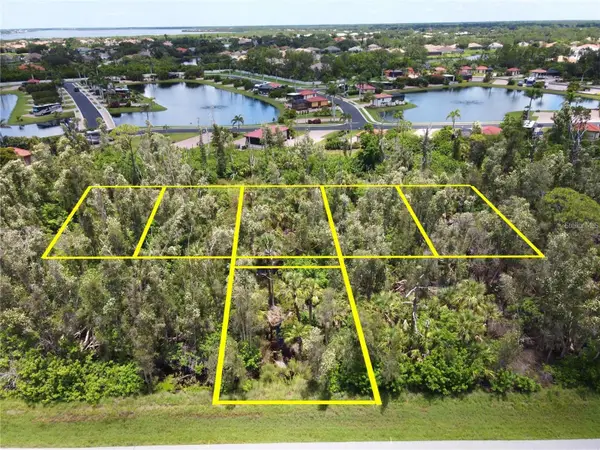 $28,000Active0.69 Acres
14120 Myakka Avenue, PORT CHARLOTTE, FL 33953
MLS# N6146036Listed by: COLDWELL BANKER REALTY - New
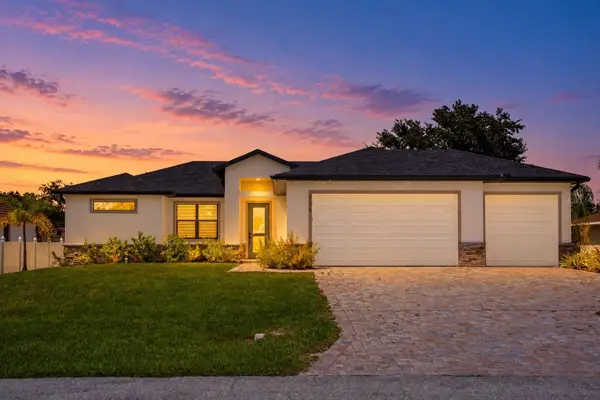 $419,000Active4 beds 2 baths1,723 sq. ft.
9179 Ravel Street, PORT CHARLOTTE, FL 33981
MLS# O6446778Listed by: KELLER WILLIAMS ELITE REALTY


Protect your home and budget from life's surprises with an Assurant Home Warranty, backed by a partner that supports you through every step of homeownership. Explore Plans.
©2026 Century 21 Real Estate LLC. All rights reserved. CENTURY 21®, the CENTURY 21 Logo and C21® are service marks owned by Century 21 Real Estate LLC. Century 21 Real Estate LLC fully supports the principles of the Fair Housing Act and the Equal Opportunity Act. Each office is independently owned and operated. Listing information is deemed reliable but not guaranteed accurate.