4245 Spire Street, Port Charlotte, FL 33981
Local realty services provided by:CENTURY 21 Results
4245 Spire Street,Port Charlotte, FL 33981
$1,785,000
- 6 Beds
- 4 Baths
- 4,777 sq. ft.
- Single family
- Active
Listed by: mark elliott
Office: keller williams gainesville realty partners
MLS#:GC544122
Source:MFRMLS
Price summary
- Price:$1,785,000
- Price per sq. ft.:$296.76
About this home
Bring your boat and your fishing gear to one of the most impressive waterfront homes in the Gulf Cove area of Port Charlotte. Set on a quiet, private street along a saltwater canal, this 6-bedroom, 4-bathroom pool home offers 4,555 square feet of heated living space, block construction, a metal roof, and direct access to the Myakka River, Charlotte Harbor, the Intracoastal Waterway, and the Gulf.
Boating enthusiasts will love the setup out back, with 75 feet of water frontage, a concrete seawall, and a private dock featuring both 120V and 220V shore power and freshwater access. The impressive 20,000-pound boat lift with a 40-foot covered canopy offers convenience and protection for your vessel, just steps from the back door. The screened lanai surrounds a heated saltwater pool and in-ground heated spa, making it easy to enjoy the Florida lifestyle all year long.
Freshly painted inside and out, the home features higher-end finishes throughout and a flexible layout with two complete living levels, each with its own kitchen, dining area, and living space. It’s an ideal setup for extended family, guests, or multigenerational living. The main level gourmet kitchen is a true showpiece, featuring Wolf appliances, a gas cooktop island beneath a custom wood range hood, double wall ovens, a wine refrigerator, solid wood cabinetry, and granite countertops. The spacious living room with a fireplace and a formal dining room complete the main living area, along with three bedrooms, each with a walk-in closet.
Upstairs, the primary suite offers a walk-in closet and a spa-like bathroom with dual sinks, a garden tub, and a separate shower. Two additional bedrooms share a Jack and Jill bath, and the upper level also includes a second kitchen with an island and pantry, a family room, a dining room, a large dinette, and an office with a water view. Step out onto the balconies to take in canal views and spectacular sunsets.
Additional highlights include a new water heater, Sonos audio, security cameras, central vacuum, crown molding, high ceilings, arched entryways, an irrigation system, and an oversized garage with space currently set up as a home gym. The home is being offered partially furnished, and there is no HOA. Residents also enjoy access to a community boat ramp and fishing areas.
The location keeps getting better. A new park with bike and walking trails, a beach area, a fishing pier, and boat docks is currently under construction in the wildlife preserve across from the property, with completion expected in December 2026. The new pier and beach pavilion will be just about a mile away, an easy walk or bike ride from home.
Zoned for Myakka River Elementary, L.A. Ainger Middle, and Lemon Bay High School. Schedule your private showing today and see everything this waterfront lifestyle property has to offer....
Contact an agent
Home facts
- Year built:2008
- Subdivision & Development:PORT CHARLOTTE SEC 060
- Listing ID #:GC544122
- Added:1 day(s) ago
- Updated:October 12, 2026 at 09:35 PM
Rooms and interior
- Bedrooms:6
- Total bathrooms:4
- Full bathrooms:4
- Flooring:Carpet, Ceramic Tile
- Kitchen Description:Dishwasher, Disposal, Exhaust Fan, Microwave, Range, Refrigerator, Solid Surface Counters, Solid Wood Cabinets, Wine Refrigerator
- Bedroom Description:High Ceilings, Split Bedroom, Walk-In Closet(s)
- Living area:4,777 sq. ft.
Heating and cooling
- Cooling:Central Air
- Heating:Central
- Central air:Yes
Structure and exterior
- Roof:Metal
- Year built:2008
- Building area:4,777 sq. ft.
- Lot area:0.23 Acres
- Construction Materials:Block
- Exterior Features:Balcony, Lighting
- Foundation Description:Slab
- Levels:2 Story
Schools
- High school:Lemon Bay High
- Middle school:L.A. Ainger Middle
- Elementary school:Myakka River Elementary
Utilities
- Water:Public
- Sewer:Public, Septic Tank
Finances and disclosures
- Price:$1,785,000
- Price per sq. ft.:$296.76
- Tax amount:$12,754 (2025)
Features and amenities
- Appliances:Dishwasher, Disposal, Dryer, Exhaust Fan, Irrigation Equipment, Microwave, Range, Refrigerator, Washer, Wine Refrigerator
- Laundry features:Dryer, Inside, Laundry Room, Washer
- Amenities:Cable Connected, Ceiling Fans(s), Central Vaccum, Crown Molding, High Ceilings, Irrigation Equipment, Solid Surface Counters, Solid Wood Cabinets, Split Bedroom, Walk-In Closet(s), Window Treatments
- Pool features:Child Safety Fence, Gunite, Heated, In Ground, Private Pool, Salt Water, Screen Enclosure
Parking
- Parking description:Attached Garage, Oversized
- Garage:Yes
 The information being provided by Stellar Mls is for the consumer's personal, non-commercial use and may not be used for any purpose other than to identify prospective properties consumer may be interested in purchasing. Any information relating to real estate for sale referenced on this web site comes from the Internet Data Exchange (IDX) program of the Stellar Mls. CENTURY 21 Results is not a Multiple Listing Service (MLS), nor does it offer MLS access. This website is a service of CENTURY 21 Results, a broker participant of Stellar Mls. This web site may reference real estate listing(s) held by a brokerage firm other than the broker and/or agent who owns this web site.
The accuracy of all information, regardless of source, including but not limited to open house information, square footages and lot sizes, is deemed reliable but not guaranteed and should be personally verified through personal inspection by and/or with the appropriate professionals. The data contained herein is copyrighted by Stellar Mls and is protected by all applicable copyright laws. Any unauthorized dissemination of this information is in violation of copyright laws and is strictly prohibited.
Properties in listings may have been sold or may no longer be available.
Copyright 2026 Stellar Mls. All rights reserved.
The information being provided by Stellar Mls is for the consumer's personal, non-commercial use and may not be used for any purpose other than to identify prospective properties consumer may be interested in purchasing. Any information relating to real estate for sale referenced on this web site comes from the Internet Data Exchange (IDX) program of the Stellar Mls. CENTURY 21 Results is not a Multiple Listing Service (MLS), nor does it offer MLS access. This website is a service of CENTURY 21 Results, a broker participant of Stellar Mls. This web site may reference real estate listing(s) held by a brokerage firm other than the broker and/or agent who owns this web site.
The accuracy of all information, regardless of source, including but not limited to open house information, square footages and lot sizes, is deemed reliable but not guaranteed and should be personally verified through personal inspection by and/or with the appropriate professionals. The data contained herein is copyrighted by Stellar Mls and is protected by all applicable copyright laws. Any unauthorized dissemination of this information is in violation of copyright laws and is strictly prohibited.
Properties in listings may have been sold or may no longer be available.
Copyright 2026 Stellar Mls. All rights reserved.New listings near 4245 Spire Street
- Coming Soon
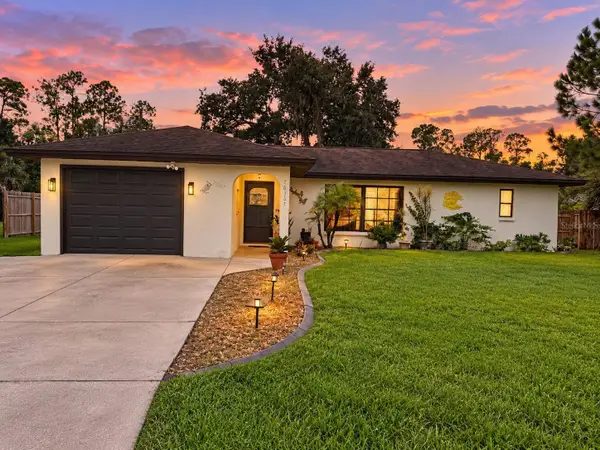 $229,900Coming Soon2 beds 2 baths1,022 sq. ft.
20307 Silent Avenue, PORT CHARLOTTE, FL 33952
MLS# C7531521Listed by: RE/MAX PALM REALTY - Coming Soon
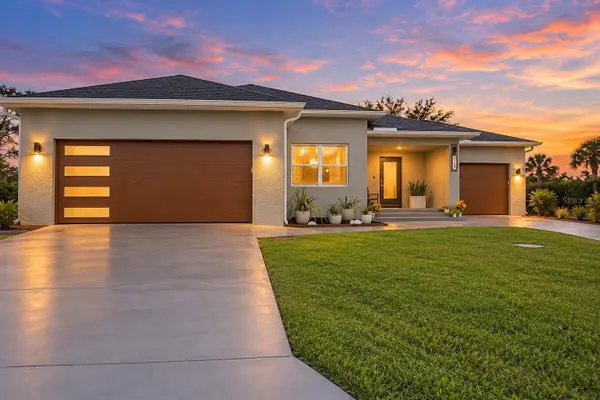 $425,000Coming Soon3 beds 2 baths1,569 sq. ft.
8163 Walbert Street, PORT CHARLOTTE, FL 33981
MLS# C7531528Listed by: RE/MAX PALM REALTY - Coming Soon
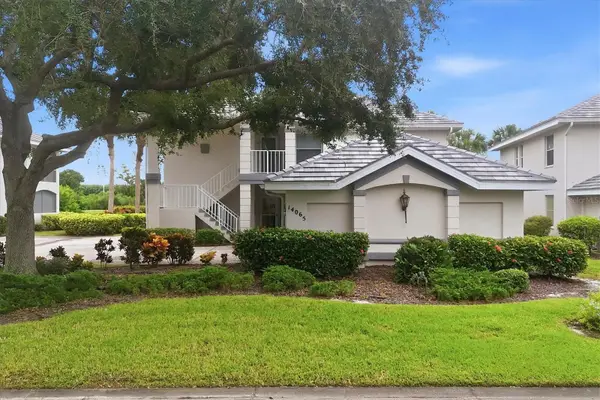
 $252,900Coming Soon3 beds 2 baths1,584 sq. ft.
14065 Willow Glen Court #138, PORT CHARLOTTE, FL 33953
MLS# D6149034Listed by: RIVERWOOD REALTY - Coming Soon
 $359,800Coming Soon3 beds 3 baths1,605 sq. ft.
237 Eppinger Drive, PORT CHARLOTTE, FL 33953
MLS# A4707778Listed by: NORTHGROUP REAL ESTATE, INC - Coming Soon
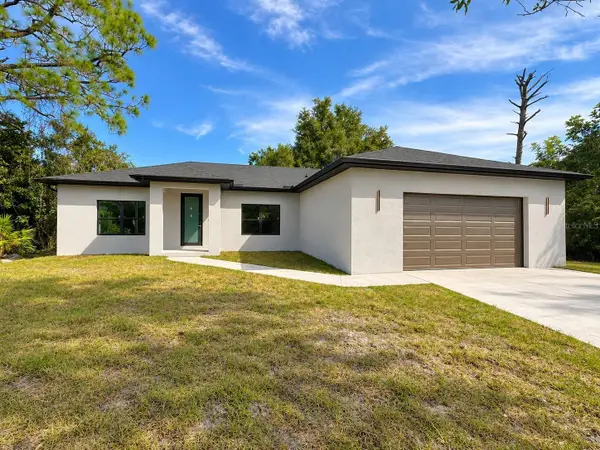 $395,000Coming Soon4 beds 2 baths1,814 sq. ft.
23156 Olean Boulevard, PORT CHARLOTTE, FL 33980
MLS# C7531272Listed by: BARNES & PHILLIPS REAL ESTATE - Coming Soon
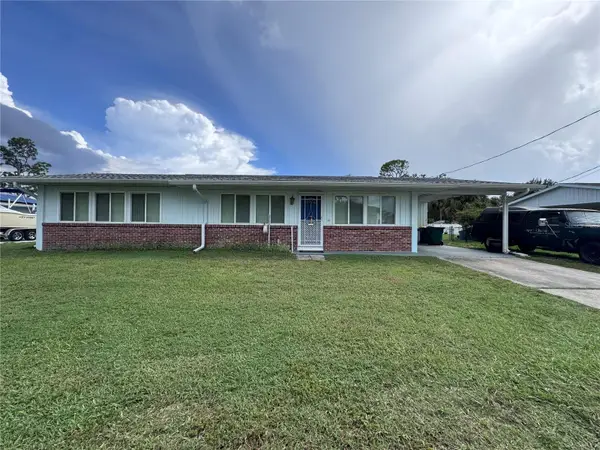 $210,000Coming Soon4 beds 2 baths1,711 sq. ft.
18415 Cochran Boulevard, PORT CHARLOTTE, FL 33948
MLS# C7530630Listed by: RE/MAX PALM REALTY - New
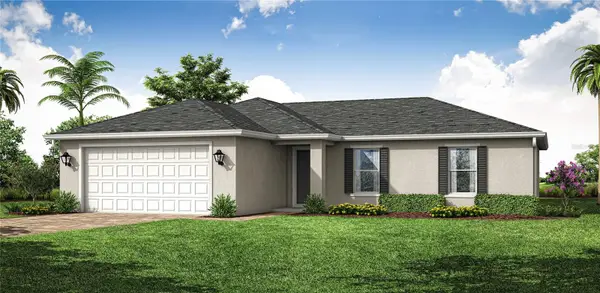 $311,990Active4 beds 2 baths1,650 sq. ft.
12133 Kimsey Avenue, PORT CHARLOTTE, FL 33981
MLS# A4709021Listed by: COASTON REALTY LLC - New
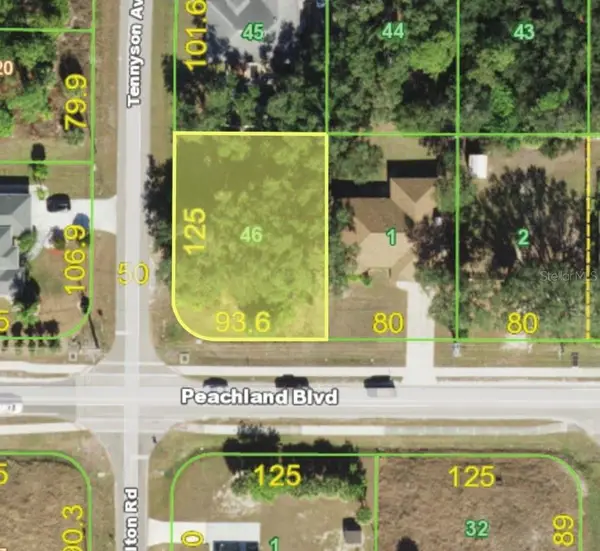 $32,000Active0.27 Acres
22155 Tennyson Avenue, PORT CHARLOTTE, FL 33954
MLS# TB8557340Listed by: EXP REALTY LLC - New
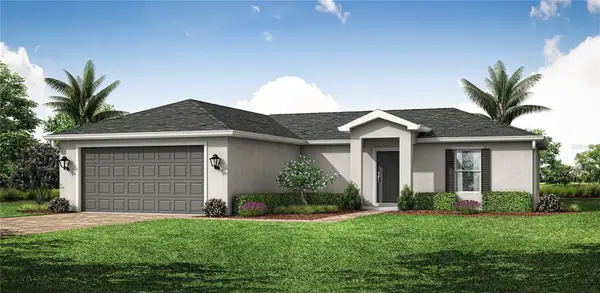 $299,990Active3 beds 2 baths1,400 sq. ft.
3280 Dupre Street, PORT CHARLOTTE, FL 33980
MLS# A4707736Listed by: COASTON REALTY LLC - New
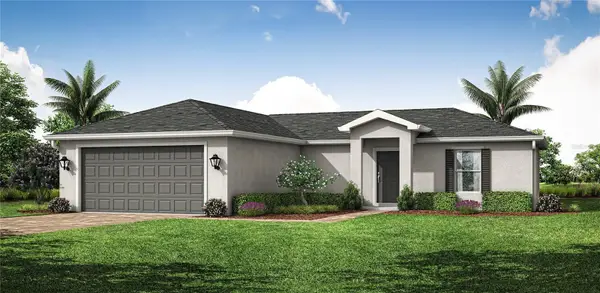 $299,990Active3 beds 2 baths1,400 sq. ft.
23198 Fitzpatrick Avenue, PORT CHARLOTTE, FL 33980
MLS# A4707738Listed by: COASTON REALTY LLC


Protect your home and budget from life's surprises with an Assurant Home Warranty, backed by a partner that supports you through every step of homeownership. Explore Plans.
©2026 Century 21 Real Estate LLC. All rights reserved. CENTURY 21®, the CENTURY 21 Logo and C21® are service marks owned by Century 21 Real Estate LLC. Century 21 Real Estate LLC fully supports the principles of the Fair Housing Act and the Equal Opportunity Act. Each office is independently owned and operated. Listing information is deemed reliable but not guaranteed accurate.