
455 Bowman, Port Charlotte, FL 33953
Local realty services provided by:CENTURY 21 Move With Us
Listed by: brittney wilt
Office: real broker llc.
MLS#:A12056956
Source:FL_RAMC
Price summary
- Price:$435,000
About this home
Built in 2019, this well-maintained 3-bedroom + den, 2-bath pool home offers the perfect blend of comfort, style, and convenience. The open-concept layout features tile flooring throughout the main living areas, abundant natural light, and a spacious kitchen, stainless steel appliances, ample cabinetry, and a breakfast bar overlooking the living and dining spaces. The versatile den is ideal for a home office, playroom, or guest space.
The split-bedroom floor plan provides privacy, while the spacious primary suite features dual vanities and two walk-in closets. Step outside to your screened-in pool and covered lanai, creating the perfect space to relax or entertain year-round.
Situated on a 0.23-acre lot in a quiet Port Charlotte neighborhood with no HOA, this home is conveniently located just minutes from US-41, shopping, dining, golf courses, parks, boating, and the beautiful Gulf beaches. Whether you're looking for a full-time residence, seasonal retreat, or investment property
Contact an agent
Home facts
- Year built:2019
- Subdivision & Development:Port Charlotte
- Listing ID #:A12056956
- Added:13 day(s) ago
- Updated:September 14, 2026 at 03:59 PM
Rooms and interior
- Bedrooms:3
- Total bathrooms:2
- Full bathrooms:2
- Flooring:Carpet
- Dining Description:Breakfast Area, Living/Dining Room, Separate Formal Dining Room
- Bathrooms Description:Bathtub, Dual Sinks, Separate Shower
- Kitchen Description:Dishwasher, Electric Range, Microwave, Pantry, Refrigerator
- Bedroom Description:Split Bedroom
Heating and cooling
- Cooling:Ceiling Fans, Central Air
- Heating:Central
- Central air:Yes
Structure and exterior
- Roof:Composite Shingle, Shingle
- Year built:2019
- Construction Materials:Block, Concrete
- Exterior Features:Patio, Storm/Security Shutters
Utilities
- Water:Public Water, Water Available, Water Connected
Finances and disclosures
- Price:$435,000
- Tax amount:$6,440 (2025)
Features and amenities
- Appliances:Dishwasher, Electric Range, Microwave, Refrigerator, Some Electric Appliances, Water Heater
- Laundry features:Washer Hookup
- Amenities:Blinds, Cathedral Ceilings, Pantry
- Pool features:In Ground, Screen Enclosure
Parking
- Total parking spaces:2
- Parking description:Driveway, Garage Door Opener
 The data relating to real estate for sale on this web site comes in part from a cooperative data exchange program of the Realtor<REGISTERED_LOGO> Association of Martin County, Inc. MLS. Real estate listings held by brokerage firms other than CENTURY 21 Move With Us are marked with the IDX logo (Broker Reciprocity) or name and detailed information about such listings includes the name of the listing brokers. Data provided is deemed reliable but is not guaranteed.
New listings near 455 Bowman
- Coming Soon
 $594,999Coming Soon3 beds 4 baths2,999 sq. ft.
23529 Dean Avenue, PORT CHARLOTTE, FL 33954
MLS# C7530694Listed by: HOME MATCHMAKING REALTY - Coming Soon
 $249,900Coming Soon3 beds 2 baths1,690 sq. ft.
23174 Hemenway Avenue, PORT CHARLOTTE, FL 33980
MLS# C7530680Listed by: EXIT GULF COAST REALTY - Coming Soon
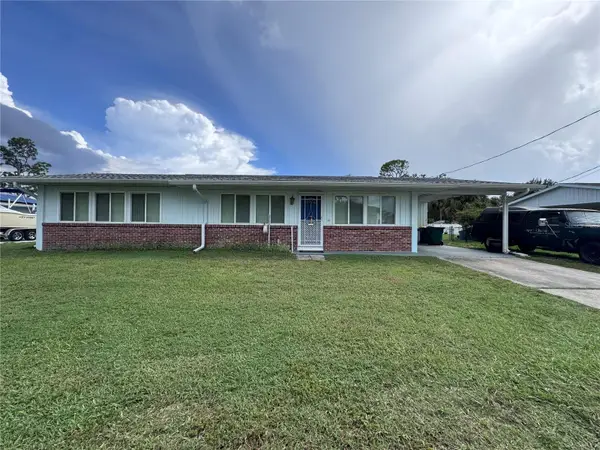 $210,000Coming Soon4 beds 2 baths1,711 sq. ft.
18415 Cochran Boulevard, PORT CHARLOTTE, FL 33948
MLS# C7530630Listed by: RE/MAX PALM REALTY - Coming Soon
 $279,900Coming Soon3 beds 2 baths1,264 sq. ft.
123 Mercer Street, PORT CHARLOTTE, FL 33954
MLS# N6145526Listed by: KELLER WILLIAMS ISLAND LIFE REAL ESTATE - Coming Soon
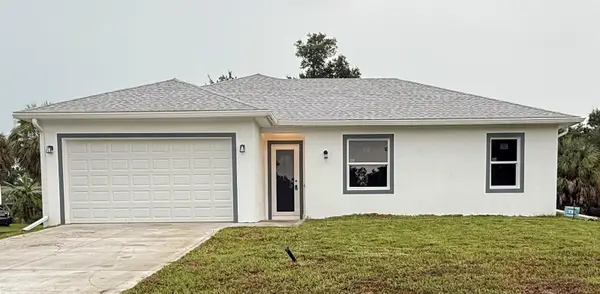 $369,000Coming Soon3 beds 2 baths1,370 sq. ft.
23188 Elmira Boulevard, PORT CHARLOTTE, FL 33980
MLS# TB8536957Listed by: CHARLES RUTENBERG REALTY INC - New
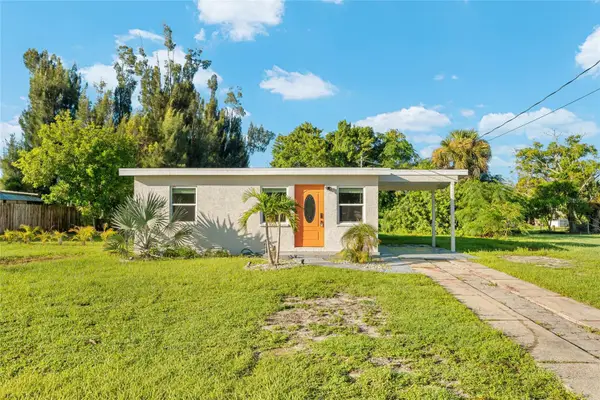 $174,900Active3 beds 2 baths1,026 sq. ft.
223 Martin Drive Ne, PORT CHARLOTTE, FL 33952
MLS# A4704268Listed by: HARRY ROBBINS ASSOC INC 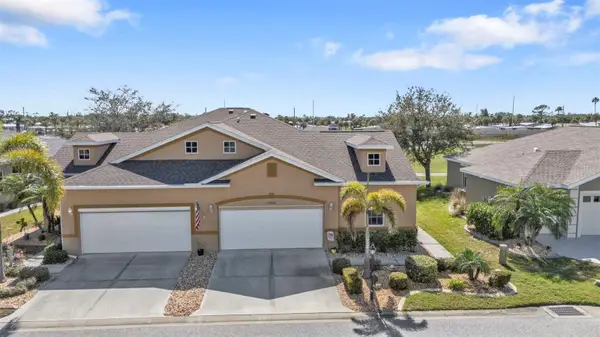 $329,000Pending2 beds 3 baths1,677 sq. ft.
24036 Buckingham Way, PORT CHARLOTTE, FL 33980
MLS# C7530724Listed by: KW PEACE RIVER PARTNERS- $329,000Pending2 beds 3 baths1,677 sq. ft.
24036 Buckingham Way, PORT CHARLOTTE, FL 33980
MLS# C7530724Listed by: KW PEACE RIVER PARTNERS - $329,000Pending2 beds 3 baths1,677 sq. ft.
24036 Buckingham Way, PORT CHARLOTTE, FL 33980
MLS# C7530724Listed by: KW PEACE RIVER PARTNERS - $329,000Pending2 beds 3 baths1,677 sq. ft.
24036 Buckingham Way, PORT CHARLOTTE, FL 33980
MLS# C7530724Listed by: KW PEACE RIVER PARTNERS


Protect your home and budget from life's surprises with an Assurant Home Warranty, backed by a partner that supports you through every step of homeownership. Explore Plans.
©2026 Century 21 Real Estate LLC. All rights reserved. CENTURY 21®, the CENTURY 21 Logo and C21® are service marks owned by Century 21 Real Estate LLC. Century 21 Real Estate LLC fully supports the principles of the Fair Housing Act and the Equal Opportunity Act. Each office is independently owned and operated. Listing information is deemed reliable but not guaranteed accurate.