8186 Arlewood Circle, Port Charlotte, FL 33981
Local realty services provided by:CENTURY 21 Affiliates
8186 Arlewood Circle,Port Charlotte, FL 33981
$849,000
- 3 Beds
- 3 Baths
- 1,664 sq. ft.
- Single family
- Coming Soon
Listed by: benjamin webb
Office: keller williams island life real estate
MLS#:D6149597
Source:MFRMLS
Price summary
- Price:$849,000
- Price per sq. ft.:$332.16
About this home
SAILBOAT WATER, no fixed bridges, and a 2024-built home in South Gulf Cove. This is the boating setup buyers wait for. 8186 Arlewood Circle sits on the Margo Waterway behind 112 feet of concrete seawall. Its dock has water and shore power, and extra pilings give you room for a 70-foot boat. The lock is about 2.5 miles away by water, and from there you're out to open water. Monroe Builders built it in 2024 to today's standards, with a metal roof, impact glass throughout, and block-and-stucco construction, which means lower-maintenance ownership and peace of mind in storm season. Inside, the split floor plan offers 3 bedrooms and 3 full baths, so every guest gets their own bath. The designer kitchen opens to the living area, and the whole space flows out toward the water. Unwind in the swim spa after a day on the Gulf, then watch the boats glide by from your own backyard. A 2-car garage leaves plenty of room for gear. South Gulf Cove's lock-controlled, minimum-wake canals keep the water calm and the community quiet, and the HOA is voluntary. Boca Grande, Gasparilla Sound, and the Gulf are a cruise away, and shopping, dining, and beaches are minutes by car. Newer construction like this rarely comes with this kind of water. Schedule your showing today....
Contact an agent
Home facts
- Year built:2024
- Subdivision & Development:PORT CHARLOTTE SEC 093
- Listing ID #:D6149597
- Updated:November 07, 2026 at 11:50 AM
Rooms and interior
- Bedrooms:3
- Total bathrooms:3
- Full bathrooms:3
- Flooring:Tile
- Dining Description:Living Room/Dining Room Combo
- Kitchen Description:Convection Oven, Dishwasher, Disposal, Kitchen/Family Room Combo, Microwave, Range, Refrigerator, Solid Wood Cabinets, Stone Counters
- Bedroom Description:Primary Bedroom Main Floor, Split Bedroom, Walk-In Closet(s)
- Living area:1,664 sq. ft.
Heating and cooling
- Cooling:Central Air
- Heating:Central, Electric
- Central air:Yes
Structure and exterior
- Roof:Metal
- Year built:2024
- Building area:1,664 sq. ft.
- Lot area:0.26 Acres
- Lot Features:Oversized, Paved
- Construction Materials:Block, Concrete, Stucco
- Exterior Features:Covered Porch/Patio, Enclosed, Outdoor Grill, Rain Gutters, Screened, Shade Shutter(s)
- Foundation Description:Slab
- Levels:1 Story
Schools
- High school:Lemon Bay High
- Middle school:SKY Academy Englewood
- Elementary school:Myakka River Elementary
Utilities
- Water:Public, Water Connected
- Sewer:Public, Public Sewer, Sewer Connected
Finances and disclosures
- Price:$849,000
- Price per sq. ft.:$332.16
- Tax amount:$8,349 (2025)
Features and amenities
- Appliances:Convection Oven, Dishwasher, Disposal, Dryer, Microwave, Range, Refrigerator, Washer
- Laundry features:Dryer, Electric Dryer Hookup, Inside, Laundry Room, Washer, Washer Hookup
- Amenities:BB/HS Internet Available, Ceiling Fans(s), Clubhouse, Fiber Optics, Kitchen/Family Room Combo, Living Room/Dining Room Combo, Open Floorplan, Park, Playground, Primary Bedroom Main Floor, Recreation Facilities, Solid Wood Cabinets, Split Bedroom, Stone Counters, Thermostat, Trail(s), Walk-In Closet(s)
- Pool features:Public Pool
Parking
- Parking description:Attached Garage, Covered, Driveway, Off Street
- Garage:Yes
 The information being provided by Stellar Mls is for the consumer's personal, non-commercial use and may not be used for any purpose other than to identify prospective properties consumer may be interested in purchasing. Any information relating to real estate for sale referenced on this web site comes from the Internet Data Exchange (IDX) program of the Stellar Mls. CENTURY 21 Affiliates is not a Multiple Listing Service (MLS), nor does it offer MLS access. This website is a service of CENTURY 21 Affiliates, a broker participant of Stellar Mls. This web site may reference real estate listing(s) held by a brokerage firm other than the broker and/or agent who owns this web site.
The accuracy of all information, regardless of source, including but not limited to open house information, square footages and lot sizes, is deemed reliable but not guaranteed and should be personally verified through personal inspection by and/or with the appropriate professionals. The data contained herein is copyrighted by Stellar Mls and is protected by all applicable copyright laws. Any unauthorized dissemination of this information is in violation of copyright laws and is strictly prohibited.
Properties in listings may have been sold or may no longer be available.
Copyright 2026 Stellar Mls. All rights reserved.
New listings near 8186 Arlewood Circle
- Coming Soon
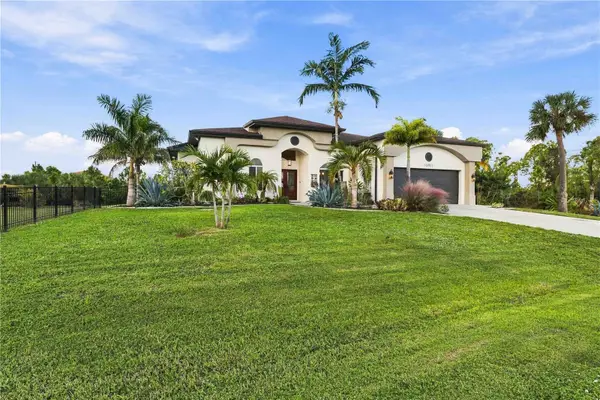 $749,000Coming Soon3 beds 3 baths2,468 sq. ft.
15011 Acorn Circle, PORT CHARLOTTE, FL 33981
MLS# D6149507Listed by: KELLER WILLIAMS ISLAND LIFE REAL ESTATE - Coming Soon
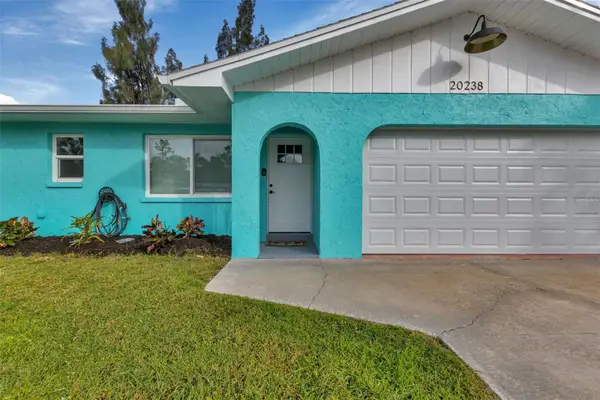 $259,900Coming Soon2 beds 2 baths1,034 sq. ft.
20238 Banner Avenue, PORT CHARLOTTE, FL 33952
MLS# C7532835Listed by: EPIQUE REALTY INC. - Coming Soon
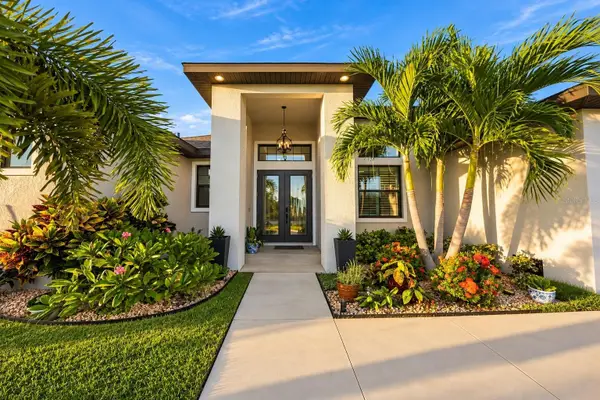 $949,000Coming Soon4 beds 3 baths2,830 sq. ft.
9356 Miami Circle, PORT CHARLOTTE, FL 33981
MLS# A4710453Listed by: KELLER WILLIAMS ON THE WATER S - Open Sat, 11am to 1pmNew
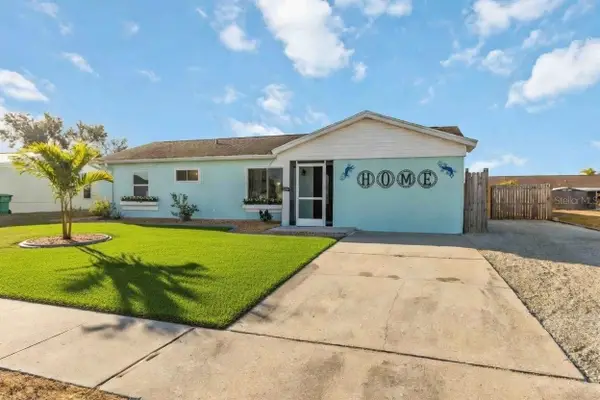 $279,995Active3 beds 3 baths1,153 sq. ft.
13519 Martha, PORT CHARLOTTE, FL 33981
MLS# N6146531Listed by: KELLER WILLIAMS ISLAND LIFE REAL ESTATE - New
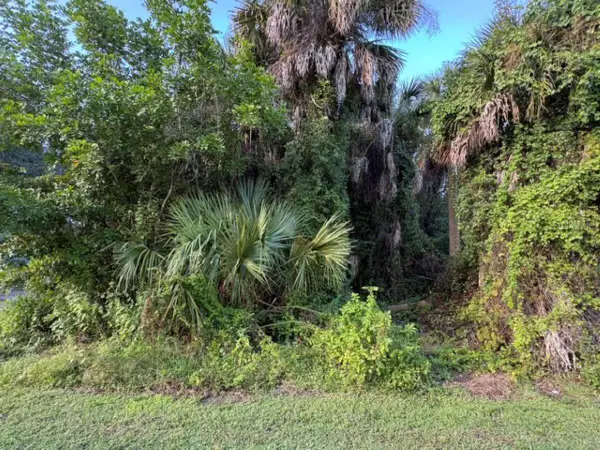
 $18,000Active0.23 Acres
14442 Bulger Avenue, PORT CHARLOTTE, FL 33953
MLS# C7533003Listed by: CENTURY 21 SUNBELT BURNT STORE - New
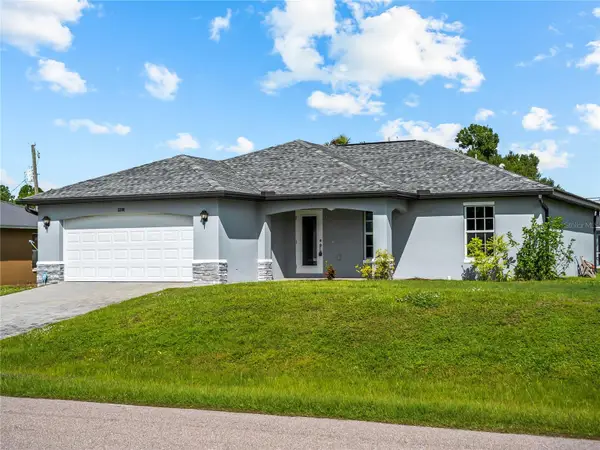 $295,000Active3 beds 2 baths1,458 sq. ft.
22188 Voltair Avenue, PORT CHARLOTTE, FL 33954
MLS# D6149528Listed by: LPT REALTY, LLC - New
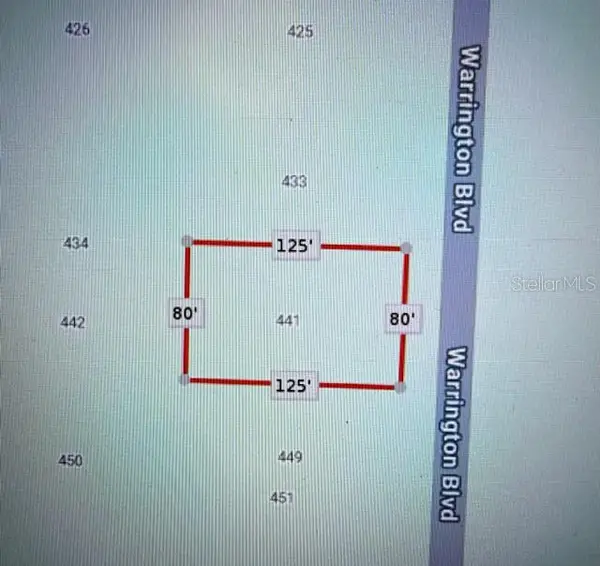 $46,000Active0.23 Acres
441 Warrington Boulevard, PORT CHARLOTTE, FL 33954
MLS# S5160534Listed by: LPT REALTY, LLC - New
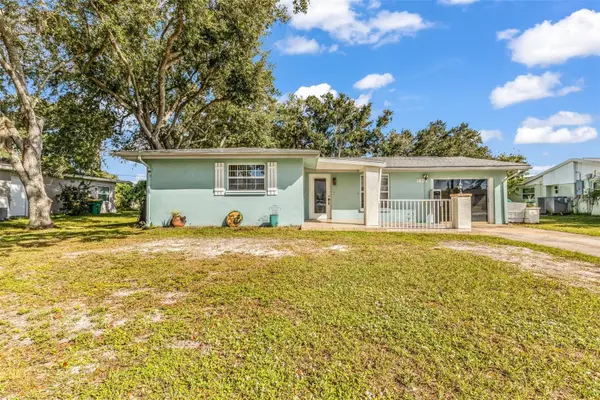 $247,000Active3 beds 2 baths1,768 sq. ft.
1602 Beacon Drive, PORT CHARLOTTE, FL 33952
MLS# N6146463Listed by: BERKSHIRE HATHAWAY HOMESERVICES FLORIDA REALTY - New
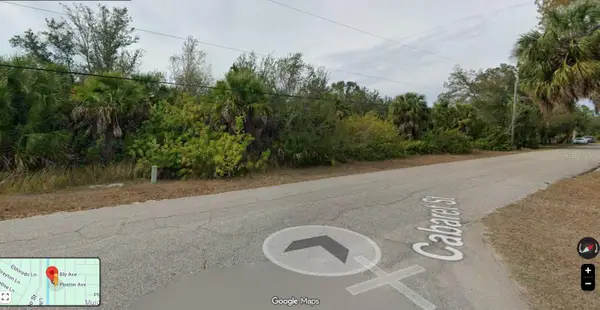 $150,000Active0.23 Acres
3223 Cabaret Street, PORT CHARLOTTE, FL 33948
MLS# O6455793Listed by: BEYCOME OF FLORIDA LLC


Protect your home and budget from life's surprises with an Assurant Home Warranty, backed by a partner that supports you through every step of homeownership. Explore Plans.
©2026 Century 21 Real Estate LLC. All rights reserved. CENTURY 21®, the CENTURY 21 Logo and C21® are service marks owned by Century 21 Real Estate LLC. Century 21 Real Estate LLC fully supports the principles of the Fair Housing Act and the Equal Opportunity Act. Each office is independently owned and operated. Listing information is deemed reliable but not guaranteed accurate.