
9574 Arsipe Circle, Port Charlotte, FL 33981
Local realty services provided by:CENTURY 21 Carioti
9574 Arsipe Circle,Port Charlotte, FL 33981
$634,900
- 4 Beds
- 3 Baths
- 2,367 sq. ft.
- Single family
- Active
Listed by: anita gross
Office: paradise exclusive real estate
MLS#:D6148770
Source:MFRMLS
Price summary
- Price:$634,900
- Price per sq. ft.:$197.3
- Monthly HOA dues:$10
About this home
Amazing Opportunity to Own this 4Bed 3Bath Waterfront Pool Home with Dock & Covered Lift. It's a Short ride and only 1 Bridge out to the Lagoon, Less than 15 min to Lock. From this Desirable Location You can Boat up the Myakka or Peace Rivers, Explore the Charlotte Harbor or Enjoy The Blue Waters of the Gulf. The Exterior Welcomes you in that Florida Style with a Paver Driveway and Front Porch. From the moment you enter this home you will notice the Attention to Detail and Stylish Interior. Notice the Crown Molding & Porcelain Tile Throughout. The Double Front Door opens into a Large Entryway with the Formal Dining Room on the Left, Great size for a Larger Table with Extra Seating. The Formal Living room is Spacious with Open Views to the Kitchen & Family room while Showcasing a beautiful Water View. The Cooks Kitchen is outfitted with Custom Two Toned Cabinets all with Pull Out Shelving, Soft Close Doors & Drawers, Under Cabinet Lighting, Glass Front Doors with a Glass Tile Backsplash. Stainless Appliances, Granite Counter tops with an over the top Pantry with Pull Out Shelving. It's a Show stopper. The Family room is open to the Kitchen and a lovely place to gather with Friends or Family. This home has a split floorplan, All Guest Rooms are on one side of the home and the Primary bedroom is on the other. Lets start with the Guest rooms, All have ceiling Fans, Built In Closets, Crown Molding and Window Treatments. 1 Bedroom is privately located at the Front of the Home with a Guest Bathroom and close to the Laundry room. The other 2 Guest Bedrooms have their own Hallway off the Family Room with the 2nd Guest Bathroom. All Bedrooms are nicely sized and bright. The Primary Bedroom is Oversized with Excellent Views of the Pool & Canal. Sliders provide easy access to the Lanai. The Generous En-Suite Bathroom with Floor to Ceiling Tile has a Separate Tub and Walk-In Shower with Two Sinks & Vanities. Round this out with 2 Walk-In Closets, a private makeup area & Tray Ceilings. The Lanai is the perfect area for outdoor entertaining or reading a book. It offers a split level Area to the Heated Salt Water Pool with a Picture View Screen of the water. Outside the screened Pool is another Seating Area. The composite Deck, Dock and Walkway make for easy cleaning and upkeep. The 10x 20 Dock has power and water with a Covered 8,000 lb boat lift. The Stacked Stone Wall is a great addition to this Lot. The garage has an epoxy floor with overhead racks. New Hurricane Front Doors & Sliders. Freshly painted inside and out in 2024. See what all the buzz is about-this home is sure to impress, make sure to visit....
Contact an agent
Home facts
- Year built:2015
- Subdivision & Development:PORT CHARLOTTE SEC 081
- Listing ID #:D6148770
- Added:1 day(s) ago
- Updated:September 14, 2026 at 08:11 PM
Rooms and interior
- Bedrooms:4
- Total bathrooms:3
- Full bathrooms:3
- Flooring:Ceramic Tile
- Kitchen Description:Convection Oven, Dishwasher, Disposal, Microwave, Range Hood, Refrigerator, Solid Wood Cabinets, Stone Counters
- Bedroom Description:High Ceilings, Walk-In Closet(s)
- Living area:2,367 sq. ft.
Heating and cooling
- Cooling:Central Air
- Heating:Central
- Central air:Yes
Structure and exterior
- Roof:Shingle
- Year built:2015
- Building area:2,367 sq. ft.
- Lot area:0.23 Acres
- Construction Materials:Block, Stucco
- Exterior Features:Rain Gutters
- Foundation Description:Slab, Stem Wall
- Levels:1 Story
Schools
- High school:Lemon Bay High
- Middle school:L.A. Ainger Middle
- Elementary school:Myakka River Elementary
Utilities
- Water:Public, Water Connected
- Sewer:Public, Public Sewer, Sewer Connected
Finances and disclosures
- Price:$634,900
- Price per sq. ft.:$197.3
- Tax amount:$5,517 (2025)
Features and amenities
- Appliances:Convection Oven, Dishwasher, Disposal, Irrigation Equipment, Microwave, Range Hood, Refrigerator
- Laundry features:Inside, Laundry Room
- Amenities:Ceiling Fans(s), Clubhouse, Crown Molding, High Ceilings, Irrigation Equipment, Open Floorplan, Solid Wood Cabinets, Stone Counters, Walk-In Closet(s), Window Treatments
- Pool features:Gunite, Heated, Private Pool, Salt Water, Screen Enclosure
Parking
- Parking description:Attached Garage
- Garage:Yes
- Garage spaces:2
 The information being provided by Stellar Mls is for the consumer's personal, non-commercial use and may not be used for any purpose other than to identify prospective properties consumer may be interested in purchasing. Any information relating to real estate for sale referenced on this web site comes from the Internet Data Exchange (IDX) program of the Stellar Mls. CENTURY 21 Carioti is not a Multiple Listing Service (MLS), nor does it offer MLS access. This website is a service of CENTURY 21 Carioti, a broker participant of Stellar Mls. This web site may reference real estate listing(s) held by a brokerage firm other than the broker and/or agent who owns this web site.
The accuracy of all information, regardless of source, including but not limited to open house information, square footages and lot sizes, is deemed reliable but not guaranteed and should be personally verified through personal inspection by and/or with the appropriate professionals. The data contained herein is copyrighted by Stellar Mls and is protected by all applicable copyright laws. Any unauthorized dissemination of this information is in violation of copyright laws and is strictly prohibited.
Properties in listings may have been sold or may no longer be available.
Copyright 2026 Stellar Mls. All rights reserved.
The information being provided by Stellar Mls is for the consumer's personal, non-commercial use and may not be used for any purpose other than to identify prospective properties consumer may be interested in purchasing. Any information relating to real estate for sale referenced on this web site comes from the Internet Data Exchange (IDX) program of the Stellar Mls. CENTURY 21 Carioti is not a Multiple Listing Service (MLS), nor does it offer MLS access. This website is a service of CENTURY 21 Carioti, a broker participant of Stellar Mls. This web site may reference real estate listing(s) held by a brokerage firm other than the broker and/or agent who owns this web site.
The accuracy of all information, regardless of source, including but not limited to open house information, square footages and lot sizes, is deemed reliable but not guaranteed and should be personally verified through personal inspection by and/or with the appropriate professionals. The data contained herein is copyrighted by Stellar Mls and is protected by all applicable copyright laws. Any unauthorized dissemination of this information is in violation of copyright laws and is strictly prohibited.
Properties in listings may have been sold or may no longer be available.
Copyright 2026 Stellar Mls. All rights reserved.New listings near 9574 Arsipe Circle
- Coming Soon
 $594,999Coming Soon3 beds 4 baths2,999 sq. ft.
23529 Dean Avenue, PORT CHARLOTTE, FL 33954
MLS# C7530694Listed by: HOME MATCHMAKING REALTY - Coming Soon
 $249,900Coming Soon3 beds 2 baths1,690 sq. ft.
23174 Hemenway Avenue, PORT CHARLOTTE, FL 33980
MLS# C7530680Listed by: EXIT GULF COAST REALTY - Coming Soon
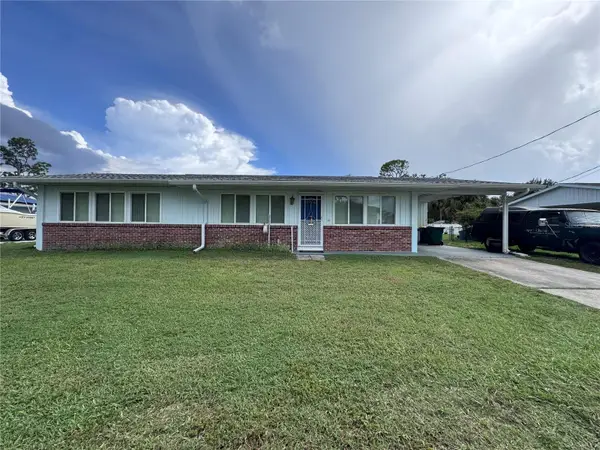 $210,000Coming Soon4 beds 2 baths1,711 sq. ft.
18415 Cochran Boulevard, PORT CHARLOTTE, FL 33948
MLS# C7530630Listed by: RE/MAX PALM REALTY - Coming Soon
 $279,900Coming Soon3 beds 2 baths1,264 sq. ft.
123 Mercer Street, PORT CHARLOTTE, FL 33954
MLS# N6145526Listed by: KELLER WILLIAMS ISLAND LIFE REAL ESTATE - Coming Soon
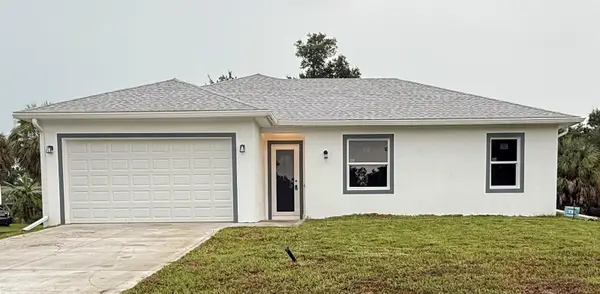 $369,000Coming Soon3 beds 2 baths1,370 sq. ft.
23188 Elmira Boulevard, PORT CHARLOTTE, FL 33980
MLS# TB8536957Listed by: CHARLES RUTENBERG REALTY INC - New
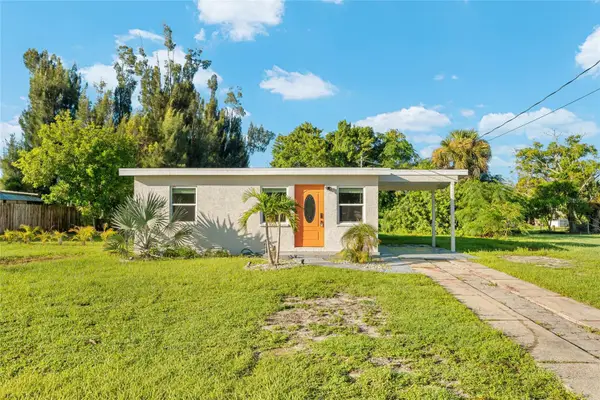 $174,900Active3 beds 2 baths1,026 sq. ft.
223 Martin Drive Ne, PORT CHARLOTTE, FL 33952
MLS# A4704268Listed by: HARRY ROBBINS ASSOC INC 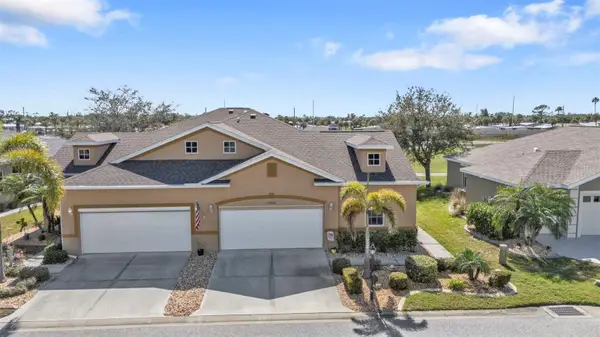 $329,000Pending2 beds 3 baths1,677 sq. ft.
24036 Buckingham Way, PORT CHARLOTTE, FL 33980
MLS# C7530724Listed by: KW PEACE RIVER PARTNERS- New
 $189,000Active2 beds 2 baths1,088 sq. ft.
418 Cypress Avenue Nw, PORT CHARLOTTE, FL 33952
MLS# C7530608Listed by: COLDWELL BANKER SUNSTAR REALTY - New
 $21,900Active0.23 Acres
14313 Cando Avenue, PORT CHARLOTTE, FL 33981
MLS# A4705450Listed by: RE/MAX REALTY TEAM


Protect your home and budget from life's surprises with an Assurant Home Warranty, backed by a partner that supports you through every step of homeownership. Explore Plans.
©2026 Century 21 Real Estate LLC. All rights reserved. CENTURY 21®, the CENTURY 21 Logo and C21® are service marks owned by Century 21 Real Estate LLC. Century 21 Real Estate LLC fully supports the principles of the Fair Housing Act and the Equal Opportunity Act. Each office is independently owned and operated. Listing information is deemed reliable but not guaranteed accurate.