128 Kon Tiki Terrace, Port Orange, FL 32129
Local realty services provided by:CENTURY 21 RoseBay
Listed by: alice cooper
Office: adams, cameron & co., realtors
MLS#:V4951683
Source:MFRMLS
Price summary
- Price:$145,000
- Price per sq. ft.:$72.94
About this home
This 2-bedroom, 2-bath manufactured home in Barefoot Park offers a desirable split floor plan, an expansive enclosed porch, an attached carport, and a large corner lot with established tropical landscaping. No lot rent, you own the land and no HOA - a valuable benefit that adds to the appeal of the home. Situated on an expansive corner lot, the home features a bright, flexible interior with an open flow between the main living and dining areas and convenient connection to the kitchen. The eat-in kitchen provides generous counter space, a double-basin sink, open shelving, pantry storage, and a pass-through to the adjoining living area. The split floor plan provides separation between the bedrooms, while both feature ceiling fans and abundant natural light, and the primary includes a walk-in closet. Two full bathrooms each offer a tub/shower combination and natural light from a window. The expansive enclosed porch provides valuable additional space for relaxing and casual use, while the expansive dedicated utility area includes a double-basin sink, countertop workspace, abundant cabinetry, and a separate laundry area with a newer washer and dryer. Outside, the large corner lot is enhanced by lush landscaping, mature palms, a spacious grassy backyard, covered patio, and freestanding storage shed. The fenced backyard provides a defined outdoor area with plenty of room for relaxing, gardening, and recreation. An extended attached carport provides sheltered parking and convenient access to the home. With its generous outdoor space, established landscaping, enclosed porch, practical interior layout, and land ownership with no lot rent, and no HOA, this property offers plenty to appreciate. Prime Port Orange location with easy access to major highways and just minutes from the river, beach, dining, shopping, entertainment and so much more. All information recorded in the MLS is intended to be accurate but cannot be guaranteed....
Contact an agent
Home facts
- Year built:1973
- Subdivision & Development:BAREFOOT PARK
- Listing ID #:V4951683
- Added:18 day(s) ago
- Updated:October 26, 2026 at 04:53 PM
Rooms and interior
- Bedrooms:2
- Total bathrooms:2
- Full bathrooms:2
- Flooring:Laminate, Linoleum
- Dining Description:Eat In Kitchen
- Kitchen Description:Eat-in Kitchen, Range, Refrigerator
- Bedroom Description:Split Bedroom, Walk-In Closet(s)
- Basement Description:Pillar/Post/Pier
- Living area:984 sq. ft.
Heating and cooling
- Cooling:Central Air
- Heating:Central, Electric
- Central air:Yes
Structure and exterior
- Roof:Metal
- Year built:1973
- Building area:984 sq. ft.
- Lot area:0.16 Acres
- Lot Features:Corner Lot
- Exterior Features:Covered Porch/Patio, Porch, Screened, Sidewalk
- Foundation Description:Pillar/post/pier
- Levels:1 Story
Schools
- High school:Atlantic High
- Middle school:Silver Sands Middle
- Elementary school:Sugar Mill Elem
Utilities
- Water:Public
- Sewer:Public Sewer
Finances and disclosures
- Price:$145,000
- Price per sq. ft.:$72.94
- Tax amount:$479 (2025)
Features and amenities
- Appliances:Dryer, Range, Refrigerator, Washer
- Laundry features:Dryer, Laundry Room, Washer
- Amenities:Ceiling Fans(s), Eat-in Kitchen, Open Floorplan, Split Bedroom, Walk-In Closet(s)
- Pool features:Public Pool
 The information being provided by Stellar Mls is for the consumer's personal, non-commercial use and may not be used for any purpose other than to identify prospective properties consumer may be interested in purchasing. Any information relating to real estate for sale referenced on this web site comes from the Internet Data Exchange (IDX) program of the Stellar Mls. CENTURY 21 RoseBay is not a Multiple Listing Service (MLS), nor does it offer MLS access. This website is a service of CENTURY 21 RoseBay, a broker participant of Stellar Mls. This web site may reference real estate listing(s) held by a brokerage firm other than the broker and/or agent who owns this web site.
The accuracy of all information, regardless of source, including but not limited to open house information, square footages and lot sizes, is deemed reliable but not guaranteed and should be personally verified through personal inspection by and/or with the appropriate professionals. The data contained herein is copyrighted by Stellar Mls and is protected by all applicable copyright laws. Any unauthorized dissemination of this information is in violation of copyright laws and is strictly prohibited.
Properties in listings may have been sold or may no longer be available.
Copyright 2026 Stellar Mls. All rights reserved. MFRMLS Member Broker: Rebecca Culp
New listings near 128 Kon Tiki Terrace
- Coming Soon
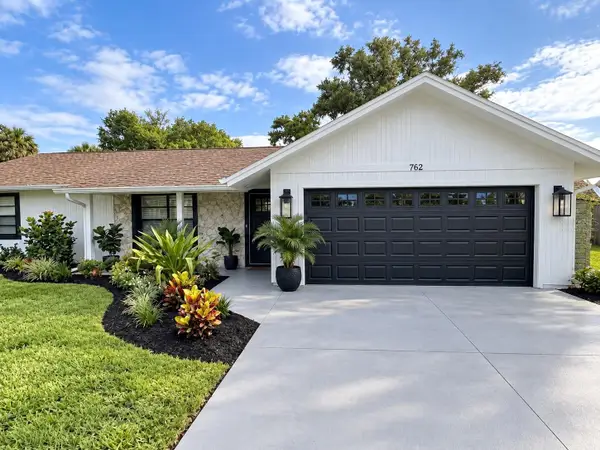 $409,900Coming Soon3 beds 2 baths1,619 sq. ft.
762 Tarry Town Trail, PORT ORANGE, FL 32127
MLS# O6450033Listed by: DOUGLAS ELLIMAN - New
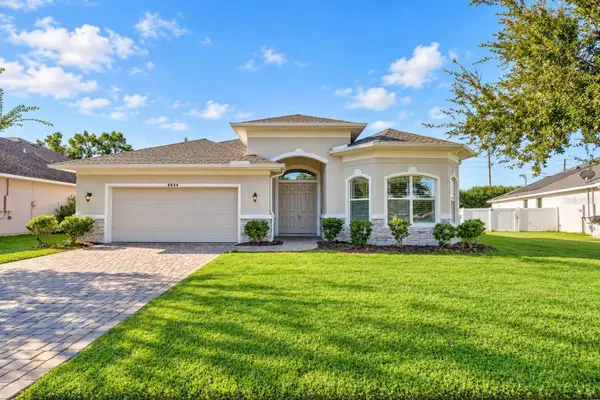 $579,500Active4 beds 2 baths2,349 sq. ft.
6844 Vintage Lane, PORT ORANGE, FL 32128
MLS# NS1089571Listed by: HOME & FAMILY REAL ESTATE & PROPERTY MANAGEMENT - New
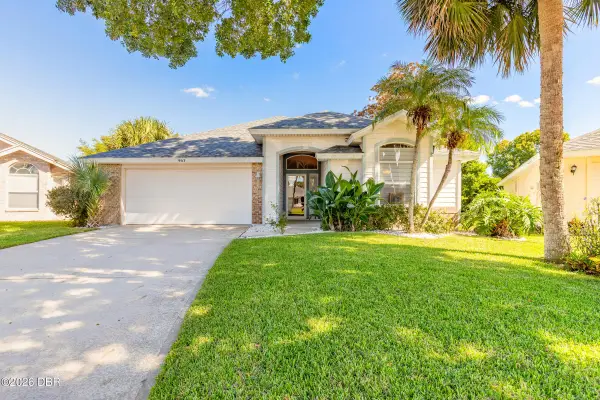
 $354,900Active3 beds 2 baths1,830 sq. ft.
903 Ashmeade Court, Port Orange, FL 32127
MLS# 1232144Listed by: CENTURY 21 SUNDANCE REALTY - Open Sat, 11am to 2pmNew
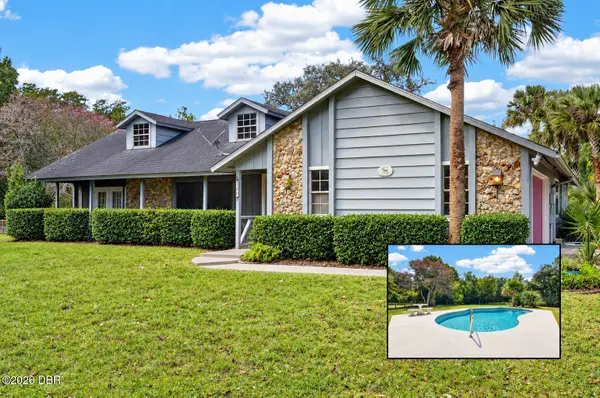 $495,000Active3 beds 2 baths1,846 sq. ft.
240 Country Circle Drive, Port Orange, FL 32128
MLS# 1232142Listed by: KELLER WILLIAMS REALTY FLORIDA PARTNERS - New
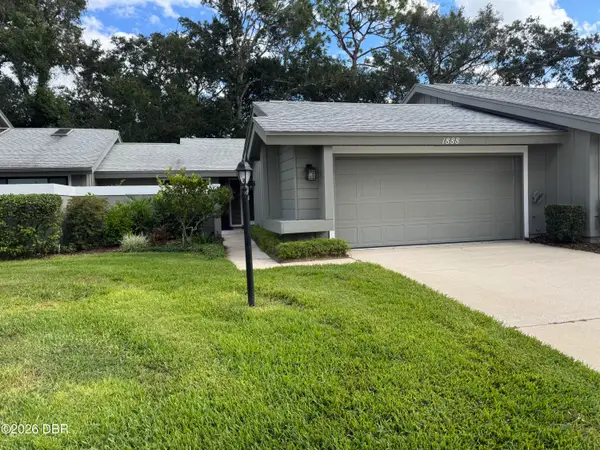 $269,000Active2 beds 2 baths1,379 sq. ft.
1888 Silver Fern Drive #7, Port Orange, FL 32128
MLS# 1232085Listed by: SPRUCE CREEK FLY-IN REALTY - New
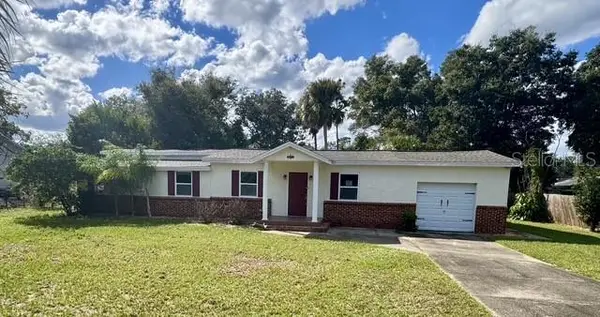 $250,000Active3 beds 2 baths1,971 sq. ft.
5841 Boggs Ford Road, PORT ORANGE, FL 32127
MLS# NS1089568Listed by: EXIT REAL ESTATE PROPERTY SOL - New
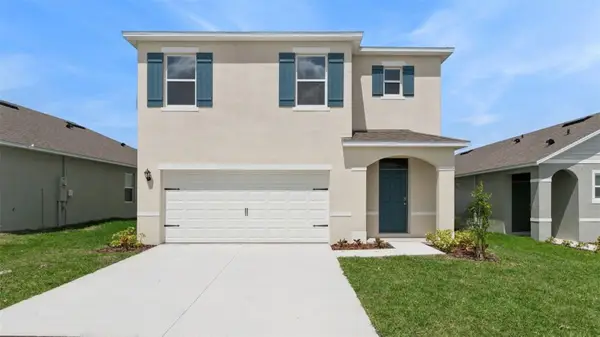 $397,470Active5 beds 3 baths2,447 sq. ft.
906 Bluet Drive, PORT ORANGE, FL 32129
MLS# O6452382Listed by: DR HORTON REALTY OF CENTRAL FLORIDA LLC - New
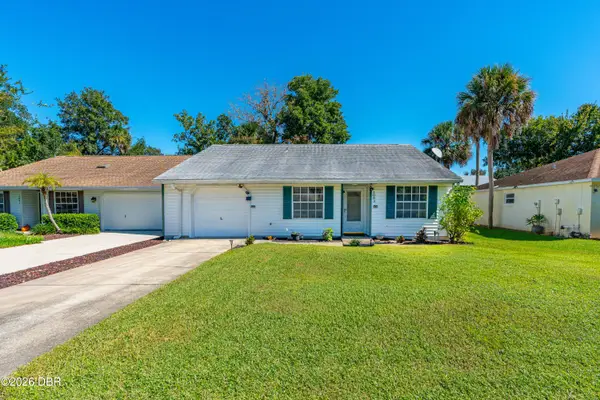 $250,000Active3 beds 2 baths1,243 sq. ft.
1053 Oak Forest Circle, Port Orange, FL 32129
MLS# 1232059Listed by: REALTY PROS ASSURED - New
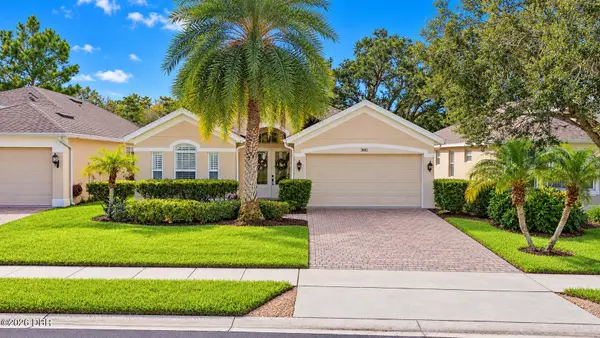 $435,000Active4 beds 3 baths2,254 sq. ft.
3882 Esplanade Avenue, Port Orange, FL 32129
MLS# 1232063Listed by: OCEANS LUXURY REALTY FULL SERVICE LLC - New
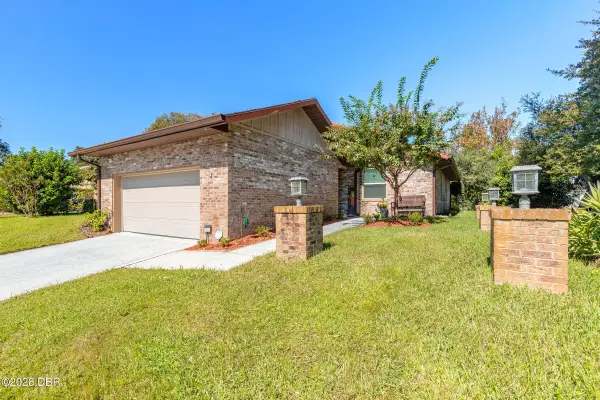 $319,900Active3 beds 2 baths1,336 sq. ft.
1137 Southampton Drive, Port Orange, FL 32129
MLS# 1232084Listed by: CENTURY 21 SUNDANCE REALTY


Protect your home and budget from life's surprises with an Assurant Home Warranty, backed by a partner that supports you through every step of homeownership. Explore Plans.
©2026 Century 21 Real Estate LLC. All rights reserved. CENTURY 21®, the CENTURY 21 Logo and C21® are service marks owned by Century 21 Real Estate LLC. Century 21 Real Estate LLC fully supports the principles of the Fair Housing Act and the Equal Opportunity Act. Each office is independently owned and operated. Listing information is deemed reliable but not guaranteed accurate.