1829 Adrian Creek Boulevard, Port Orange, FL 32128
Local realty services provided by:CENTURY 21 Carioti
1829 Adrian Creek Boulevard,Port Orange, FL 32128
$2,950,000
- 4 Beds
- 5 Baths
- 4,025 sq. ft.
- Single family
- Active
Listed by: ali kargar
Office: ici select realty
MLS#:TB8547344
Source:MFRMLS
Price summary
- Price:$2,950,000
- Price per sq. ft.:$484.48
About this home
Recipient of the VBIA Parade of Homes Showcase Award, this fully furnished model home, offers an unparalleled living experience where every detail has been thoughtfully curated. Each piece of décor and every fixture was hand-selected to create a home that is both sophisticated and welcoming. Built on a sprawling 1.7-acre homesite backing up to protected conservation, this custom home estate blends modern luxury with timeless elegance. The open-concept floor plan effortlessly connects the living room, chef’s kitchen, and dining nook, creating a seamless space perfect for entertaining or everyday living. The kitchen is a masterpiece, featuring a large contemporary island, expansive counters, and a hidden pantry for seamless organization. Walls of 10-foot tall corner sliding glass doors dissolve the boundary between indoors and out, opening to a backyard oasis with an infinity pool, spa, and a cabana with a fully equipped outdoor kitchen featuring a gas grill, pizza oven, ice maker, and refrigerator, perfect for year-round entertaining. The primary suite is a private retreat, complete with two walk-in closets, steam shower, a serene outdoor privacy garden, and a spa-inspired bath with a soaking tub and separate shower. Luxury touches abound, including soaring 14' to 16' ceilings, polished porcelain floors, and a wine bar that elevates everyday living into an indulgent escape. Beyond the home itself, The Estates at Brown’s Landing offers a serene, gated retreat rich with history. Nestled among preserved orange groves dating back to the 1930s and majestic historic oaks, the community celebrates Florida’s heritage while providing modern luxury. This is a rare opportunity to own a custom-built estate where history, nature, and elegance converge. Immediate Occupancy Available or Optional Builder Leaseback Opportunity. Furnishings are available separately....
Contact an agent
Home facts
- Year built:2024
- Subdivision & Development:ESTATES AT BROWNS LANDING
- Listing ID #:TB8547344
- Added:45 day(s) ago
- Updated:October 25, 2026 at 09:48 PM
Rooms and interior
- Bedrooms:4
- Total bathrooms:5
- Full bathrooms:4
- Half bathrooms:1
- Flooring:Carpet, Tile
- Kitchen Description:Built-In Oven, Cooktop, Dishwasher, Disposal, Microwave, Refrigerator, Solid Surface Counters, Solid Wood Cabinets
- Bedroom Description:High Ceilings, Split Bedroom, Walk-In Closet(s)
- Living area:4,025 sq. ft.
Heating and cooling
- Cooling:Central Air
- Heating:Central, Electric, Heat Pump
- Central air:Yes
Structure and exterior
- Roof:Tile
- Year built:2024
- Building area:4,025 sq. ft.
- Lot area:1.8 Acres
- Architectural Style:Contemporary
- Construction Materials:Block, Stucco
- Exterior Features:Covered Porch/Patio, Outdoor Kitchen, Patio, Screened
- Foundation Description:Slab
- Levels:1 Story
Schools
- High school:Spruce Creek High School
- Middle school:Creekside Middle
- Elementary school:Sweetwater Elem
Utilities
- Water:Public, Water Connected
- Sewer:Public Sewer, Sewer Connected
Finances and disclosures
- Price:$2,950,000
- Price per sq. ft.:$484.48
- Tax amount:$26,543 (2025)
Features and amenities
- Appliances:Built-in Oven, Cooktop, Dishwasher, Disposal, Dryer, Electric Water Heater, Irrigation Equipment, Microwave, Refrigerator
- Laundry features:Dryer, Laundry Room
- Amenities:Cable Available, High Ceilings, Irrigation Equipment, Open Floorplan, Smart Home, Solid Surface Counters, Solid Wood Cabinets, Split Bedroom, Tray Ceiling(s), Underground Utilities, Vaulted Ceiling(s), Walk-In Closet(s), Window Treatments
- Pool features:In Ground, Private Pool
Parking
- Parking description:Attached Garage
- Garage:Yes
- Garage spaces:4
 The information being provided by Stellar Mls is for the consumer's personal, non-commercial use and may not be used for any purpose other than to identify prospective properties consumer may be interested in purchasing. Any information relating to real estate for sale referenced on this web site comes from the Internet Data Exchange (IDX) program of the Stellar Mls. CENTURY 21 Carioti is not a Multiple Listing Service (MLS), nor does it offer MLS access. This website is a service of CENTURY 21 Carioti, a broker participant of Stellar Mls. This web site may reference real estate listing(s) held by a brokerage firm other than the broker and/or agent who owns this web site.
The accuracy of all information, regardless of source, including but not limited to open house information, square footages and lot sizes, is deemed reliable but not guaranteed and should be personally verified through personal inspection by and/or with the appropriate professionals. The data contained herein is copyrighted by Stellar Mls and is protected by all applicable copyright laws. Any unauthorized dissemination of this information is in violation of copyright laws and is strictly prohibited.
Properties in listings may have been sold or may no longer be available.
Copyright 2026 Stellar Mls. All rights reserved.
The information being provided by Stellar Mls is for the consumer's personal, non-commercial use and may not be used for any purpose other than to identify prospective properties consumer may be interested in purchasing. Any information relating to real estate for sale referenced on this web site comes from the Internet Data Exchange (IDX) program of the Stellar Mls. CENTURY 21 Carioti is not a Multiple Listing Service (MLS), nor does it offer MLS access. This website is a service of CENTURY 21 Carioti, a broker participant of Stellar Mls. This web site may reference real estate listing(s) held by a brokerage firm other than the broker and/or agent who owns this web site.
The accuracy of all information, regardless of source, including but not limited to open house information, square footages and lot sizes, is deemed reliable but not guaranteed and should be personally verified through personal inspection by and/or with the appropriate professionals. The data contained herein is copyrighted by Stellar Mls and is protected by all applicable copyright laws. Any unauthorized dissemination of this information is in violation of copyright laws and is strictly prohibited.
Properties in listings may have been sold or may no longer be available.
Copyright 2026 Stellar Mls. All rights reserved.New listings near 1829 Adrian Creek Boulevard
- Coming Soon
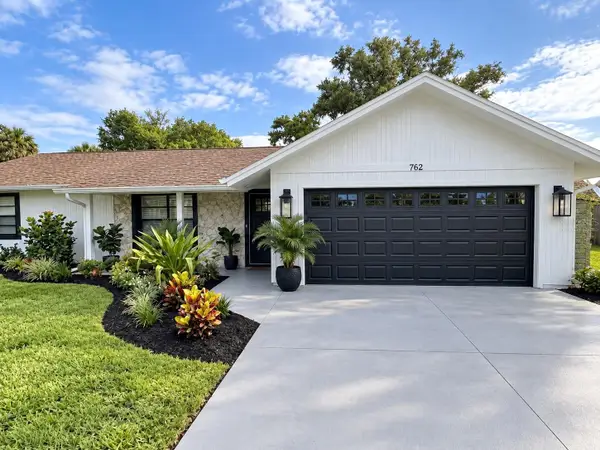 $409,900Coming Soon3 beds 2 baths1,619 sq. ft.
762 Tarry Town Trail, PORT ORANGE, FL 32127
MLS# O6450033Listed by: DOUGLAS ELLIMAN - New
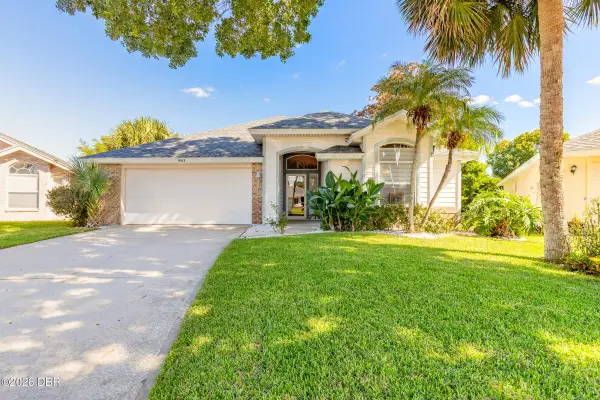
 $354,900Active3 beds 2 baths1,830 sq. ft.
903 Ashmeade Court, Port Orange, FL 32127
MLS# 1232144Listed by: CENTURY 21 SUNDANCE REALTY - Open Sat, 11am to 2pmNew
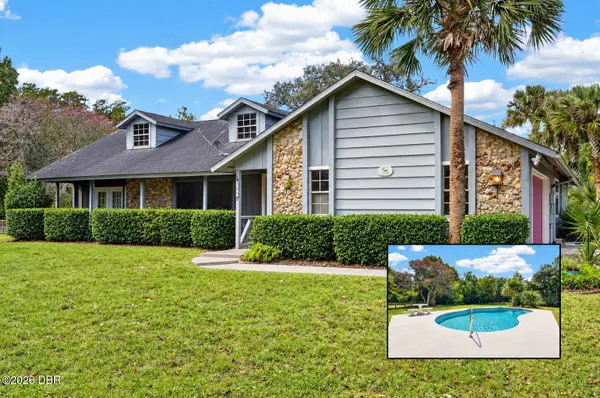 $495,000Active3 beds 2 baths1,846 sq. ft.
240 Country Circle Drive, Port Orange, FL 32128
MLS# 1232142Listed by: KELLER WILLIAMS REALTY FLORIDA PARTNERS - New
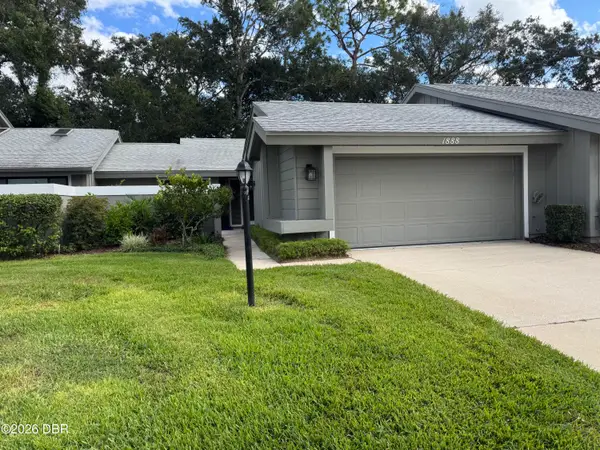 $269,000Active2 beds 2 baths1,379 sq. ft.
1888 Silver Fern Drive #7, Port Orange, FL 32128
MLS# 1232085Listed by: SPRUCE CREEK FLY-IN REALTY - New
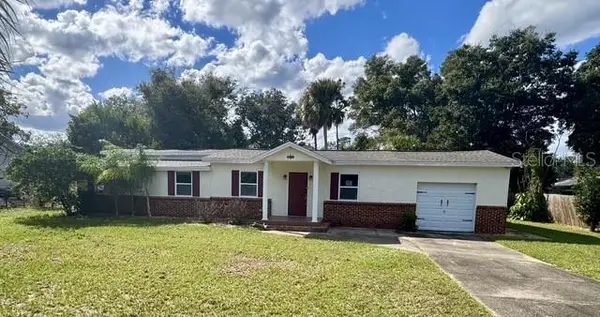 $250,000Active3 beds 2 baths1,971 sq. ft.
5841 Boggs Ford Road, PORT ORANGE, FL 32127
MLS# NS1089568Listed by: EXIT REAL ESTATE PROPERTY SOL - New
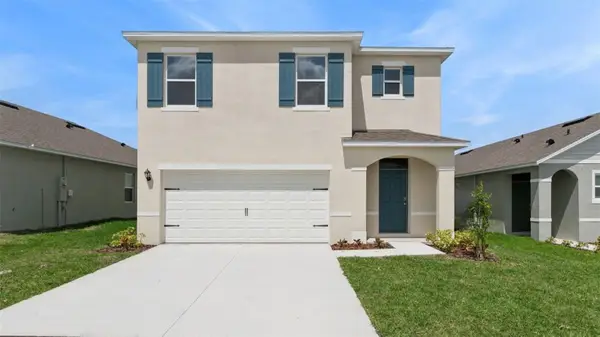 $397,470Active5 beds 3 baths2,447 sq. ft.
906 Bluet Drive, PORT ORANGE, FL 32129
MLS# O6452382Listed by: DR HORTON REALTY OF CENTRAL FLORIDA LLC - New
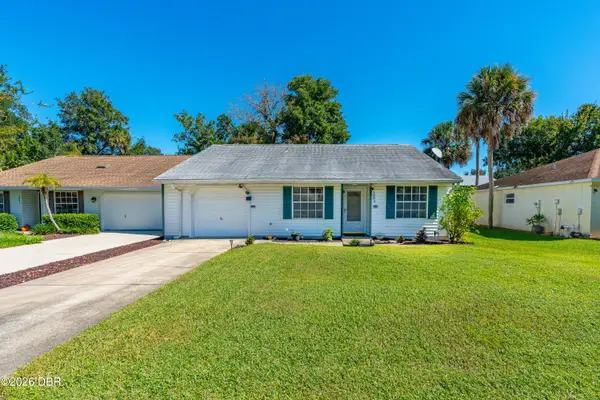 $250,000Active3 beds 2 baths1,243 sq. ft.
1053 Oak Forest Circle, Port Orange, FL 32129
MLS# 1232059Listed by: REALTY PROS ASSURED - New
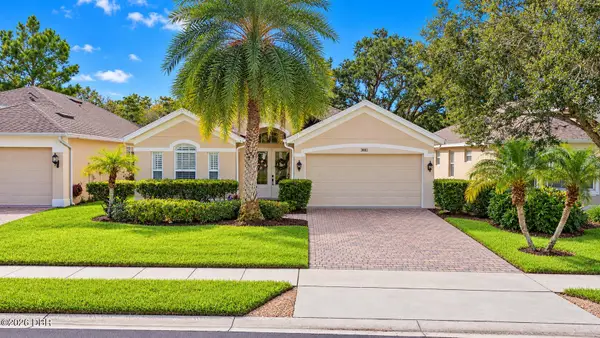 $435,000Active4 beds 3 baths2,254 sq. ft.
3882 Esplanade Avenue, Port Orange, FL 32129
MLS# 1232063Listed by: OCEANS LUXURY REALTY FULL SERVICE LLC - New
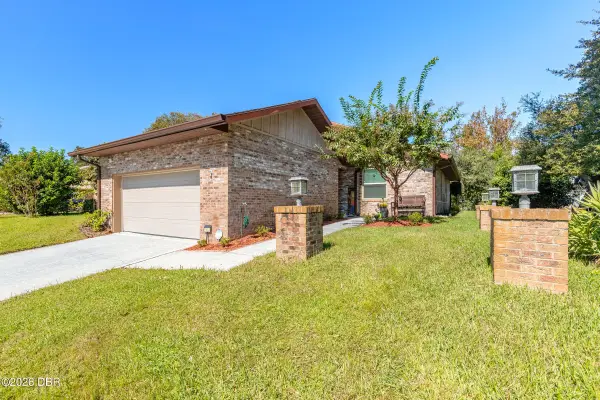 $319,900Active3 beds 2 baths1,336 sq. ft.
1137 Southampton Drive, Port Orange, FL 32129
MLS# 1232084Listed by: CENTURY 21 SUNDANCE REALTY - New
 $225,000Active3 beds 2 baths1,136 sq. ft.
843 6th Street, Port Orange, FL 32129
MLS# 1231978Listed by: REALTY PROS ASSURED


Protect your home and budget from life's surprises with an Assurant Home Warranty, backed by a partner that supports you through every step of homeownership. Explore Plans.
©2026 Century 21 Real Estate LLC. All rights reserved. CENTURY 21®, the CENTURY 21 Logo and C21® are service marks owned by Century 21 Real Estate LLC. Century 21 Real Estate LLC fully supports the principles of the Fair Housing Act and the Equal Opportunity Act. Each office is independently owned and operated. Listing information is deemed reliable but not guaranteed accurate.