1903 Creekwater Boulevard, Port Orange, FL 32128
Local realty services provided by:CENTURY 21 North East
1903 Creekwater Boulevard,Port Orange, FL 32128
$515,000
- 4 Beds
- 2 Baths
- 1,705 sq. ft.
- Single family
- Active
Upcoming open houses
- Sun, Oct 2511:00 am - 01:00 pm
Listed by: lori sharlow
Office: engel & volkers new smyrna
MLS#:NS1088953
Source:MFRMLS
Price summary
- Price:$515,000
- Price per sq. ft.:$192.09
- Monthly HOA dues:$53.33
About this home
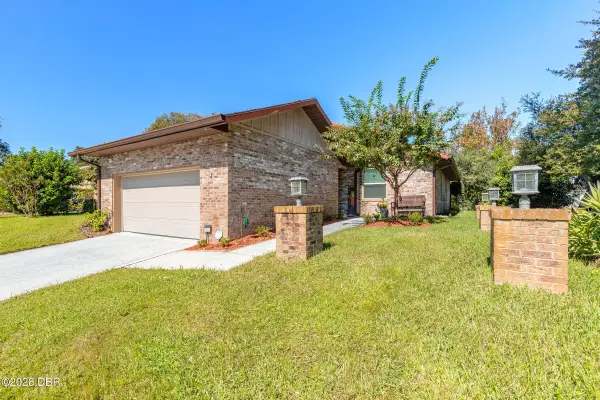
This thoughtfully maintained 4-bedroom, 2-bath pool home is perfectly positioned in the highly sought-after Waters Edge community. The home features an impeccably maintained, large yard; an open, bright kitchen any chef would love, complete with a ceiling sun tunnel, beautiful wood cabinetry, new quartz countertops, a contemporary Corian sink (2023), and matching appliances. This popular Stonebridge model floor plan offers plenty of space for entertaining, a split-bedroom layout, and tile flooring throughout the main living areas. The front bedroom would make a wonderful home office or den, featuring French doors that open onto the foyer and provide privacy from the other bedrooms. The primary suite overlooks the pool and features a walk-in closet. The en-suite primary bath offers a walk-in shower, garden tub, double vanity, and private water closet. The centralized kitchen is ideal for family living, while lighted niches throughout the home add additional character. Other features include an irrigation with reclaimed-water sprinkler system, and high ceilings throughout. The massive backyard is a private oasis, featuring a screened, solar-heated pool, a large covered lanai, convenient access to the guest bathroom from the pool area, and a serene wooded backdrop—making this a wonderfully private space to relax and unwind after a long day! Roof & HVAC: 2017. Walking distance to Creekside Middle School and Airport Park. Close to shopping and restaurants, and just 20 minutes to the beach. Call Lori to schedule your private showing today!...
Contact an agent
Home facts
- Year built:2005
- Subdivision & Development:WATERS EDGE PH X
- Listing ID #:NS1088953
- Added:72 day(s) ago
- Updated:October 25, 2026 at 05:34 PM
Rooms and interior
- Bedrooms:4
- Total bathrooms:2
- Full bathrooms:2
- Flooring:Carpet, Tile
- Dining Description:Eat In Kitchen, Formal Dining Room
- Kitchen Description:Dishwasher, Disposal, Eat-in Kitchen, Microwave, Range, Refrigerator, Solid Surface Counters, Solid Wood Cabinets, Stone Counters
- Bedroom Description:High Ceilings, Split Bedroom, Walk-In Closet(s)
- Living area:1,705 sq. ft.
Heating and cooling
- Cooling:Central Air
- Heating:Central, Electric
- Central air:Yes
Structure and exterior
- Roof:Shingle
- Year built:2005
- Building area:1,705 sq. ft.
- Lot area:0.24 Acres
- Lot Features:Landscaped, Level, Paved
- Architectural Style:Florida, Ranch
- Construction Materials:Block, Concrete, Stucco
- Exterior Features:Covered Porch/Patio, Deck, Lighting, Patio, Rain Gutters, Screened, Sidewalk
- Foundation Description:Slab
- Levels:1 Story
Schools
- High school:Spruce Creek High School
- Middle school:Creekside Middle
- Elementary school:Cypress Creek Elementary
Utilities
- Water:Public, Water Connected
- Sewer:Public, Public Sewer, Sewer Connected
Finances and disclosures
- Price:$515,000
- Price per sq. ft.:$192.09
- Tax amount:$2,717 (2025)
Features and amenities
- Appliances:Dishwasher, Disposal, Dryer, Electric Water Heater, Irrigation Equipment, Microwave, Range, Refrigerator, Washer
- Laundry features:Dryer, Electric Dryer Hookup, Inside, Laundry Room, Washer, Washer Hookup
- Amenities:Accessibility Features, Cable Available, Ceiling Fans(s), Central Vaccum, Eat-in Kitchen, High Ceilings, Irrigation Equipment, Open Floorplan, Solid Surface Counters, Solid Wood Cabinets, Split Bedroom, Stone Counters, Thermostat, Underground Utilities, Walk-In Closet(s), Window Treatments
- Pool features:Gunite, Heated, In Ground, Pool/Deck, Private Pool, Screen Enclosure, Self Cleaning, Solar Heat
Parking
- Parking description:Attached Garage, Driveway, Garage Door Opener, Ground Level
- Garage:Yes
- Garage spaces:3
 The information being provided by Stellar Mls is for the consumer's personal, non-commercial use and may not be used for any purpose other than to identify prospective properties consumer may be interested in purchasing. Any information relating to real estate for sale referenced on this web site comes from the Internet Data Exchange (IDX) program of the Stellar Mls. CENTURY 21 North East is not a Multiple Listing Service (MLS), nor does it offer MLS access. This website is a service of CENTURY 21 North East, a broker participant of Stellar Mls. This web site may reference real estate listing(s) held by a brokerage firm other than the broker and/or agent who owns this web site.
The accuracy of all information, regardless of source, including but not limited to open house information, square footages and lot sizes, is deemed reliable but not guaranteed and should be personally verified through personal inspection by and/or with the appropriate professionals. The data contained herein is copyrighted by Stellar Mls and is protected by all applicable copyright laws. Any unauthorized dissemination of this information is in violation of copyright laws and is strictly prohibited.
Properties in listings may have been sold or may no longer be available.
Copyright 2026 Stellar Mls. All rights reserved. MFRMLS Member Broker: Jim D’Amico
New listings near 1903 Creekwater Boulevard
- Coming Soon
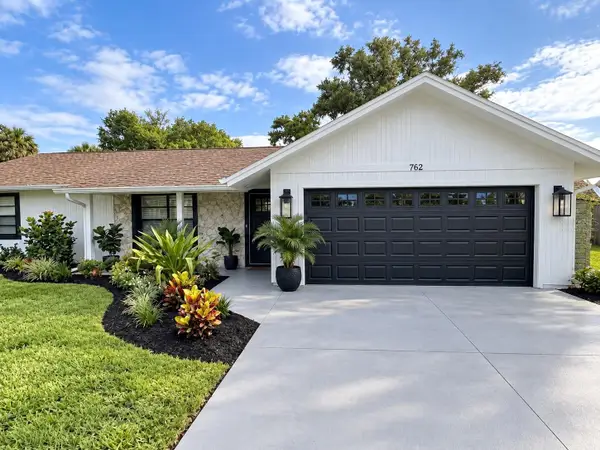 $409,900Coming Soon3 beds 2 baths1,619 sq. ft.
762 Tarry Town Trail, PORT ORANGE, FL 32127
MLS# O6450033Listed by: DOUGLAS ELLIMAN - New
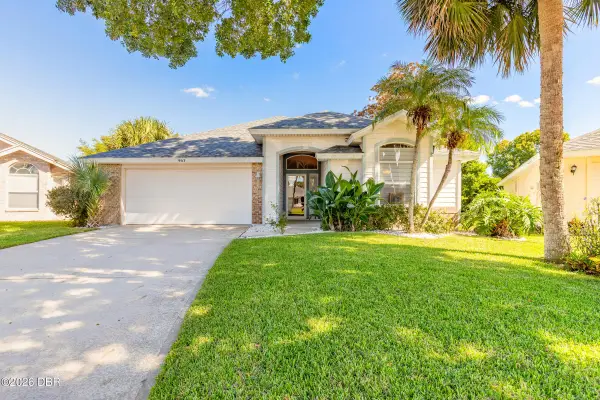
 $354,900Active3 beds 2 baths1,830 sq. ft.
903 Ashmeade Court, Port Orange, FL 32127
MLS# 1232144Listed by: CENTURY 21 SUNDANCE REALTY - New
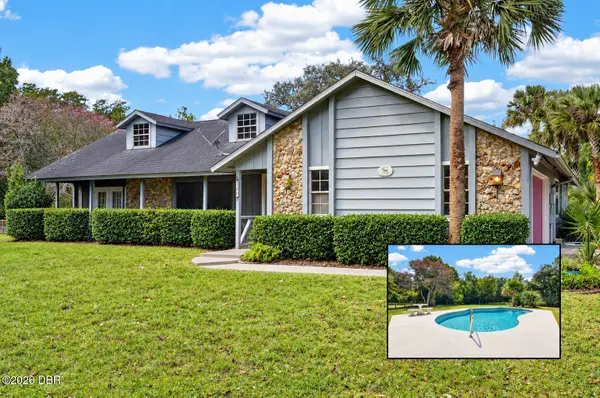 $495,000Active3 beds 2 baths1,846 sq. ft.
240 Country Circle Drive, Port Orange, FL 32128
MLS# 1232142Listed by: KELLER WILLIAMS REALTY FLORIDA PARTNERS - New
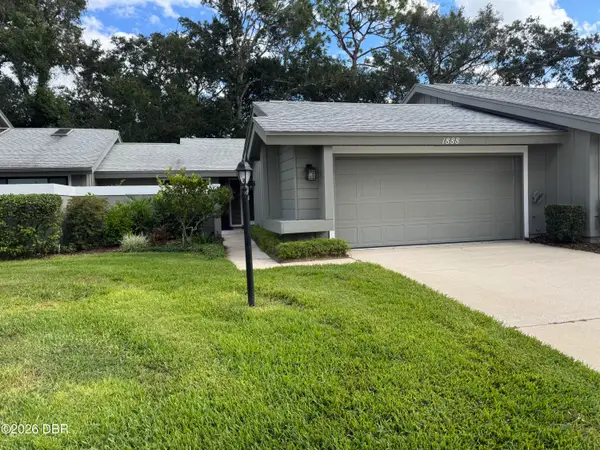 $269,000Active2 beds 2 baths1,379 sq. ft.
1888 Silver Fern Drive #7, Port Orange, FL 32128
MLS# 1232085Listed by: SPRUCE CREEK FLY-IN REALTY - New
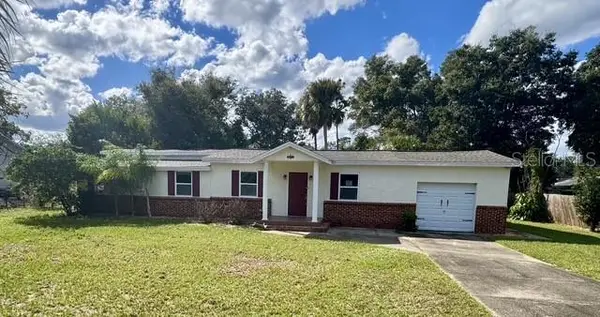 $250,000Active3 beds 2 baths1,971 sq. ft.
5841 Boggs Ford Road, PORT ORANGE, FL 32127
MLS# NS1089568Listed by: EXIT REAL ESTATE PROPERTY SOL - New
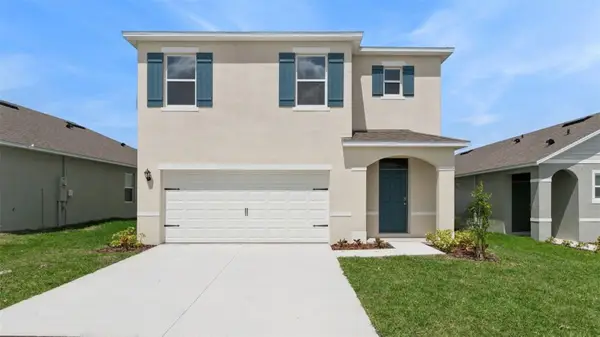 $397,470Active5 beds 3 baths2,447 sq. ft.
906 Bluet Drive, PORT ORANGE, FL 32129
MLS# O6452382Listed by: DR HORTON REALTY OF CENTRAL FLORIDA LLC - New
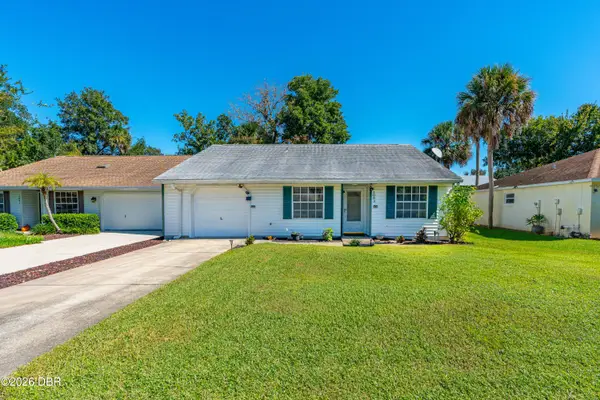 $250,000Active3 beds 2 baths1,243 sq. ft.
1053 Oak Forest Circle, Port Orange, FL 32129
MLS# 1232059Listed by: REALTY PROS ASSURED - New
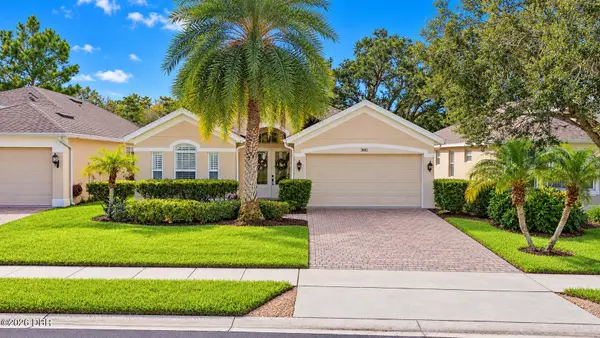 $435,000Active4 beds 3 baths2,254 sq. ft.
3882 Esplanade Avenue, Port Orange, FL 32129
MLS# 1232063Listed by: OCEANS LUXURY REALTY FULL SERVICE LLC - New
 $319,900Active3 beds 2 baths1,336 sq. ft.
1137 Southampton Drive, Port Orange, FL 32129
MLS# 1232084Listed by: CENTURY 21 SUNDANCE REALTY - New
 $225,000Active3 beds 2 baths1,136 sq. ft.
843 6th Street, Port Orange, FL 32129
MLS# 1231978Listed by: REALTY PROS ASSURED


Protect your home and budget from life's surprises with an Assurant Home Warranty, backed by a partner that supports you through every step of homeownership. Explore Plans.
©2026 Century 21 Real Estate LLC. All rights reserved. CENTURY 21®, the CENTURY 21 Logo and C21® are service marks owned by Century 21 Real Estate LLC. Century 21 Real Estate LLC fully supports the principles of the Fair Housing Act and the Equal Opportunity Act. Each office is independently owned and operated. Listing information is deemed reliable but not guaranteed accurate.