
6374 Hanfield Drive, Port Orange, FL 32128
Local realty services provided by:CENTURY 21 RoseBay
Upcoming open houses
- Sat, Sep 1211:00 am - 01:00 pm
Listed by: sarah thoman
Office: the keyes company
MLS#:NS1089209
Source:MFRMLS
Price summary
- Price:$380,000
- Price per sq. ft.:$176.42
- Monthly HOA dues:$136
About this home
Water views and sunset skies set the backdrop at 6374 Hanfield Drive, a 3-bedroom, 2-bath end-unit home with 1,510 sq. ft. of single-story living in the gated Woodhaven community of Port Orange. Positioned at the end of a cul-de-sac, the home offers an attached 2-car garage and a split-bedroom floor plan designed for both privacy and functionality.
The open living space flows through sliding glass doors to a screened lanai overlooking the water—an ideal extension of the home for enjoying Florida’s indoor-outdoor lifestyle and evening sunset views. Sun shades on the sliding doors provide added light control inside.
The primary suite features new carpet, a large primary bathroom, and a walk-in closet. Two additional bedrooms for flexibility for guest space, a home office, fitness room, or additional living needs.
Woodhaven is a gated Port Orange community with a community pool and clubhouse. The location offers convenient access to Williamson Boulevard, Taylor Road, I-95, shopping, grocery stores, coffee shops, restaurants, golf, and nearby Port Orange and New Smyrna Beach destinations.
Single-story waterfront living • Cul-de-sac end unit • Sunset views • Screened lanai • Gated Woodhaven community...
Contact an agent
Home facts
- Year built:2019
- Subdivision & Development:WOODHAVEN PH 1
- Listing ID #:NS1089209
- Added:1 day(s) ago
- Updated:September 12, 2026 at 05:40 PM
Rooms and interior
- Bedrooms:3
- Total bathrooms:2
- Full bathrooms:2
- Flooring:Carpet, Tile
- Kitchen Description:Cooktop, Dishwasher, Microwave, Range Hood, Refrigerator
- Bedroom Description:High Ceilings, Primary Bedroom Main Floor
- Basement Description:Block
- Living area:1,510 sq. ft.
Heating and cooling
- Cooling:Central Air
- Heating:Electric
- Central air:Yes
Structure and exterior
- Roof:Shingle
- Year built:2019
- Building area:1,510 sq. ft.
- Lot area:0.11 Acres
- Lot Features:Cleared, Cul-de-sac, Sidewalk
- Construction Materials:Concrete, Stucco
- Exterior Features:Garden, Sidewalk
- Foundation Description:Block
- Levels:1 Story
Schools
- High school:Spruce Creek High School
- Middle school:Creekside Middle
- Elementary school:Spruce Creek Elem
Utilities
- Water:Public, Water Available
- Sewer:Public Sewer
Finances and disclosures
- Price:$380,000
- Price per sq. ft.:$176.42
- Tax amount:$5,104 (2025)
Features and amenities
- Appliances:Cooktop, Dishwasher, Microwave, Range Hood, Refrigerator
- Laundry features:Electric Dryer Hookup, Laundry Room, Washer Hookup
- Amenities:Electricity Available, Gated, High Ceilings, Open Floorplan, Pool, Primary Bedroom Main Floor
- Pool features:Pool, Public Pool
Parking
- Parking description:Attached Garage
- Garage:Yes
- Garage spaces:2
 The information being provided by Stellar Mls is for the consumer's personal, non-commercial use and may not be used for any purpose other than to identify prospective properties consumer may be interested in purchasing. Any information relating to real estate for sale referenced on this web site comes from the Internet Data Exchange (IDX) program of the Stellar Mls. CENTURY 21 RoseBay is not a Multiple Listing Service (MLS), nor does it offer MLS access. This website is a service of CENTURY 21 RoseBay, a broker participant of Stellar Mls. This web site may reference real estate listing(s) held by a brokerage firm other than the broker and/or agent who owns this web site.
The accuracy of all information, regardless of source, including but not limited to open house information, square footages and lot sizes, is deemed reliable but not guaranteed and should be personally verified through personal inspection by and/or with the appropriate professionals. The data contained herein is copyrighted by Stellar Mls and is protected by all applicable copyright laws. Any unauthorized dissemination of this information is in violation of copyright laws and is strictly prohibited.
Properties in listings may have been sold or may no longer be available.
Copyright 2026 Stellar Mls. All rights reserved. MFRMLS Member Broker: Rebecca Culp
The information being provided by Stellar Mls is for the consumer's personal, non-commercial use and may not be used for any purpose other than to identify prospective properties consumer may be interested in purchasing. Any information relating to real estate for sale referenced on this web site comes from the Internet Data Exchange (IDX) program of the Stellar Mls. CENTURY 21 RoseBay is not a Multiple Listing Service (MLS), nor does it offer MLS access. This website is a service of CENTURY 21 RoseBay, a broker participant of Stellar Mls. This web site may reference real estate listing(s) held by a brokerage firm other than the broker and/or agent who owns this web site.
The accuracy of all information, regardless of source, including but not limited to open house information, square footages and lot sizes, is deemed reliable but not guaranteed and should be personally verified through personal inspection by and/or with the appropriate professionals. The data contained herein is copyrighted by Stellar Mls and is protected by all applicable copyright laws. Any unauthorized dissemination of this information is in violation of copyright laws and is strictly prohibited.
Properties in listings may have been sold or may no longer be available.
Copyright 2026 Stellar Mls. All rights reserved. MFRMLS Member Broker: Rebecca CulpNew listings near 6374 Hanfield Drive
- New
 $480,000Active3 beds 3 baths2,644 sq. ft.
2065 Taylor Road, Port Orange, FL 32128
MLS# 1230713Listed by: KELLER WILLIAMS REALTY FLORIDA PARTNERS - New
 $375,000Active2 beds 2 baths1,329 sq. ft.
410 Acacia Circle, PORT ORANGE, FL 32127
MLS# O6440914Listed by: O'BRIEN REAL ESTATE LLC - New
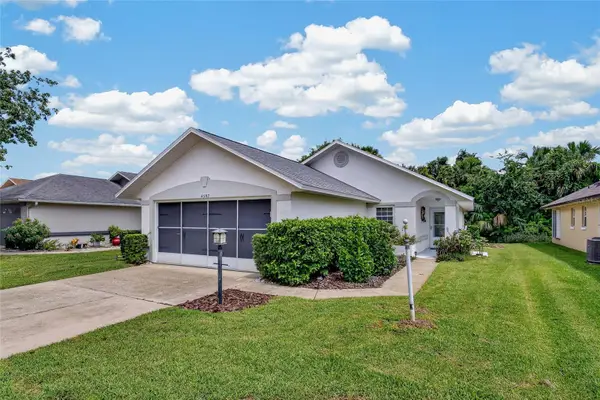 $299,900Active3 beds 2 baths1,200 sq. ft.
4597 Barnacle Drive, PORT ORANGE, FL 32127
MLS# V4951217Listed by: RE/MAX ADVANTAGE - New
 $439,000Active4 beds 3 baths1,848 sq. ft.
1392 Surrey Park Drive, Port Orange, FL 32128
MLS# 1230698Listed by: REALTY PROS ASSURED - New
 $215,000Active3 beds 2 baths1,192 sq. ft.
3530 Forest Branch Drive #F, Port Orange, FL 32129
MLS# 1230695Listed by: REALTY ONE GROUP EVOLVE - New
 $285,000Active3 beds 2 baths1,741 sq. ft.
3465 Pepper Hill Road, Port Orange, FL 32129
MLS# 1230653Listed by: TRIANGLE REALTY - Open Sun, 1 to 3pmNew
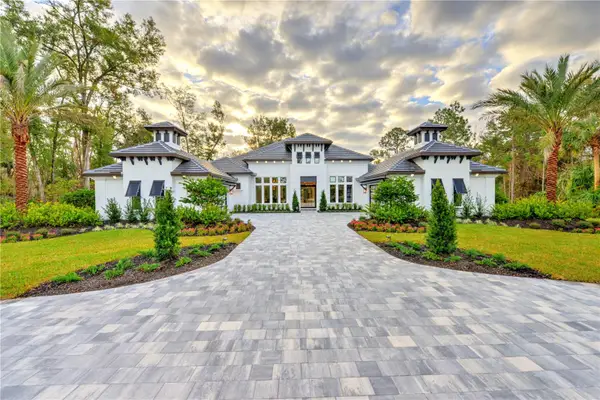 $2,950,000Active4 beds 5 baths4,025 sq. ft.
1829 Adrian Creek Boulevard, PORT ORANGE, FL 32128
MLS# TB8547344Listed by: ICI SELECT REALTY - New
 $220,000Active1 beds 1 baths480 sq. ft.
312 Dunlawton Avenue, PORT ORANGE, FL 32127
MLS# V4951192Listed by: RE/MAX ADVANTAGE - Open Sat, 10am to 12pmNew
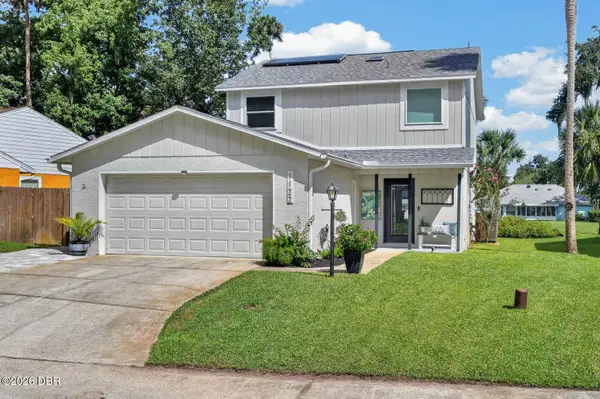 $330,000Active4 beds 2 baths1,646 sq. ft.
1122 Meditation Loop, Port Orange, FL 32129
MLS# 1230639Listed by: KELLER WILLIAMS REALTY FLORIDA PARTNERS


Protect your home and budget from life's surprises with an Assurant Home Warranty, backed by a partner that supports you through every step of homeownership. Explore Plans.
©2026 Century 21 Real Estate LLC. All rights reserved. CENTURY 21®, the CENTURY 21 Logo and C21® are service marks owned by Century 21 Real Estate LLC. Century 21 Real Estate LLC fully supports the principles of the Fair Housing Act and the Equal Opportunity Act. Each office is independently owned and operated. Listing information is deemed reliable but not guaranteed accurate.