734 Sheldon Circle, Port Orange, FL 32127
Local realty services provided by:CENTURY 21 Affiliates
Listed by: summer burkhart
Office: lpt realty, llc.
MLS#:O6416989
Source:MFRMLS
Price summary
- Price:$169,900
- Price per sq. ft.:$76.12
About this home
Welcome to 734 Sheldon Circle in beautiful Port Orange, Florida--a meticulously maintained 3-bedroom, 2-bathroom home offering space, versatility, and the laid-back coastal lifestyle that makes this area so desirable. Situated on an oversized lot, this property provides room to spread out, entertain, and enjoy the Florida sunshine. Inside, you'll find brand-new flooring throughout, a spacious and inviting layout, and a unique wet bar that creates the perfect setting for hosting family and friends. Pride of ownership is evident throughout the home, making it truly move-in ready. Step outside and discover what sets this property apart. Expansive front and rear porches provide the ideal spaces for morning coffee, evening relaxation, or gathering with guests year-round. The oversized lot provides abundant parking, including room for recreational vehicles, boats, trailers, and multiple vehicles. An RV hookup adds even more flexibility for travelers and outdoor enthusiasts.
For hobbyists, entrepreneurs, or those in need of additional workspace, the double workshop/shed with electricity offers endless possibilities--from woodworking and crafts to storage, home projects, or a private workspace.
Located just minutes from the Atlantic coastline, residents enjoy convenient access to beaches, boating, fishing, waterfront dining, shopping, healthcare facilities, and the many amenities that make Port Orange one of Central Florida's most sought-after communities. Whether you're a local buyer looking for extra space or relocating to Florida in search of a relaxed coastal lifestyle, this property delivers exceptional value, functionality, and charm.
Don't miss this opportunity to own a well-cared-for home with room for all your toys, hobbies, and Florida lifestyle dreams....
Contact an agent
Home facts
- Year built:1974
- Subdivision & Development:COMMONWEALTH
- Listing ID #:O6416989
- Added:47 day(s) ago
- Updated:August 02, 2026 at 08:36 AM
Rooms and interior
- Bedrooms:3
- Total bathrooms:2
- Full bathrooms:2
- Flooring:Luxury Vinyl
- Dining Description:Living Room/Dining Room Combo
- Kitchen Description:Dishwasher, Kitchen/Family Room Combo, Range, Refrigerator
- Bedroom Description:Primary Bedroom Main Floor, Split Bedroom, Walk-In Closet(s)
- Living area:1,488 sq. ft.
Heating and cooling
- Cooling:Central Air
- Heating:Central
- Central air:Yes
Structure and exterior
- Year built:1974
- Building area:1,488 sq. ft.
- Lot area:0.32 Acres
- Lot Features:Cleared, Cul-de-sac, Landscaped, Oversized, Paved, Sidewalk
- Construction Materials:Vinyl Siding
- Exterior Features:Covered Porch/Patio, Front Porch, Patio, Porch, Private Mailbox, Rear Porch, Sidewalk
- Foundation Description:Slab
- Levels:1 Story
Utilities
- Water:Public, Water Connected
- Sewer:Public Sewer, Sewer Connected
Finances and disclosures
- Price:$169,900
- Price per sq. ft.:$76.12
- Tax amount:$1,193 (2025)
Features and amenities
- Appliances:Dishwasher, Dryer, Range, Refrigerator, Washer
- Laundry features:Dryer, Laundry Room, Washer
- Amenities:Ceiling Fans(s), Kitchen/Family Room Combo, Living Room/Dining Room Combo, Open Floorplan, Primary Bedroom Main Floor, Split Bedroom, Walk-In Closet(s)
- Pool features:Public Pool
Parking
- Parking description:4 Car Carport
- Carport spaces:4
 The information being provided by Stellar Mls is for the consumer's personal, non-commercial use and may not be used for any purpose other than to identify prospective properties consumer may be interested in purchasing. Any information relating to real estate for sale referenced on this web site comes from the Internet Data Exchange (IDX) program of the Stellar Mls. CENTURY 21 Affiliates is not a Multiple Listing Service (MLS), nor does it offer MLS access. This website is a service of CENTURY 21 Affiliates, a broker participant of Stellar Mls. This web site may reference real estate listing(s) held by a brokerage firm other than the broker and/or agent who owns this web site.
The accuracy of all information, regardless of source, including but not limited to open house information, square footages and lot sizes, is deemed reliable but not guaranteed and should be personally verified through personal inspection by and/or with the appropriate professionals. The data contained herein is copyrighted by Stellar Mls and is protected by all applicable copyright laws. Any unauthorized dissemination of this information is in violation of copyright laws and is strictly prohibited.
Properties in listings may have been sold or may no longer be available.
Copyright 2026 Stellar Mls. All rights reserved.
The information being provided by Stellar Mls is for the consumer's personal, non-commercial use and may not be used for any purpose other than to identify prospective properties consumer may be interested in purchasing. Any information relating to real estate for sale referenced on this web site comes from the Internet Data Exchange (IDX) program of the Stellar Mls. CENTURY 21 Affiliates is not a Multiple Listing Service (MLS), nor does it offer MLS access. This website is a service of CENTURY 21 Affiliates, a broker participant of Stellar Mls. This web site may reference real estate listing(s) held by a brokerage firm other than the broker and/or agent who owns this web site.
The accuracy of all information, regardless of source, including but not limited to open house information, square footages and lot sizes, is deemed reliable but not guaranteed and should be personally verified through personal inspection by and/or with the appropriate professionals. The data contained herein is copyrighted by Stellar Mls and is protected by all applicable copyright laws. Any unauthorized dissemination of this information is in violation of copyright laws and is strictly prohibited.
Properties in listings may have been sold or may no longer be available.
Copyright 2026 Stellar Mls. All rights reserved.New listings near 734 Sheldon Circle
- New
 $410,000Active3 beds 2 baths2,357 sq. ft.
6215 Yellowstone Drive, Port Orange, FL 32127
MLS# 1229233Listed by: COASTAL PARTNERS REAL ESTATE - New
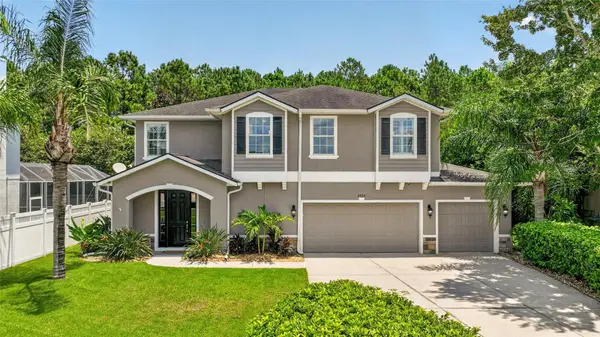 $645,000Active4 beds 4 baths3,331 sq. ft.
6934 Vintage Lane, PORT ORANGE, FL 32128
MLS# NS1088890Listed by: EXP REALTY LLC - New
 $450,000Active0.14 Acres
4738 S Atlantic Avenue, Port Orange, FL 32127
MLS# 1229206Listed by: RE/MAX SIGNATURE - New
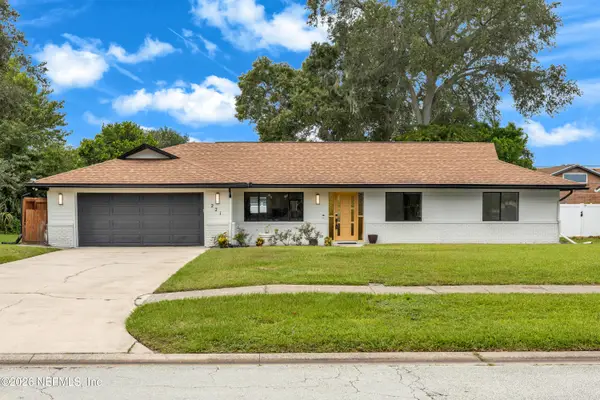 $359,000Active3 beds 2 baths1,554 sq. ft.
221 Devon Street, Port Orange, FL 32127
MLS# 2157982Listed by: HOMECOIN.COM - Open Sun, 2 to 4pmNew

 $375,000Active4 beds 2 baths1,896 sq. ft.
5529 Estero Loop, Port Orange, FL 32128
MLS# 1229193Listed by: CENTURY 21 SUNDANCE REALTY - New
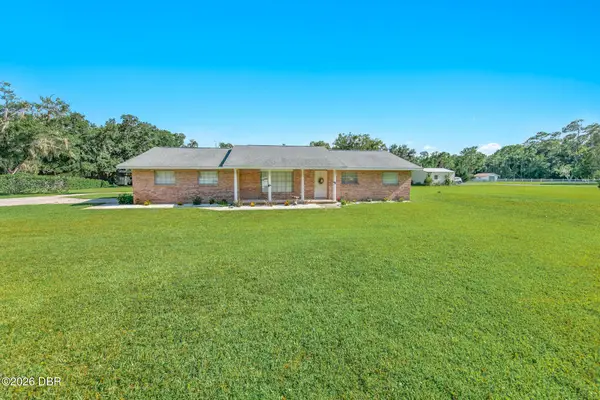 $474,900Active3 beds 2 baths1,666 sq. ft.
2041 Halifax Drive, Port Orange, FL 32128
MLS# 1229182Listed by: TEAM CARON REALTY INC - New
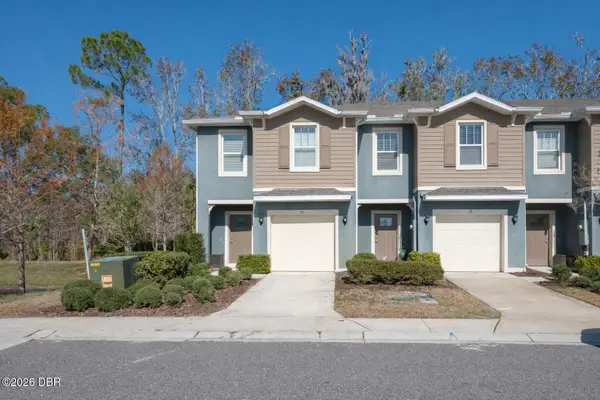 $249,900Active3 beds 3 baths1,624 sq. ft.
35 Vista Oaks Lane, Port Orange, FL 32129
MLS# 1229168Listed by: MILLER REAL ESTATE AND ASSOC. - New
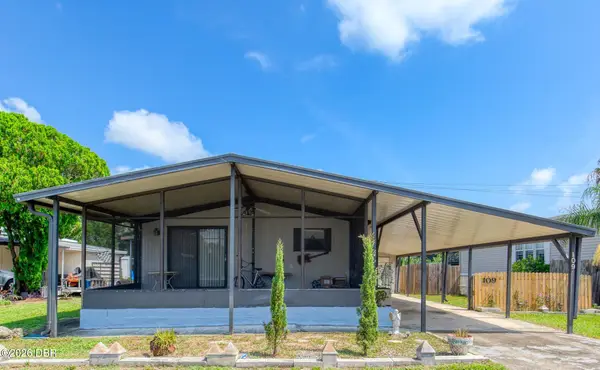 $155,000Active3 beds 2 baths1,152 sq. ft.
109 Sand Pebble Circle, Port Orange, FL 32129
MLS# 1229142Listed by: REALTY PROS ASSURED - Open Sun, 12am to 3pmNew
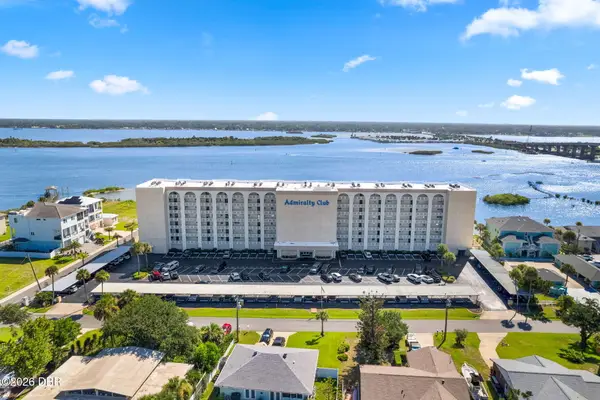 $265,000Active2 beds 2 baths1,229 sq. ft.
3606 S Peninsula Drive #103, Port Orange, FL 32127
MLS# 1229144Listed by: ENGEL & VOELKERS NEW SMYRNA BEACH - New
 $454,900Active4 beds 2 baths2,211 sq. ft.
1770 Weeping Elm Circle, Port Orange, FL 32128
MLS# 1229131Listed by: RE/MAX SIGNATURE


Protect your home and budget from life's surprises with an Assurant Home Warranty, backed by a partner that supports you through every step of homeownership. Explore Plans.
©2026 Century 21 Real Estate LLC. All rights reserved. CENTURY 21®, the CENTURY 21 Logo and C21® are service marks owned by Century 21 Real Estate LLC. Century 21 Real Estate LLC fully supports the principles of the Fair Housing Act and the Equal Opportunity Act. Each office is independently owned and operated. Listing information is deemed reliable but not guaranteed accurate.