
800 Sterling Chase Drive, Port Orange, FL 32128
Local realty services provided by:CENTURY 21 Link Realty, Inc.
Listed by: susan mitri
Office: heritage realty associates
MLS#:O6321020
Source:MFRMLS
Price summary
- Price:$585,000
- Price per sq. ft.:$167.24
- Monthly HOA dues:$35.83
About this home
Welcome home to this Executive Style Pool Home in the prestigious community of Sterling Chase. 4 Bedrooms and 3 Baths. Luxury surrounds you as you enter into this home, a formal dining area to the left and office or flex space to your right, then your eyes move through the living area to the pool and lake view in this open floor plan. The oversized master with its tray ceiling has a spa like en-suite with a jetted tub, separate glass shower, double sinks and a door to the pool deck. The kitchen features wooden cabinets, granite counter tops, great double door pantry closet and a dining area that overlooks the pool. The 4th bedroom has its own en-suite that also leads to the pool. This 2,724 sq ft home has 12 foot ceilings that are adorned with double crown in the main living areas, the open floor plan makes this home a delight to entertain in. This home is the perfect canvas to turn your imagination and dreams into reality and create a show stopping residence. Seller Financing Possible, price lowered to allow for updates and personal touches. Call today to schedule a private showing and starting living your dream....
Contact an agent
Home facts
- Year built:1995
- Subdivision & Development:STERLING CHASE PUD PH 02
- Listing ID #:O6321020
- Added:442 day(s) ago
- Updated:October 28, 2026 at 04:30 PM
Rooms and interior
- Bedrooms:4
- Total bathrooms:3
- Full bathrooms:3
- Flooring:Carpet, Ceramic Tile
- Kitchen Description:Dishwasher, Disposal, Microwave, Range, Refrigerator, Stone Counters
- Bedroom Description:High Ceilings
- Living area:2,724 sq. ft.
Heating and cooling
- Cooling:Central Air
- Heating:Central, Electric
- Central air:Yes
Structure and exterior
- Roof:Shingle
- Year built:1995
- Building area:2,724 sq. ft.
- Lot area:0.22 Acres
- Construction Materials:Block, Stucco
- Exterior Features:Sidewalk
- Foundation Description:Slab
- Levels:1 Story
Utilities
- Water:Public, Water Connected
- Sewer:Public Sewer, Sewer Connected
Finances and disclosures
- Price:$585,000
- Price per sq. ft.:$167.24
- Tax amount:$6,918 (2024)
Features and amenities
- Appliances:Dishwasher, Disposal, Irrigation Equipment, Microwave, Range, Refrigerator
- Laundry features:Laundry Room
- Amenities:Crown Molding, High Ceilings, Irrigation Equipment, Open Floorplan, Stone Counters, Window Treatments
- Pool features:In Ground, Private Pool, Solar Heat
Parking
- Parking description:Attached Garage
- Garage:Yes
- Garage spaces:2
 The information being provided by Stellar Mls is for the consumer's personal, non-commercial use and may not be used for any purpose other than to identify prospective properties consumer may be interested in purchasing. Any information relating to real estate for sale referenced on this web site comes from the Internet Data Exchange (IDX) program of the Stellar Mls. CENTURY 21 Link Realty, Inc. is not a Multiple Listing Service (MLS), nor does it offer MLS access. This website is a service of CENTURY 21 Link Realty, Inc., a broker participant of Stellar Mls. This web site may reference real estate listing(s) held by a brokerage firm other than the broker and/or agent who owns this web site.
The accuracy of all information, regardless of source, including but not limited to open house information, square footages and lot sizes, is deemed reliable but not guaranteed and should be personally verified through personal inspection by and/or with the appropriate professionals. The data contained herein is copyrighted by Stellar Mls and is protected by all applicable copyright laws. Any unauthorized dissemination of this information is in violation of copyright laws and is strictly prohibited.
Properties in listings may have been sold or may no longer be available.
Copyright 2026 Stellar Mls. All rights reserved. MFRMLS Member Broker: Danielle DeCarbo
New listings near 800 Sterling Chase Drive
- Coming Soon
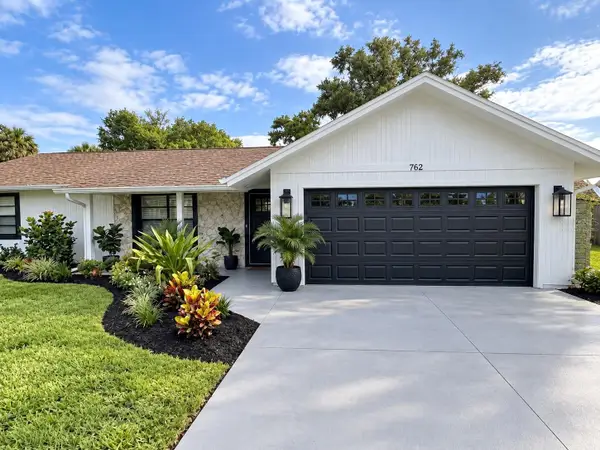 $409,900Coming Soon3 beds 2 baths1,619 sq. ft.
762 Tarry Town Trail, PORT ORANGE, FL 32127
MLS# O6450033Listed by: DOUGLAS ELLIMAN - New
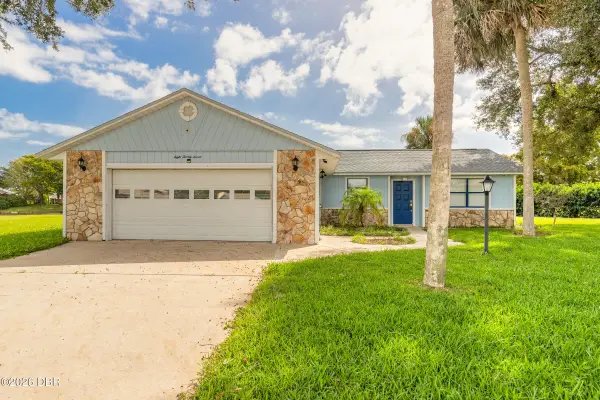 $275,000Active2 beds 2 baths1,358 sq. ft.
827 Pine Tree Court, Port Orange, FL 32127
MLS# 1232211Listed by: EXP REALTY LLC - New
 $228,000Active3 beds 2 baths2,060 sq. ft.
4637 Secret River Trail, Port Orange, FL 32129
MLS# 1232207Listed by: MENU REALTY  $390,000Pending3 beds 2 baths1,532 sq. ft.
3790 Long Grove Lane, Port Orange, FL 32129
MLS# 1232209Listed by: WATSON REALTY CORP.- New
 $649,995Active4 beds 2 baths2,232 sq. ft.
1883 Briskey Court, Port Orange, FL 32128
MLS# 1232190Listed by: CLAYTON REALTY GROUP, LLC - Open Sun, 11am to 1pmNew
 $256,800Active2 beds 2 baths1,162 sq. ft.
1633 Woodmar Drive, Port Orange, FL 32128
MLS# 1232194Listed by: RE/MAX SIGNATURE - New
 $239,000Active3 beds 2 baths1,944 sq. ft.
721 Dove Avenue, Port Orange, FL 32129
MLS# 1232187Listed by: 386REALESTATE.COM - New
 $215,000Active3 beds 3 baths1,624 sq. ft.
6 Bella Oaks Drive, PORT ORANGE, FL 32129
MLS# O6451919Listed by: OFFERPAD BROKERAGE FL LLC - New
 $335,000Active3 beds 2 baths1,760 sq. ft.
5304 Bear Corn Run, PORT ORANGE, FL 32128
MLS# V4951945Listed by: 7 WAVES REAL ESTATE - New
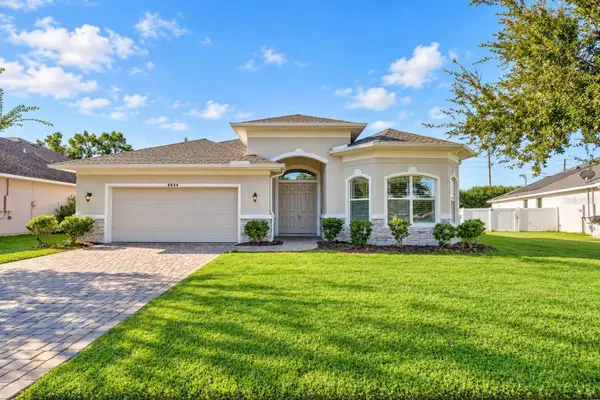 $579,500Active4 beds 2 baths2,349 sq. ft.
6844 Vintage Lane, PORT ORANGE, FL 32128
MLS# NS1089571Listed by: HOME & FAMILY REAL ESTATE & PROPERTY MANAGEMENT


Protect your home and budget from life's surprises with an Assurant Home Warranty, backed by a partner that supports you through every step of homeownership. Explore Plans.
©2026 Century 21 Real Estate LLC. All rights reserved. CENTURY 21®, the CENTURY 21 Logo and C21® are service marks owned by Century 21 Real Estate LLC. Century 21 Real Estate LLC fully supports the principles of the Fair Housing Act and the Equal Opportunity Act. Each office is independently owned and operated. Listing information is deemed reliable but not guaranteed accurate.