
11309 Leisure Lane, Port Richey, FL 34668
Local realty services provided by:CENTURY 21 Alliance Realty Group
Listed by: martha smith
Office: exp realty llc.
MLS#:TB8378497
Source:MFRMLS
Price summary
- Price:$130,000
- Price per sq. ft.:$77.84
About this home
This updated 2-bedroom, 2-bath doublewide mobile home sits on its own lot—no HOA, no lot rent, and no flood zone! Located in a quiet, peaceful neighborhood, this home offers freedom and flexibility without the extra fees.
Step inside an open floor plan with an open kitchen and 2 spacious bedrooms both with walk-in closets. The yard is completely fenced in great for pets, family fun, or just relaxing outdoors. The property includes a detached shed with a dedicated laundry room and an outdoor kitchen perfect for weekend cookouts!
A new septic tank was installed this year. This property would makes a great rental property for an investor.
Conveniently close to local shops, dining, and major highways, this home offers a rare opportunity at a great value, and location.
Contact an agent
Home facts
- Year built:1984
- Subdivision & Development:JOHNSON HEIGHTS
- Listing ID #:TB8378497
- Added:502 day(s) ago
- Updated:September 15, 2026 at 11:58 AM
Rooms and interior
- Bedrooms:2
- Total bathrooms:2
- Full bathrooms:2
- Flooring:Laminate
- Dining Description:Living Room/Dining Room Combo
- Kitchen Description:Kitchen/Family Room Combo, Range, Range Hood, Refrigerator, Solid Surface Counters
- Bedroom Description:High Ceilings, Primary Bedroom Main Floor
- Basement Description:Crawlspace
- Living area:1,032 sq. ft.
Heating and cooling
- Cooling:Central Air
- Heating:Central, Electric
- Central air:Yes
Structure and exterior
- Roof:Shingle
- Year built:1984
- Building area:1,032 sq. ft.
- Lot area:0.11 Acres
- Lot Features:Paved
- Architectural Style:Traditional
- Construction Materials:Metal Frame
- Exterior Features:Lighting, Outdoor Kitchen, Rain Gutters
- Levels:1 Story
Schools
- High school:Fivay High-PO
- Middle school:Bayonet Point Middle-PO
- Elementary school:Gulf Highland Elementary
Utilities
- Water:Public, Water Available, Water Connected
- Sewer:Public, Septic Tank
Finances and disclosures
- Price:$130,000
- Price per sq. ft.:$77.84
- Tax amount:$1,049 (2024)
Features and amenities
- Appliances:Range, Range Hood, Refrigerator
- Amenities:Built-In Features, Ceiling Fans(s), Electricity Available, High Ceilings, Kitchen/Family Room Combo, Living Room/Dining Room Combo, Open Floorplan, Primary Bedroom Main Floor, Solid Surface Counters, Thermostat
- Pool features:Public Pool
Parking
- Parking description:1 Car Carport, Driveway, Ground Level
- Carport spaces:1
 The information being provided by Stellar Mls is for the consumer's personal, non-commercial use and may not be used for any purpose other than to identify prospective properties consumer may be interested in purchasing. Any information relating to real estate for sale referenced on this web site comes from the Internet Data Exchange (IDX) program of the Stellar Mls. CENTURY 21 Alliance Realty Group is not a Multiple Listing Service (MLS), nor does it offer MLS access. This website is a service of CENTURY 21 Alliance Realty Group, a broker participant of Stellar Mls. This web site may reference real estate listing(s) held by a brokerage firm other than the broker and/or agent who owns this web site.
The accuracy of all information, regardless of source, including but not limited to open house information, square footages and lot sizes, is deemed reliable but not guaranteed and should be personally verified through personal inspection by and/or with the appropriate professionals. The data contained herein is copyrighted by Stellar Mls and is protected by all applicable copyright laws. Any unauthorized dissemination of this information is in violation of copyright laws and is strictly prohibited.
Properties in listings may have been sold or may no longer be available.
Copyright 2026 Stellar Mls. All rights reserved. MFRMLS Member Broker: Joseph Pettinella
The information being provided by Stellar Mls is for the consumer's personal, non-commercial use and may not be used for any purpose other than to identify prospective properties consumer may be interested in purchasing. Any information relating to real estate for sale referenced on this web site comes from the Internet Data Exchange (IDX) program of the Stellar Mls. CENTURY 21 Alliance Realty Group is not a Multiple Listing Service (MLS), nor does it offer MLS access. This website is a service of CENTURY 21 Alliance Realty Group, a broker participant of Stellar Mls. This web site may reference real estate listing(s) held by a brokerage firm other than the broker and/or agent who owns this web site.
The accuracy of all information, regardless of source, including but not limited to open house information, square footages and lot sizes, is deemed reliable but not guaranteed and should be personally verified through personal inspection by and/or with the appropriate professionals. The data contained herein is copyrighted by Stellar Mls and is protected by all applicable copyright laws. Any unauthorized dissemination of this information is in violation of copyright laws and is strictly prohibited.
Properties in listings may have been sold or may no longer be available.
Copyright 2026 Stellar Mls. All rights reserved. MFRMLS Member Broker: Joseph PettinellaNew listings near 11309 Leisure Lane
- Coming Soon
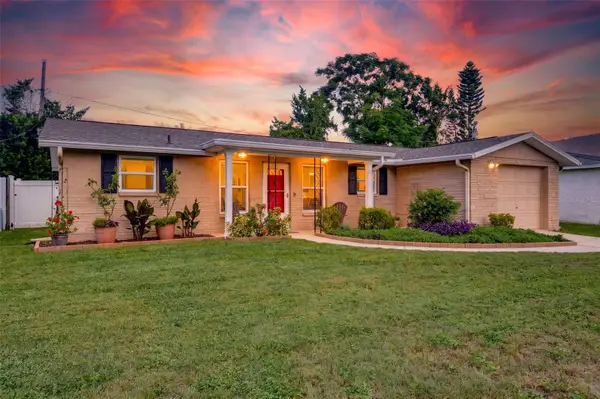
 $310,000Coming Soon3 beds 2 baths1,216 sq. ft.
7301 Bramblewood Drive, PORT RICHEY, FL 34668
MLS# TB8540743Listed by: BHHS FLORIDA PROPERTIES GROUP - Coming Soon
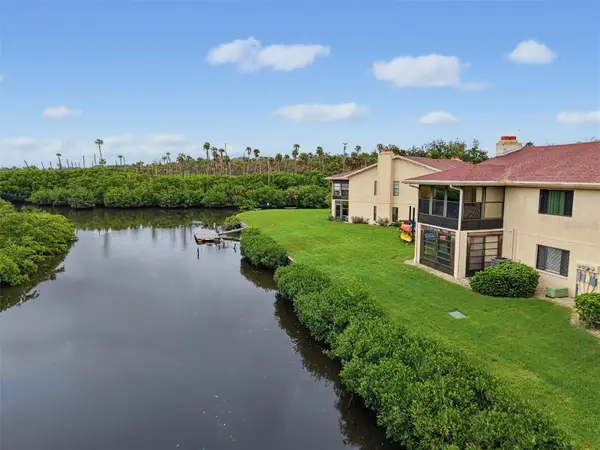
 $225,000Coming Soon2 beds 2 baths1,054 sq. ft.
10831 Maplewood Avenue, PORT RICHEY, FL 34668
MLS# W7889168Listed by: BHHS FLORIDA PROPERTIES GROUP - Coming Soon
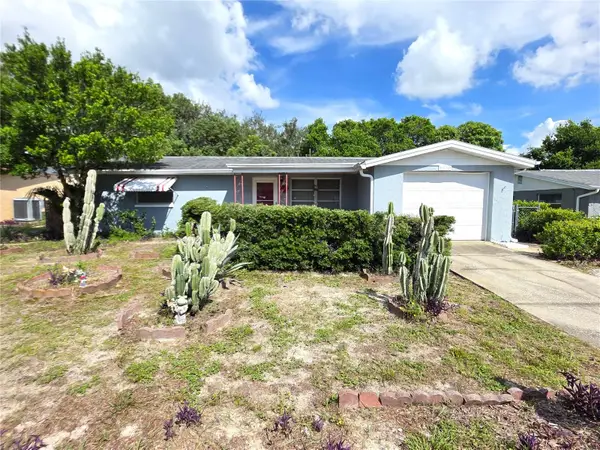
 $104,900Coming Soon2 beds 2 baths1,320 sq. ft.
9950 Eagles Point Circle #2, PORT RICHEY, FL 34668
MLS# W7888042Listed by: BHHS FLORIDA PROPERTIES GROUP - New
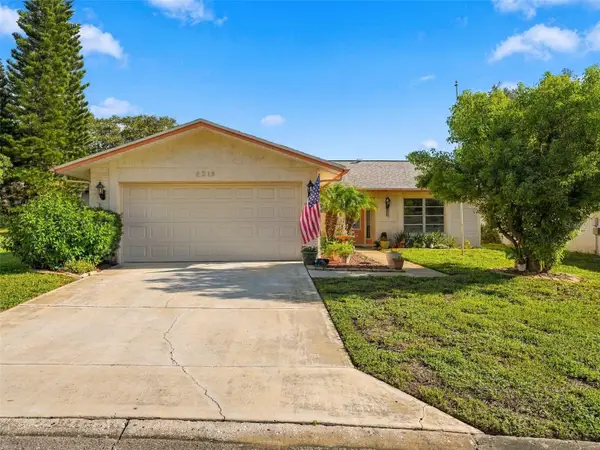
 $215,000Active2 beds 1 baths894 sq. ft.
9920 Richwood Lane, PORT RICHEY, FL 34668
MLS# W7889517Listed by: KW REALTY ELITE PARTNERS - New
 $229,900Active3 beds 2 baths1,422 sq. ft.
8215 San Felipe Court, PORT RICHEY, FL 34668
MLS# W7889406Listed by: HORIZON PALM REALTY GROUP - New
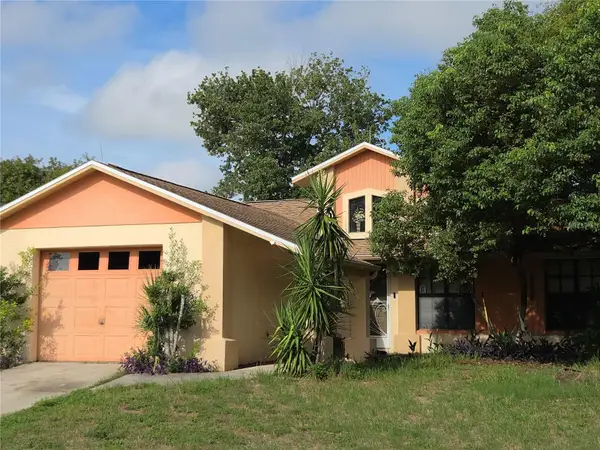 $224,900Active3 beds 2 baths1,216 sq. ft.
8120 Golden Bear Loop, PORT RICHEY, FL 34668
MLS# W7889401Listed by: RE/MAX SUNSET REALTY - New
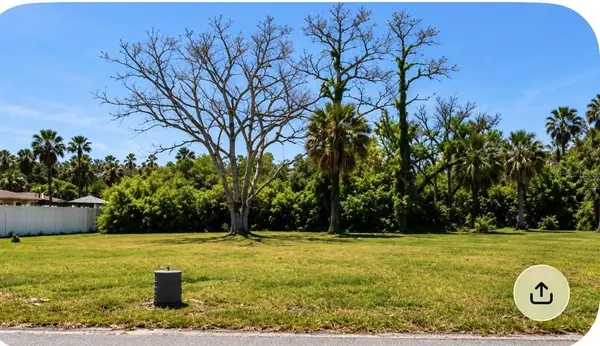 $99,000Active0.36 Acres
7653 Pier Road, PORT RICHEY, FL 34668
MLS# O6440292Listed by: LPT REALTY, LLC - New
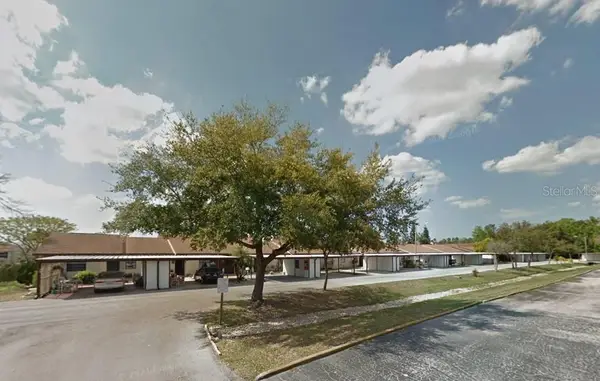 $76,900Active2 beds 1 baths894 sq. ft.
6401 Drexel Drive #3, PORT RICHEY, FL 34668
MLS# TB8547841Listed by: CHARLES RUTENBERG REALTY INC - New
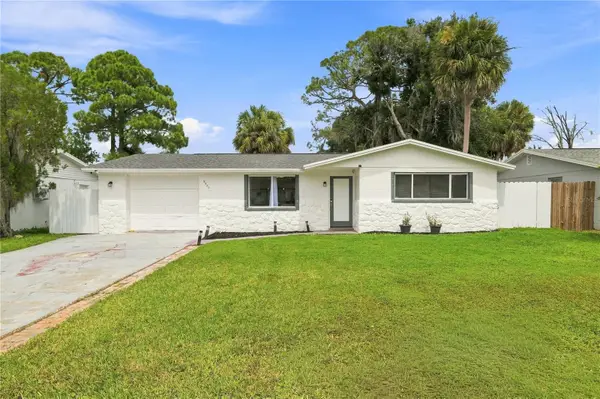 $265,000Active3 beds 2 baths1,152 sq. ft.
5531 Quist Drive, PORT RICHEY, FL 34668
MLS# TB8543501Listed by: AVISTA BAY REALTY, LLC - New
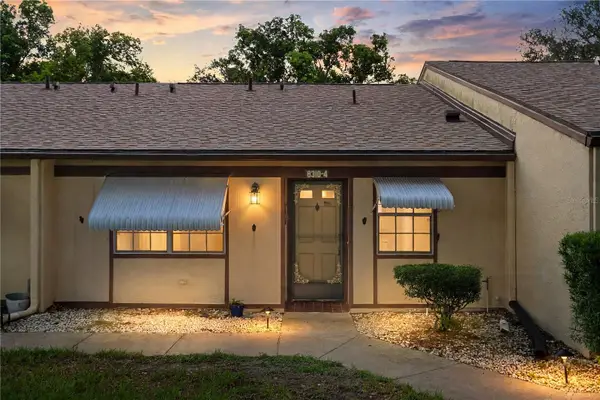 $129,900Active2 beds 2 baths978 sq. ft.
8310 High Point Circle #4, PORT RICHEY, FL 34668
MLS# W7889432Listed by: RE/MAX ALLIANCE GROUP


Protect your home and budget from life's surprises with an Assurant Home Warranty, backed by a partner that supports you through every step of homeownership. Explore Plans.
©2026 Century 21 Real Estate LLC. All rights reserved. CENTURY 21®, the CENTURY 21 Logo and C21® are service marks owned by Century 21 Real Estate LLC. Century 21 Real Estate LLC fully supports the principles of the Fair Housing Act and the Equal Opportunity Act. Each office is independently owned and operated. Listing information is deemed reliable but not guaranteed accurate.