
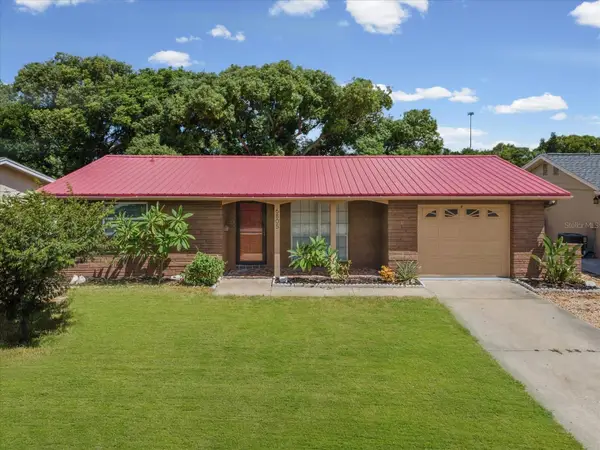
11541 San Remo Court, Port Richey, FL 34668
Local realty services provided by:CENTURY 21 AllPoints Realty
Listed by: stephanie scarlette
Office: charles rutenberg realty inc
MLS#:TB8545091
Source:MFRMLS
Price summary
- Price:$199,900
- Price per sq. ft.:$134.61
- Monthly HOA dues:$575
About this home
Welcome to easy Florida living in the desirable 55+ community of Timber Oaks! This beautifully maintained 2-bedroom, 2-bath condo offers nearly 1,100 sq. ft. with numerous updates and a peaceful, park-like setting. Enjoy new waterproof luxury vinyl plank flooring in the bedrooms, lanai and walk-in closets, fresh interior paint, LED lighting, new ceiling fans, updated GFCI receptacles and new smoke alarms. Additional improvements include hurricane windows (2020), roof (2020), new front door and frame, 5-inch gutters with leaf filters, newer water softener, new garage door motor and brand-new water heater. The kitchen features newer appliances plus a new garbage disposal and sink faucet, while the primary bath offers an updated vanity. Relax in the charming Florida room while enjoying views of birds and local wildlife. Timber Oaks offers a heated pool and spa, fitness center, clubhouse, auditorium, library, billiards, sewing, computer and card rooms, plus dances, potlucks and a full calendar of activities. Maintenance includes roof, exterior paint, lawn and grounds maintenance, exterior pest service and basic cable. Conveniently located near shopping, restaurants and Gulf Coast beaches, with Tampa International Airport less than an hour away. Move in, relax and start enjoying the Florida lifestyle!...
Contact an agent
Home facts
- Year built:1989
- Subdivision & Development:02 CAPRI VILLAGE CONDO
- Listing ID #:TB8545091
- Added:1 day(s) ago
- Updated:September 04, 2026 at 05:03 PM
Rooms and interior
- Bedrooms:2
- Total bathrooms:2
- Full bathrooms:2
- Flooring:Luxury Vinyl, Tile
- Dining Description:Eat In Kitchen, Living Room/Dining Room Combo
- Kitchen Description:Convection Oven, Cooktop, Dishwasher, Disposal, Eat-in Kitchen, Microwave, Refrigerator, Water Softener
- Bedroom Description:High Ceilings, Primary Bedroom Main Floor, Walk-In Closet(s)
- Living area:1,085 sq. ft.
Heating and cooling
- Cooling:Central Air
- Heating:Central, Electric
- Central air:Yes
Structure and exterior
- Roof:Shingle
- Year built:1989
- Building area:1,085 sq. ft.
- Lot area:0.14 Acres
- Lot Features:Cul-de-sac
- Construction Materials:Stucco
- Exterior Features:Rain Gutters, Sidewalk
- Foundation Description:Slab
- Levels:1 Story
Utilities
- Water:Public
- Sewer:Public Sewer
Finances and disclosures
- Price:$199,900
- Price per sq. ft.:$134.61
- Tax amount:$3,159 (2025)
Features and amenities
- Appliances:Convection Oven, Cooktop, Dishwasher, Disposal, Microwave, Refrigerator, Water Softener
- Laundry features:In Garage
- Amenities:Cable Connected, Cathedral Ceiling(s), Ceiling Fans(s), Clubhouse, Eat-in Kitchen, Fitness Center, High Ceilings, Living Room/Dining Room Combo, Pool, Primary Bedroom Main Floor, Tennis Court(s), Vaulted Ceiling(s), Walk-In Closet(s)
- Pool features:Pool, Public Pool, Salt Water
Parking
- Parking description:Attached Garage
- Garage:Yes
- Garage spaces:1
 The information being provided by Stellar Mls is for the consumer's personal, non-commercial use and may not be used for any purpose other than to identify prospective properties consumer may be interested in purchasing. Any information relating to real estate for sale referenced on this web site comes from the Internet Data Exchange (IDX) program of the Stellar Mls. CENTURY 21 AllPoints Realty is not a Multiple Listing Service (MLS), nor does it offer MLS access. This website is a service of CENTURY 21 AllPoints Realty, a broker participant of Stellar Mls. This web site may reference real estate listing(s) held by a brokerage firm other than the broker and/or agent who owns this web site.
The accuracy of all information, regardless of source, including but not limited to open house information, square footages and lot sizes, is deemed reliable but not guaranteed and should be personally verified through personal inspection by and/or with the appropriate professionals. The data contained herein is copyrighted by Stellar Mls and is protected by all applicable copyright laws. Any unauthorized dissemination of this information is in violation of copyright laws and is strictly prohibited.
Properties in listings may have been sold or may no longer be available.
Copyright 2026 Stellar Mls. All rights reserved. MFRMLS Member Broker: Ryan Peterson
The information being provided by Stellar Mls is for the consumer's personal, non-commercial use and may not be used for any purpose other than to identify prospective properties consumer may be interested in purchasing. Any information relating to real estate for sale referenced on this web site comes from the Internet Data Exchange (IDX) program of the Stellar Mls. CENTURY 21 AllPoints Realty is not a Multiple Listing Service (MLS), nor does it offer MLS access. This website is a service of CENTURY 21 AllPoints Realty, a broker participant of Stellar Mls. This web site may reference real estate listing(s) held by a brokerage firm other than the broker and/or agent who owns this web site.
The accuracy of all information, regardless of source, including but not limited to open house information, square footages and lot sizes, is deemed reliable but not guaranteed and should be personally verified through personal inspection by and/or with the appropriate professionals. The data contained herein is copyrighted by Stellar Mls and is protected by all applicable copyright laws. Any unauthorized dissemination of this information is in violation of copyright laws and is strictly prohibited.
Properties in listings may have been sold or may no longer be available.
Copyright 2026 Stellar Mls. All rights reserved. MFRMLS Member Broker: Ryan PetersonNew listings near 11541 San Remo Court
- Coming Soon
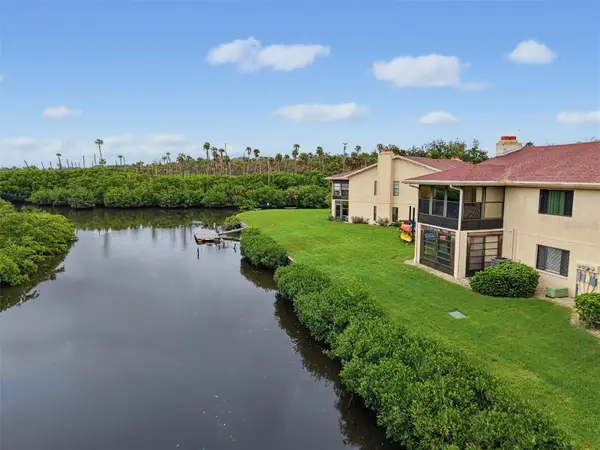 $104,900Coming Soon2 beds 2 baths1,320 sq. ft.
9950 Eagles Point Circle #2, PORT RICHEY, FL 34668
MLS# W7888042Listed by: BHHS FLORIDA PROPERTIES GROUP - New
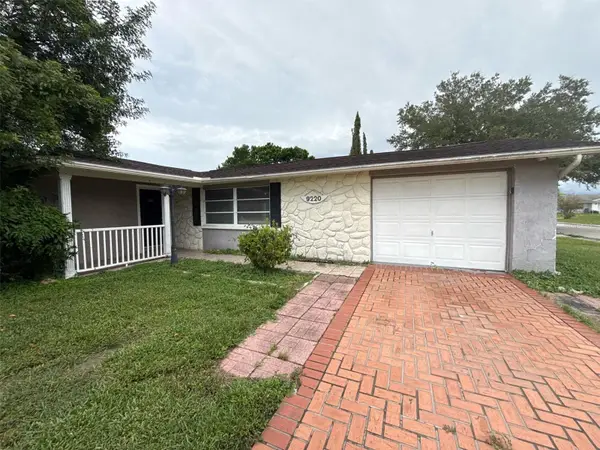 $213,000Active3 beds 2 baths1,424 sq. ft.
9220 Lido Lane, PORT RICHEY, FL 34668
MLS# O6438930Listed by: ENTERA REALTY LLC - New
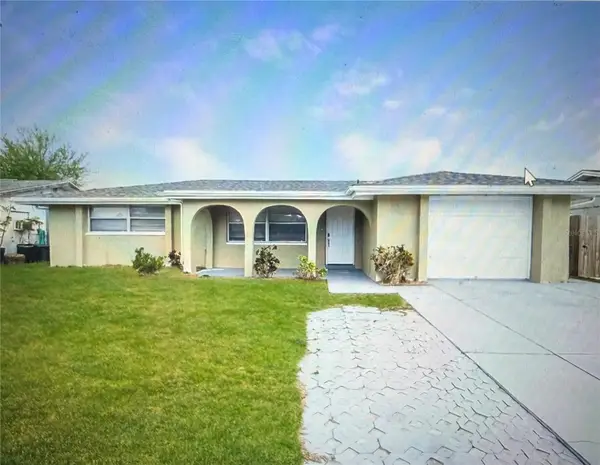 $322,400Active3 beds 2 baths1,314 sq. ft.
7405 Oakshire Drive, PORT RICHEY, FL 34668
MLS# W7889118Listed by: CHARLES RUTENBERG REALTY INC - New
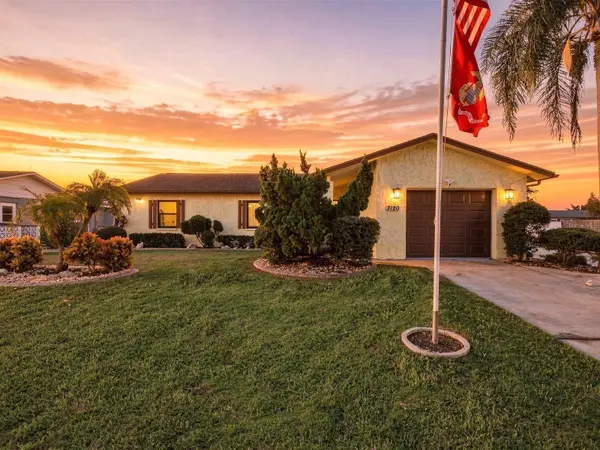 $319,900Active3 beds 2 baths1,630 sq. ft.
7120 Coral Reef Drive, PORT RICHEY, FL 34668
MLS# W7889120Listed by: F I GREY & SON RESIDENTIAL - New
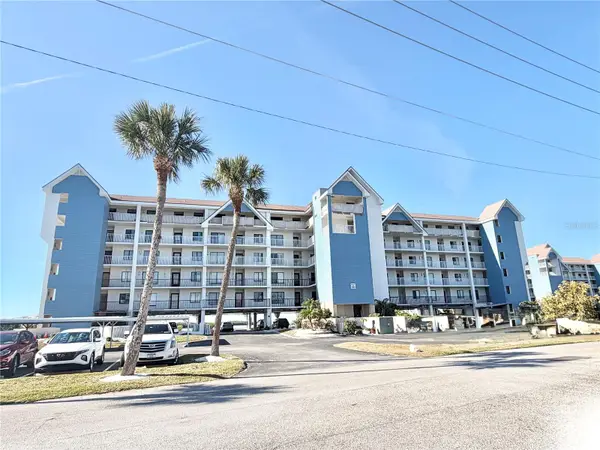 $249,900Active2 beds 2 baths1,025 sq. ft.
4620 Bay Boulevard #1142, PORT RICHEY, FL 34668
MLS# W7889201Listed by: BEST OF THE GULF REALTY INC - New
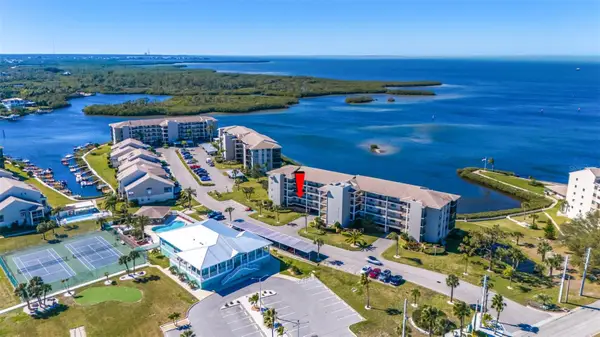 $295,000Active2 beds 2 baths1,103 sq. ft.
8251 Brent Street #912, PORT RICHEY, FL 34668
MLS# TB8545654Listed by: RE/MAX ACTION FIRST OF FLORIDA - New
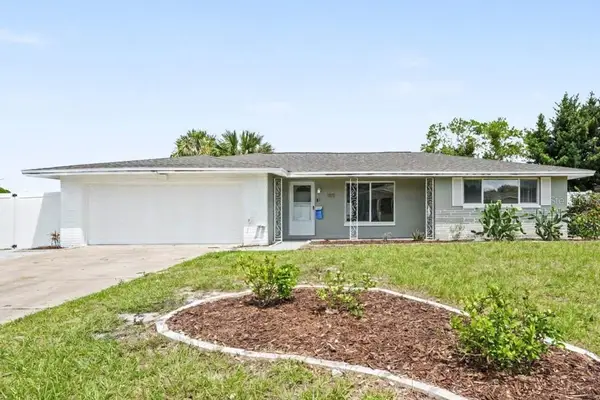 $260,000Active2 beds 2 baths1,135 sq. ft.
7815 Monarda Drive, PORT RICHEY, FL 34668
MLS# TB8545455Listed by: MARK SPAIN REAL ESTATE - New
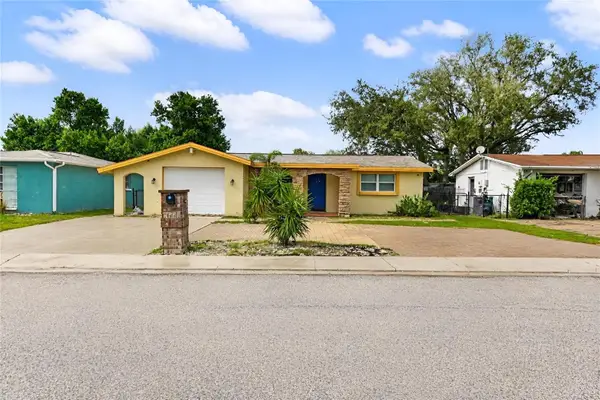 $295,000Active3 beds 2 baths1,462 sq. ft.
7041 Westcott Drive, PORT RICHEY, FL 34668
MLS# TB8543000Listed by: LPT REALTY, LLC. - New
 $235,000Active2 beds 2 baths1,138 sq. ft.
6805 Altavista Street, PORT RICHEY, FL 34668
MLS# TB8545053Listed by: LPT REALTY, LLC


Protect your home and budget from life's surprises with an Assurant Home Warranty, backed by a partner that supports you through every step of homeownership. Explore Plans.
©2026 Century 21 Real Estate LLC. All rights reserved. CENTURY 21®, the CENTURY 21 Logo and C21® are service marks owned by Century 21 Real Estate LLC. Century 21 Real Estate LLC fully supports the principles of the Fair Housing Act and the Equal Opportunity Act. Each office is independently owned and operated. Listing information is deemed reliable but not guaranteed accurate.