
11611 Newell Drive, Port Richey, FL 34668
Local realty services provided by:CENTURY 21 SUNBELT REALTY
11611 Newell Drive,Port Richey, FL 34668
$369,900
- 3 Beds
- 3 Baths
- 1,850 sq. ft.
- Single family
- Active
Listed by: christopher shields
Office: dalton wade inc
MLS#:TB8548467
Source:MFRMLS
Price summary
- Price:$369,900
- Price per sq. ft.:$199.95
About this home
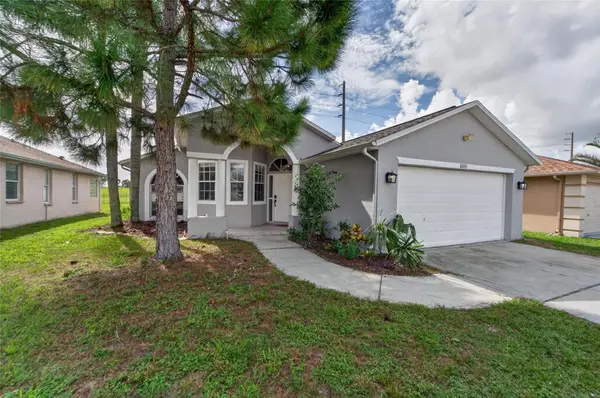
Step into a beautifully reimagined 3-bedroom, 3-bath POOL HOME offering 1,850 square feet of stylish, move-in-ready living with NO HOA!
This home has undergone an extensive renovation designed to blend modern luxury with everyday comfort. The bright, refreshed interior features new luxury vinyl flooring throughout, a completely redesigned kitchen with new cabinetry, countertops and appliances, and beautifully renovated bathrooms with contemporary finishes.
Major improvements include a NEW HVAC system, NEW water heater, NEW garage door, NEW pool pump and NEW pool liner, while the roof was replaced in 2015. Outside, your private pool and spacious backyard create the perfect setting for entertaining, relaxing and enjoying the Florida lifestyle year-round.
Located in the established Gulf Highlands community, this solid concrete-block home offers convenient access to shopping, dining, schools, parks and everyday necessities, with Gulf Coast recreation, beaches and waterfront activities just a short drive away. Enjoy the freedom of NO HOA while still being within easy reach of New Port Richey, US-19 and the greater Tampa Bay area.
Beautifully remodeled, thoughtfully updated and ready for its next owner—schedule your private showing today!...
Contact an agent
Home facts
- Year built:1974
- Subdivision & Development:GULF HIGHLANDS
- Listing ID #:TB8548467
- Added:1 day(s) ago
- Updated:September 17, 2026 at 10:48 AM
Rooms and interior
- Bedrooms:3
- Total bathrooms:3
- Full bathrooms:2
- Half bathrooms:1
- Flooring:Vinyl
- Dining Description:Breakfast Room, Eat In Kitchen, Living Room/Dining Room Combo
- Kitchen Description:Dishwasher, Disposal, Eat-in Kitchen, Ice Maker, Microwave, Range, Refrigerator, Solid Surface Counters
- Bedroom Description:Primary Bedroom Main Floor
- Living area:1,850 sq. ft.
Heating and cooling
- Cooling:Central Air
- Heating:Electric
- Central air:Yes
Structure and exterior
- Roof:Shingle
- Year built:1974
- Building area:1,850 sq. ft.
- Lot area:0.18 Acres
- Lot Features:Paved
- Architectural Style:Ranch
- Construction Materials:Block
- Exterior Features:Enclosed, Lighting, Patio
- Foundation Description:Slab
- Levels:1 Story
Schools
- High school:Fivay High-PO
- Middle school:Bayonet Point Middle-PO
- Elementary school:Gulf Highland Elementary
Utilities
- Water:Public
- Sewer:Public Sewer
Finances and disclosures
- Price:$369,900
- Price per sq. ft.:$199.95
- Tax amount:$3,986 (2025)
Features and amenities
- Appliances:Dishwasher, Disposal, Electric Water Heater, Ice Maker, Microwave, Range, Refrigerator
- Laundry features:Electric Dryer Hookup, In Garage, Washer Hookup
- Amenities:Cable Available, Eat-in Kitchen, Living Room/Dining Room Combo, Open Floorplan, Phone Available, Primary Bedroom Main Floor, Solid Surface Counters, Thermostat
- Pool features:In Ground, Private Pool, Screen Enclosure, Vinyl
Parking
- Parking description:Attached Garage
- Garage:Yes
- Garage spaces:1
 The information being provided by Stellar Mls is for the consumer's personal, non-commercial use and may not be used for any purpose other than to identify prospective properties consumer may be interested in purchasing. Any information relating to real estate for sale referenced on this web site comes from the Internet Data Exchange (IDX) program of the Stellar Mls. CENTURY 21 SUNBELT REALTY is not a Multiple Listing Service (MLS), nor does it offer MLS access. This website is a service of CENTURY 21 SUNBELT REALTY, a broker participant of Stellar Mls. This web site may reference real estate listing(s) held by a brokerage firm other than the broker and/or agent who owns this web site.
The accuracy of all information, regardless of source, including but not limited to open house information, square footages and lot sizes, is deemed reliable but not guaranteed and should be personally verified through personal inspection by and/or with the appropriate professionals. The data contained herein is copyrighted by Stellar Mls and is protected by all applicable copyright laws. Any unauthorized dissemination of this information is in violation of copyright laws and is strictly prohibited.
Properties in listings may have been sold or may no longer be available.
Copyright 2026 Stellar Mls. All rights reserved. MFRMLS Member Broker: Jim Fischer
The information being provided by Stellar Mls is for the consumer's personal, non-commercial use and may not be used for any purpose other than to identify prospective properties consumer may be interested in purchasing. Any information relating to real estate for sale referenced on this web site comes from the Internet Data Exchange (IDX) program of the Stellar Mls. CENTURY 21 SUNBELT REALTY is not a Multiple Listing Service (MLS), nor does it offer MLS access. This website is a service of CENTURY 21 SUNBELT REALTY, a broker participant of Stellar Mls. This web site may reference real estate listing(s) held by a brokerage firm other than the broker and/or agent who owns this web site.
The accuracy of all information, regardless of source, including but not limited to open house information, square footages and lot sizes, is deemed reliable but not guaranteed and should be personally verified through personal inspection by and/or with the appropriate professionals. The data contained herein is copyrighted by Stellar Mls and is protected by all applicable copyright laws. Any unauthorized dissemination of this information is in violation of copyright laws and is strictly prohibited.
Properties in listings may have been sold or may no longer be available.
Copyright 2026 Stellar Mls. All rights reserved. MFRMLS Member Broker: Jim FischerNew listings near 11611 Newell Drive
- Coming Soon
 $234,900Coming Soon2 beds 2 baths1,506 sq. ft.
8221 Palencia Drive, PORT RICHEY, FL 34668
MLS# W7889339Listed by: BHHS FLORIDA PROPERTIES GROUP - Coming Soon
 $310,000Coming Soon3 beds 2 baths1,216 sq. ft.
7301 Bramblewood Drive, PORT RICHEY, FL 34668
MLS# TB8540743Listed by: BHHS FLORIDA PROPERTIES GROUP - Coming Soon
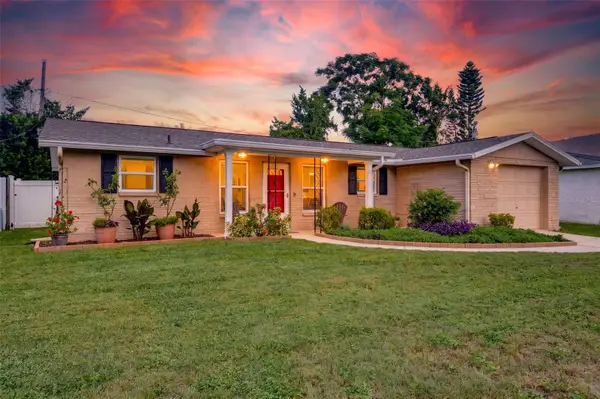 $225,000Coming Soon2 beds 2 baths1,054 sq. ft.
10831 Maplewood Avenue, PORT RICHEY, FL 34668
MLS# W7889168Listed by: BHHS FLORIDA PROPERTIES GROUP - Coming Soon
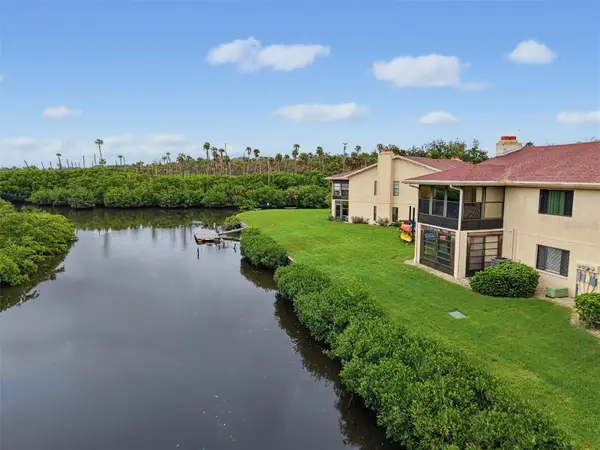 $104,900Coming Soon2 beds 2 baths1,320 sq. ft.
9950 Eagles Point Circle #2, PORT RICHEY, FL 34668
MLS# W7888042Listed by: BHHS FLORIDA PROPERTIES GROUP - New
 $328,000Active3 beds 2 baths1,483 sq. ft.
7904 Judith Crescent, PORT RICHEY, FL 34668
MLS# TB8549190Listed by: AVENUE HOMES LLC - New
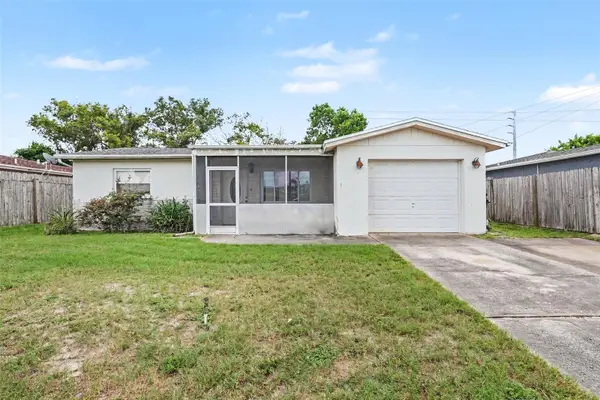 $210,000Active3 beds 2 baths1,202 sq. ft.
8130 Monarch Drive, PORT RICHEY, FL 34668
MLS# TB8548770Listed by: MARK SPAIN REAL ESTATE - New
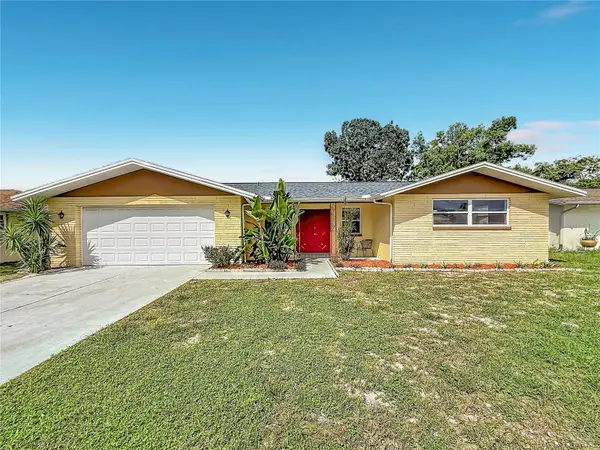 $219,900Active3 beds 2 baths1,308 sq. ft.
7633 Lotus Drive, PORT RICHEY, FL 34668
MLS# TB8548584Listed by: LPT REALTY, LLC - New
 $335,000Active3 beds 2 baths1,444 sq. ft.
8240 National Drive, PORT RICHEY, FL 34668
MLS# TB8548985Listed by: KELLER WILLIAMS SOUTH SHORE - New
 $174,900Active2 beds 2 baths969 sq. ft.
8025 Juarez Drive, PORT RICHEY, FL 34668
MLS# W7889514Listed by: KELLER WILLIAMS REALTY- PALM HARBOR


Protect your home and budget from life's surprises with an Assurant Home Warranty, backed by a partner that supports you through every step of homeownership. Explore Plans.
©2026 Century 21 Real Estate LLC. All rights reserved. CENTURY 21®, the CENTURY 21 Logo and C21® are service marks owned by Century 21 Real Estate LLC. Century 21 Real Estate LLC fully supports the principles of the Fair Housing Act and the Equal Opportunity Act. Each office is independently owned and operated. Listing information is deemed reliable but not guaranteed accurate.